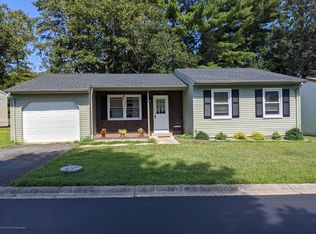
Welcome to the Bedford model in Manchester's desirable Crestwood Village VII. Situated in a beautiful spot with a peaceful, wooded backdrop, this home is a fantastic opportunity to get into the community at a great price. Inside, you will find an inviting living room that flows into the kitchen with plenty of cabinetry and a buffet style counter. Just off the kitchen is a step down breakfast area, where sliding glass doors open up to a large screened sunroom that overlooks the private yard. This layout is incredibly functional and also includes a dining room, two spacious bedrooms, a full bath, a dedicated laundry room with the washer and dryer included, plus direct access to the one car garage. The home does need some cosmetic updates and TLC, but it offers incredible potential. Living in Crestwood Village VII means enjoying a wonderful active adult lifestyle. The community offers a clubhouse, recreational hall, library, picnic grove, and bocce courts. Plus, the monthly fee covers lawn care, snow removal right to your driveway, trash pickup, and the community bus service. Whether you are looking for a project to make your own or a solid investment, this property represents a truly great deal.
Pending
$199,999
7 Chelsea Drive, Whiting, NJ 08759
2beds
1,120sqft
Adult Community
Built in 1977
6,098 Square Feet Lot
$198,000 Zestimate®
$179/sqft
$175/mo HOA
What's special
Large screened sunroomStep down breakfast areaPeaceful wooded backdropOverlooks the private yardDining roomTwo spacious bedroomsBuffet style counter
- 105 days
- 21
- 0
Zillow last checked:
Listing updated:
Listed by:
Diane Notarfrancesco 732-239-3809,
Keller Williams Shore Properties,
Susan Staffordsmith 732-620-2724,
Keller Williams Shore Properties
Source: MoreMLS,MLS#: 22619793
Facts & features
Interior
Bedrooms & bathrooms
- Bedrooms: 2
- Bathrooms: 1
- Full bathrooms: 1
Heating
- Electric
Cooling
- Central Air
Features
- Basement: Crawl Space
- Attic: Attic
Interior area
- Total structure area: 1,120
- Total interior livable area: 1,120 sqft
Property
Parking
- Total spaces: 1
- Parking features: Driveway
- Attached garage spaces: 1
- Has uncovered spaces: Yes
Features
- Stories: 1
Lot
- Size: 6,098 Square Feet
- Dimensions: 60 x 101
- Features: Back to Woods
Details
- Parcel number: 19001020900014
Construction
Type & style
- Home type: SingleFamily
- Architectural style: Ranch
- Property subtype: Adult Community
Condition
- New construction: No
- Year built: 1977
Utilities & green energy
- Sewer: Public Sewer
Community & HOA
Community
- Subdivision: Crestwood 7
HOA
- Has HOA: Yes
- Services included: Trash, Common Area, Lawn Maintenance, Snow Removal
- HOA fee: $175 monthly
Location
- Region: Whiting
Financial & listing details
- Price per square foot: $179/sqft
- Tax assessed value: $200,100
- Annual tax amount: $2,911
- Date on market: 6/30/2026
- Inclusions: Blinds/Shades, Ceiling Fan(s), Dishwasher, Dryer, Electric Cooking, Light Fixtures, Stove Hood, Refrigerator, Garage Door Opener
- Exclusions: Tenants personal property
Estimated market value
$198,000
$188,000 - $208,000
$1,997/mo
Price history
| Date | Event | Price |
|---|---|---|
| 8/10/2026 | Pending sale | $199,999$179/sqft |
Source:  MoreMLS #22619793 Report a problem MoreMLS #22619793 Report a problem | ||
| 6/30/2026 | Listed for sale | $199,999$179/sqft |
Source: MoreMLS #22619793 Report a problem | ||
| 2/27/2016 | Listing removed | $1,100$1/sqft |
Source: Whiting Office #21537226 Report a problem | ||
| 2/26/2016 | Listed for rent | $1,100$1/sqft |
Source: Whiting Office #21537226 Report a problem | ||
| 11/5/2015 | Listing removed | $1,100$1/sqft |
Source: Whiting Office #21537226 Report a problem | ||
| 9/26/2015 | Listed for rent | $1,100$1/sqft |
Source: Crossroads Realty Inc-WH #21537226 Report a problem | ||
| 11/13/2013 | Listing removed | $1,100$1/sqft |
Source: Crossroads Realty Inc-WH #21330441 Report a problem | ||
| 9/6/2013 | Listed for rent | $1,100$1/sqft |
Source: Crossroads Realty Inc-WH #21330441 Report a problem | ||
Public tax history
| Year | Property taxes | Tax assessment |
|---|---|---|
| 2023 | $1,898 +2.2% | $85,700 |
| 2022 | $1,857 | $85,700 |
| 2021 | $1,857 +24.2% | $85,700 |
| 2020 | $1,495 +0.4% | $85,700 +47% |
| 2019 | $1,490 -0.4% | $58,300 |
| 2018 | $1,495 +1.2% | $58,300 |
| 2017 | $1,477 +1.9% | $58,300 |
| 2016 | $1,450 +2.1% | $58,300 |
| 2015 | $1,420 +63.1% | $58,300 |
| 2014 | $871 -40.9% | $58,300 |
| 2013 | $1,474 +21.1% | $58,300 -43.2% |
| 2010 | $1,217 | $102,700 +85.4% |
| 2002 | -- | $55,400 |
| 2001 | -- | $55,400 |
Find assessor info on the county website
Monthly payment
Est. payment
Payment breakdown
Explore the cost of this home by adjusting the details. Changes won't be saved.Climate risks
Neighborhood: Roosevelt City
Nearby schools
Schools provided by the listing agent
- Middle: Manchester TWP
- High: Manchester Twnshp
Source: MoreMLS. This data may not be complete. We recommend contacting the local school district to confirm school assignments for this home.

Similar homes
- $209,0002 bd1 ba1.1k sqft48 Churchill Road #71, Whiting, NJ 08759For Sale
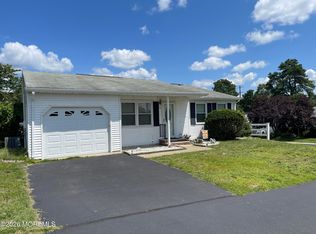
 MLS ID #22631276, Richard Tramontana, Cassese Realtors. MoreMLS
 - $196,0002 bd1 ba1.2k sqft31 Texas Boulevard, Whiting, NJ 08759For Sale
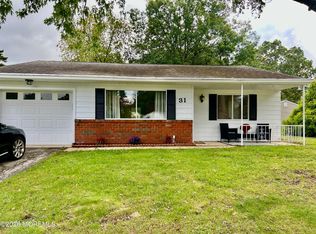 MLS ID #22631458, Sonia Macyshyn, RE/MAX at Barnegat Bay. MoreMLS
 - $158,0002 bd2 ba1.1k sqft13 Augusta Road, Whiting, NJ 08759For Sale
 MLS ID #22621997, Kenneth R Freeman, Heart of Gold Realty. MoreMLS
 - $184,4002 bd2 ba1.1k sqft16 Milford Avenue #B, Whiting, NJ 08759For Sale
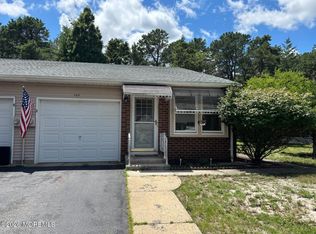 MLS ID #22620963, Noreen M Lynch, Crossroads Realty, Inc.. MoreMLS
 - $275,0002 bd2 ba1.1k sqft62 Keene Street, Whiting, NJ 08759For SaleMLS ID #22629506, Richard S Buonomo, Buonomo Realty, LLC. MoreMLS
- $199,0002 bd2 ba1.5k sqft24A Cambridge Circle, Manchester, NJ 08759For SaleMLS ID #22631056, Jennifer A Francis, RE/MAX at Barnegat Bay. MoreMLS
- $220,0002 bd1 ba975 sqft667A Farrington Court, Manchester, NJ 08759For SaleMLS ID #22631069, Patric Dambroski, Keller Williams Shore Properties. MoreMLS
- $159,9002 bd2 ba1.5k sqft5B Monticello Drive #B, Whiting, NJ 08759For SaleMLS ID #22628727, Karen Naedele, Crossroads Realty, Inc.. MoreMLS
- $200,0002 bd2 ba1k sqft36C Sterling Street, Manchester, NJ 08759For SaleMLS ID #22630724, Richard Gribble, Space & Company. MoreMLS
- $180,5002 bd1 ba1.2k sqft3B Mallard Street, Manchester, NJ 08759For SaleMLS ID #22631922, Lisa Lawson, C21/ Solid Gold Realty. MoreMLS
- $124,9002 bd2 ba1.2k sqft19 Fox Street, Manchester, NJ 08759For SaleMLS ID #22631355, Joanne Rozell, Better Homes and Gardens Real Estate Murphy & Co. MoreMLS
- $174,0002 bd2 ba1.2k sqft602 Walden Way, Whiting, NJ 08759For SaleMLS ID #22612906, Ann Contorno, Weichert Realtors-Forked River. MoreMLS
- $165,0002 bd2 ba1.5k sqft51 Pine Ridge Boulevard, Whiting, NJ 08759For SaleMLS ID #22614754, Ann Contorno, Weichert Realtors-Forked River. MoreMLS
- $200,0002 bd1 ba1k sqft17 Spanish Wells Street, Toms River, NJ 08757For SaleMLS ID #22631185, Anita F Jacobus, Keller Williams Shore Properties. MoreMLS
- $175,0002 bd2 ba1k sqft10B Yorkshire Court, Manchester, NJ 08759For SaleMLS ID #22617130, Donna M. Mutch, Coldwell Banker Realty. MoreMLS
- $162,0001 bd1 ba1k sqft35B Easton Drive #B, Whiting, NJ 08759For SaleMLS ID #22619760, Ann Marie Ramos, Better Homes and Gardens Real Estate Murphy & Co. MoreMLS
- $162,5001 bd1 ba1k sqft5 Ardmore Street #B, Whiting, NJ 08759For SaleMLS ID #22622767, Noreen M Lynch, Crossroads Realty, Inc.. MoreMLS
- $180,0002 bd2 ba946 sqft439D Chesterfield Court, Manchester, NJ 08759For SaleMLS ID #22621226, Carolyn Proto, DeFelice Realty Group, LLC. MoreMLS
- $139,9001 bd1 ba710 sqft2 Greenleaf Court #D, Whiting, NJ 08759For SaleMLS ID #22625601, Maria E Oliver, Crossroads Realty, Inc.. MoreMLS
- $145,0002 bd2 ba1.5k sqft519 Momosa Way, Manchester, NJ 08759For SaleMLS ID #22628527, Maria DePaulis, Robert DeFalco Realty Inc.. MoreMLS
