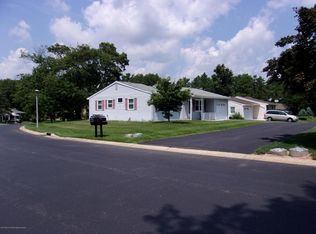
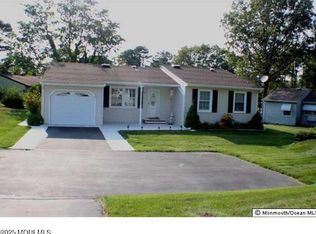
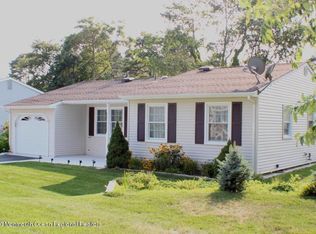
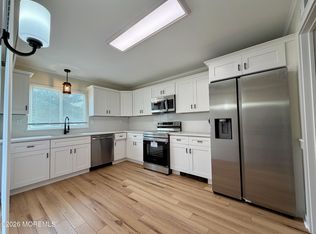
CLEAN Bedford Model in a 55+ Community w/ *Newer* Kitchen Cabinets, Countertops, Backsplash & Dishwasher....*Newer* Tiled Walk-In Shower & Bathroom Floors....Updated Laminate Flooring, Vinyl Windows, Refrigerator & Stove....Plus, an 11 x 10 Backyard Patio & Within Walking Distance To The Clubhouse.
For sale
$275,000
62 Keene Street, Whiting, NJ 08759
2beds
1,120sqft
Adult Community
Built in 1979
6,888 Square Feet Lot
$271,300 Zestimate®
$246/sqft
$170/mo HOA
What's special
Vinyl windowsUpdated laminate flooring
- 21 days
- 382
- 15
Zillow last checked:
Listing updated:
Listed by:
Richard S Buonomo 609-661-3157,
Buonomo Realty, LLC
Source: MoreMLS,MLS#: 22629506
Facts & features
Interior
Bedrooms & bathrooms
- Bedrooms: 2
- Bathrooms: 2
- Full bathrooms: 1
- 1/2 bathrooms: 1
Bedroom
- Area: 108
- Dimensions: 12.0 x 9.0
Other
- Area: 168
- Dimensions: 14.0 x 12.0
Den
- Area: 110
- Dimensions: 11.0 x 10.0
Dining room
- Area: 80
- Dimensions: 8.0 x 10.0
Kitchen
- Area: 90
- Dimensions: 10.0 x 9.0
Living room
- Area: 234
- Dimensions: 13.0 x 18.0
Heating
- Electric, Baseboard
Cooling
- Central Air
Features
- Basement: Crawl Space
- Attic: Pull Down Stairs
Interior area
- Total structure area: 1,120
- Total interior livable area: 1,120 sqft
Property
Parking
- Total spaces: 1
- Parking features: Driveway
- Attached garage spaces: 1
- Has uncovered spaces: Yes
Features
- Stories: 1
Lot
- Size: 6,888 Square Feet
- Dimensions: 84 x 82
Details
- Parcel number: 19001021400044
Construction
Type & style
- Home type: SingleFamily
- Architectural style: Ranch
- Property subtype: Adult Community
Materials
- Aluminum Siding
Condition
- Year built: 1979
Utilities & green energy
- Sewer: Public Sewer
Community & HOA
Community
- Senior community: Yes
- Subdivision: Crestwood 7
HOA
- Has HOA: Yes
- Services included: Trash, Snow Removal
- HOA fee: $170 monthly
Location
- Region: Manchester Township
Financial & listing details
- Price per square foot: $246/sqft
- Annual tax amount: $3,670
- Date on market: 9/17/2026
- Inclusions: Washer, Ceiling Fan(s), Dishwasher, Dryer, Light Fixtures, Stove, Stove Hood, Refrigerator
- Exclusions: Personal Items
Estimated market value
$271,300
$258,000 - $285,000
$2,362/mo
Price history
| Date | Event | Price |
|---|---|---|
| 9/17/2026 | Listed for sale | $275,000+1.9%$246/sqft |
Source:  MoreMLS #22629506 Report a problem MoreMLS #22629506 Report a problem | ||
| 8/28/2024 | Listing removed | -- |
Source: MoreMLS #22421137 Report a problem | ||
| 8/23/2024 | Pending sale | $269,900$241/sqft |
Source: MoreMLS #22421137 Report a problem | ||
| 8/23/2024 | Listing removed | $269,900$241/sqft |
Source: MoreMLS #22421137 Report a problem | ||
| 8/9/2024 | Pending sale | $269,900$241/sqft |
Source: MoreMLS #22421137 Report a problem | ||
| 7/24/2024 | Listed for sale | $269,900+12.9%$241/sqft |
Source: MoreMLS #22421137 Report a problem | ||
| 4/7/2023 | Listing removed | -- |
Source: MoreMLS #22302078 Report a problem | ||
| 3/14/2023 | Listed for sale | $239,000+20.1%$213/sqft |
Source: MoreMLS #22302078 Report a problem | ||
| 2/5/2023 | Listing removed | -- |
Source: MoreMLS #22302078 Report a problem | ||
| 1/24/2023 | Listed for sale | $199,000+223.6%$178/sqft |
Source: MoreMLS #22302078 Report a problem | ||
| 12/30/2014 | Sold | $61,500$55/sqft |
Source: MoreMLS #21435479 Report a problem | ||
Public tax history
Tax history is unavailable.
Monthly payment
Est. payment
Payment breakdown
Explore the cost of this home by adjusting the details. Changes won't be saved.Climate risks
Neighborhood: Roosevelt City
Nearby schools
Schools provided by the listing agent
- Middle: Manchester TWP
- High: Manchester Twnshp
Source: MoreMLS. This data may not be complete. We recommend contacting the local school district to confirm school assignments for this home.

Similar homes
- $279,9002 bd2 ba1.1k sqft14 Brentwood Street #73, Whiting, NJ 08759For Sale

 MLS ID #22619123, Richard E Lombarski, C21/ Solid Gold Realty. MoreMLS
 - $309,9002 bd2 ba1.2k sqft539A Warwick Court, Manchester, NJ 08759For Sale
 MLS ID #22631115, Donna Buccola, Berkshire Hathaway HomeServices Fox & Roach - Toms River. MoreMLS
 - $315,0002 bd2 ba1.4k sqft5 Meadows Lane, Whiting, NJ 08759For Sale
 MLS ID #22628015, Taryn Rasmussen, VRI Homes. MoreMLS
 - $158,0002 bd2 ba1.1k sqft13 Augusta Road, Whiting, NJ 08759For Sale
 MLS ID #22621997, Kenneth R Freeman, Heart of Gold Realty. MoreMLS
 - $299,0002 bd2 ba1.6k sqft778A Liverpool Circle, Manchester, NJ 08759For SaleMLS ID #22629168, Linda A Miotto, Crossroads Realty, Inc.. MoreMLS
- $299,9002 bd2 ba1.6k sqft915A Liverpool Circle, Manchester, NJ 08759For SaleMLS ID #22629055, David Siwy, New and Modern Group. MoreMLS
- $220,0002 bd1 ba975 sqft667A Farrington Court, Manchester, NJ 08759For SaleMLS ID #22631069, Patric Dambroski, Keller Williams Shore Properties. MoreMLS
- $255,0002 bd2 ba1.5k sqft47 Sunset Road #A, Whiting, NJ 08759For SaleMLS ID #22614872, Nanette Marino, RE/MAX at Barnegat Bay. MoreMLS
- $149,9002 bd2 ba1.3k sqft2 Concord Lane, Whiting, NJ 08759For SaleMLS ID #22620194, Susan B Columbo, RE/MAX Revolution. MoreMLS
- $259,0002 bd2 ba1.6k sqft675A Buckingham Drive #A, Manchester, NJ 08759For SaleMLS ID #22624125, Heath Gertner, Exit Realty Jackson NJ. MoreMLS
- $359,9002 bd2 ba1.5k sqft102 Clear Lake Road, Whiting, NJ 08759For SaleMLS ID #22627893, Colleen Camillo, RE/MAX First Class. MoreMLS
- $249,9002 bd2 ba967 sqft21 Newbury Row, Manchester, NJ 08759For SaleMLS ID #22517879, Darren Mooney, C21/ Action Plus Realty. MoreMLS
- $292,0002 bd1 ba1.1k sqft77 Puerto Vallarta Street, Toms River, NJ 08757For SaleMLS ID #22616104, Maria E Serpico, Real Broker, LLC-. MoreMLS
- $239,9002 bd2 ba1k sqft34A Cambridge Circle, Manchester, NJ 08759For SaleMLS ID #22626842, Sean Disbrow, C21/ Solid Gold Realty. MoreMLS
- $269,9002 bd1 ba1.1k sqft485 Saint Thomas Drive, Toms River, NJ 08757For SaleMLS ID #22618208, Richard E Lombarski, C21/ Solid Gold Realty. MoreMLS
- $314,9002 bd1 ba1.1k sqft503 Jamaica Boulevard, Toms River, NJ 08757For SaleMLS ID #22631206, Paul F Caltagirone, Del Virginia Realtors. MoreMLS
- $329,9002 bd2 ba1.6k sqft7 Reigate Lane, Manchester, NJ 08759For SaleMLS ID #22628938, Anamaria DelValle, Elite Team Realty, LLC. MoreMLS
- $319,0003 bd2 ba1.3k sqft808B Westminster Court, Manchester, NJ 08759For SaleMLS ID #22623901, Jillian Hagburg, Realty One Group Emerge. MoreMLS
- $159,9002 bd2 ba1.5k sqft5B Monticello Drive #B, Whiting, NJ 08759For SaleMLS ID #22628727, Karen Naedele, Crossroads Realty, Inc.. MoreMLS
- $335,9002 bd2 ba1.2k sqft13 Newcastle Court, Toms River, NJ 08757For SaleMLS ID #22631255, Jacqueline Paterno, Crossroads Realty, Inc.. MoreMLS
