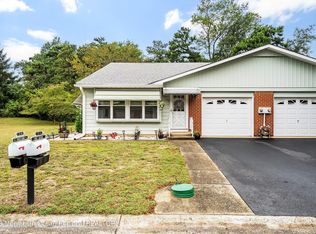
Welcome to 76B Franklin Lane located in the desirable 55+ community of Crestwood Village Co-Op Four in Whiting! This charming Windsor Model offers 2 spacious bedrooms with large closets, a generous sized living room, and an upgraded eat-in kitchen perfect for everyday living and entertaining. The bright and cheerful front Florida room brings in plenty of natural light, creating the perfect space to relax year-round. Additional features include a large attic for all your storage needs, a covered front patio, and convenient parking located near your front door. Enjoy affordable, low-maintenance living with access to community amenities, clubs, activities, and nearby shopping, dining, and the Jersey Shore. Offered at $103,000, this turnkey home is ready for your next chapter.
For sale
Price cut: $4K (6/19)
$99,000
76 Franklin Lane #B, Whiting, NJ 08759
2beds
--sqft
:
Get pre-qualified$926/mo
Adult Community
Built in ----
-- sqft lot
$98,100 Zestimate®
$--/sqft
$273/mo HOA
What's special
Upgraded eat-in kitchenPlenty of natural lightCovered front patio
- 58 days |
- 291 |
- 6 |
Zillow last checked:
Listing updated:
Listed by:
Despina Mattos 732-993-9760,
Ace Street Realty
Source: MoreMLS,MLS#: 22615600
Facts & features
Interior
Bedrooms & bathrooms
- Bedrooms: 2
- Bathrooms: 1
- Full bathrooms: 1
Rooms
- Room types: Bonus Room
Bedroom
- Area: 120
- Dimensions: 10 x 12
Other
- Area: 165
- Dimensions: 11 x 15
Bonus room
- Area: 63
- Dimensions: 7 x 9
Dining room
- Area: 64
- Dimensions: 8 x 8
Kitchen
- Area: 64
- Dimensions: 8 x 8
Living room
- Area: 198
- Dimensions: 18 x 11
Heating
- Electric
Cooling
- Other
Property
Parking
- Parking features: Off Street
Features
- Stories: 1
Details
- Parcel number: 1111111
Construction
Type & style
- Home type: SingleFamily
- Architectural style: Ranch
- Property subtype: Adult Community
- Attached to another structure: Yes
Materials
- Foundation: Slab
Utilities & green energy
- Sewer: Public Sewer
Community & HOA
Community
- Senior community: Yes
- Subdivision: Crestwood 4
HOA
- Has HOA: Yes
- Services included: Trash, Common Area, Lawn Maintenance, Snow Removal
- HOA fee: $273 monthly
Location
- Region: Manchester Township
Financial & listing details
- Date on market: 5/27/2026
- Inclusions: Washer, Blinds/Shades, Ceiling Fan(s), Dryer, Electric Cooking, Light Fixtures, Refrigerator
- Exclusions: Personal Property
Estimated market value
$98,100
$93,000 - $103,000
$1,819/mo
Price history
| Date | Event | Price |
|---|---|---|
| 6/19/2026 | Price change | $99,000-3.9% |
Source:  MoreMLS #22615600 Report a problem MoreMLS #22615600 Report a problem | ||
| 5/27/2026 | Listed for sale | $103,000 |
Source: MoreMLS #22615600 Report a problem | ||
Public tax history
Tax history is unavailable.
Monthly payment
Est. payment
Payment breakdown
Explore the cost of this home by adjusting the details. Changes won't be saved.Climate risks
Neighborhood: Crestwood Village
Nearby schools
GreatSchools rating
- 5/10Whiting Elementary SchoolGrades: PK-5Distance: 0.3 mi
- 4/10Manchester Twp Middle SchoolGrades: 6-8Distance: 7.1 mi
- 3/10Manchester High SchoolGrades: 9-12Distance: 4.6 mi
Schools provided by the listing agent
- Middle: Manchester TWP
- High: Manchester Twnshp
Source: MoreMLS. This data may not be complete. We recommend contacting the local school district to confirm school assignments for this home.
- $170,0002 bd2 ba-- sqft72 Franklin Ln #A, Manchester Township, NJ 08759Sold
- $131,0002 bd2 ba-- sqft71 Franklin Ln, Whiting, NJ 08759Off Market

- $118,0002 bd1 ba1.2k sqft71 Franklin Ln #A, Whiting, NJ 08759Off Market
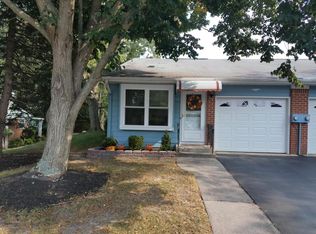
- $119,4002 bd2 ba-- sqft14 A Franklin St, Whiting, NJ 08759Off Market
- $125,5002 bd2 ba1.3k sqft77 Franklin Ln UNIT B, Manchester Township, NJ 08759Off Market
- $104,4002 bd1 ba800 sqft80 Franklin Ln UNIT C, Manchester Township, NJ 08759Off Market
- $95,9002 bd1 ba-- sqft1 Flintlock Ln #C, Manchester Township, NJ 08759Off Market
- $162,5002 bd2 ba1.5k sqft69A Franklin Pl, Manchester Township, NJ 08759Off Market
A local agent can set up tours, give advice and negotiate with sellers.
A local lender can help you make sure your offer is ready when you are.
Similar homes
- $100,0001 bd1 ba800 sqft12A Molly Pitcher Boulevard #12A, Whiting, NJ 08759For Sale

 MLS ID #22617099, Nicholas Sinopoli, NJ Elite Group LLC. MoreMLS
 - $99,9002 bd2 ba-- sqft159 Hudson Parkway #A, Whiting, NJ 08759For Sale
 MLS ID #22622006, Amelia Bruszewski, Weichert Realtors-Toms River. MoreMLS
 - $107,0002 bd2 ba1.2k sqft27 A Homestead Drive, Manchester, NJ 08759For Sale
 MLS ID #22616957, Chaya F Neumann, Blue Key Realty, LLC. MoreMLS
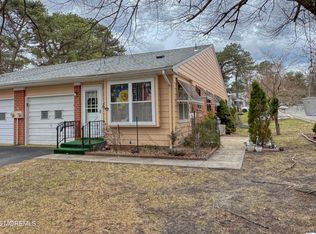
 - $99,0002 bd2 ba-- sqft8 Lexington Drive #B, Whiting, NJ 08759For Sale
 MLS ID #22603554, Amelia Bruszewski, Weichert Realtors-Toms River. MoreMLS
 - $89,9001 bd1 ba-- sqft9b Lenape Drive, Whiting, NJ 08759For SaleMLS ID #22616741, Kenneth M Grosso, RESOURCEFUL REALTY. MoreMLS
- $95,0002 bd1 ba-- sqft2 B Connecticut Drive #B, Whiting, NJ 08759For SaleMLS ID #22620417, Karen Naedele, Crossroads Realty, Inc.. MoreMLS
- $89,0002 bd2 ba-- sqft14 B Lenape Drive, Whiting, NJ 08759For SaleMLS ID #22617546, Crystle Skinner, Crossroads Realty, Inc.. MoreMLS
- $109,9002 bd2 ba-- sqft12 Potomac Lane #B, Whiting, NJ 08759For SaleMLS ID #22616012, Amelia Bruszewski, Weichert Realtors-Toms River. MoreMLS
- $105,0002 bd2 ba1.2k sqft405 Maplehurst Ct, Whiting, NJ 08759For Sale
 MLS ID #NJOC2043674, Travis Coto, EXP Realty, LLC. Bright MLS
 - $80,0001 bd2 ba-- sqft30 A Hancock Drive, Whiting, NJ 08759For SaleMLS ID #22619733, Nora Jean Malan, EXP Realty. MoreMLS
- $119,0002 bd2 ba1.5k sqft26 B Moccasin Drive #B, Whiting, NJ 08759For SaleMLS ID #22621006, Justin Coston, RE/MAX Revolution. MoreMLS
- $119,9002 bd1 ba1.1k sqft6 A Heron Street, Manchester, NJ 08759For SaleMLS ID #22622427, Gina Scodella, RE/MAX Revolution. MoreMLS
- $69,9001 bd1 ba-- sqft14 Potomac Lane #14A, Whiting, NJ 08759For SaleMLS ID #22619685, Cynthia Meehan, Christie's Int'l RE Group. MoreMLS
- $99,0002 bd1 ba-- sqft13C Dove Street, Manchester, NJ 08759For SaleMLS ID #22614906, Anthony Pezzello, RE/MAX Revolution. MoreMLS
- $124,9991 bd1 ba-- sqft5 Quaker Lane #B, Whiting, NJ 08759For SaleMLS ID #22620170, Mallory Kane, ProLegacy Realty, LLC. MoreMLS
- $122,9002 bd2 ba-- sqft74B Yorktowne Parkway, Whiting, NJ 08759For SaleMLS ID #22606660, Kenneth M Grosso, RESOURCEFUL REALTY. MoreMLS
- $143,9002 bd2 ba-- sqft24a Salem Drive, Whiting, NJ 08759For SaleMLS ID #22613352, LuAnn Novak, C21/ Action Plus Realty. MoreMLS
- $135,0002 bd2 ba-- sqft16 Musket Lane, Manchester, NJ 08759For SaleMLS ID #22619919, Kristoffer Brogna, Keller Williams Shore Properties. MoreMLS
- $124,9002 bd2 ba-- sqft12 Moccasin Drive #A, Whiting, NJ 08759For SaleMLS ID #22612080, Amelia Bruszewski, Weichert Realtors-Toms River. MoreMLS
- $76,0002 bd1 ba-- sqft175 Columbine Avenue #A, Whiting, NJ 08759For SaleMLS ID #22607879, Amelia Bruszewski, Weichert Realtors-Toms River. MoreMLS
