Welcome To Whiting, 55+ Community In Crestwood Village Co-Op 4. We have an affordable Essex model home with a large bedroom and large walk-in closet. Full bath and a laundry area with washer and dryer. The living room is roomy and this is an end unit with plenty of windows for a beautiful private yard and a side entrance so it's near your car parking place. You have an eat-in kitchen with stove and refrigerator and a lovely window over your sink. Plenty of closets and an attic you can stand up in. Front Florida room with closet.
Pending
$39,900
18 Valley Forge Drive #C, Whiting, NJ 08759
1beds
--sqft
:
Get pre-qualifiedN/A
Adult Community
Built in ----
-- sqft lot
$-- Zestimate®
$--/sqft
$260/mo HOA
What's special
Plenty of closetsLarge walk-in closetPlenty of windowsBeautiful private yardLarge bedroom
- 34 days |
- 1,071 |
- 53 |
Likely to sell faster than
Zillow last checked:
Listing updated:
Listed by:
Amelia Bruszewski 732-240-0500,
Weichert Realtors-Toms River
Source: MoreMLS,MLS#: 22620244
Facts & features
Interior
Bedrooms & bathrooms
- Bedrooms: 1
- Bathrooms: 1
- Full bathrooms: 1
Heating
- Electric, Baseboard
Cooling
- Multi Units
Features
- Flooring: Laminate
- Basement: Crawl Space
- Attic: Attic
Property
Parking
- Parking features: Assigned, Driveway
- Has uncovered spaces: Yes
Features
- Stories: 1
Lot
- Features: Back to Woods
- Topography: Level
Details
- Parcel number: 1111
Construction
Type & style
- Home type: SingleFamily
- Architectural style: Ranch
- Property subtype: Adult Community
Utilities & green energy
- Sewer: Public Sewer
Community & HOA
Community
- Subdivision: Crestwood 4
HOA
- Has HOA: Yes
- Services included: Trash, Common Area, Snow Removal
- HOA fee: $260 monthly
Location
- Region: Manchester Township
Financial & listing details
- Date on market: 7/4/2026
- Inclusions: AC Units, Washer, Dryer, Light Fixtures, Stove, Refrigerator
Estimated market value
Not available
Estimated sales range
Not available
$1,653/mo
Price history
| Date | Event | Price |
|---|---|---|
| 7/17/2026 | Pending sale | $39,900 |
Source:  MoreMLS #22620244 Report a problem MoreMLS #22620244 Report a problem | ||
| 7/4/2026 | Listed for sale | $39,900+33.4% |
Source: MoreMLS #22620244 Report a problem | ||
| 7/21/2015 | Sold | $29,900+42.4% |
Source: MoreMLS #21515443 Report a problem | ||
| 11/14/2012 | Sold | $21,000 |
Source: MoreMLS #21223342 Report a problem | ||
Public tax history
Tax history is unavailable.
Monthly payment
Est. payment
Payment breakdown
Explore the cost of this home by adjusting the details. Changes won't be saved.Climate risks
Neighborhood: Crestwood Village
Nearby schools
GreatSchools rating
- 5/10Whiting Elementary SchoolGrades: PK-5Distance: 0.6 mi
- 4/10Manchester Twp Middle SchoolGrades: 6-8Distance: 6.7 mi
- 3/10Manchester High SchoolGrades: 9-12Distance: 4.2 mi
Schools provided by the listing agent
- Middle: Manchester TWP
- High: Manchester Twnshp
Source: MoreMLS. This data may not be complete. We recommend contacting the local school district to confirm school assignments for this home.
- $110,0002 bd1 ba-- sqft18A Independence Pkwy, Manchester Township, NJ 08759Sold

- $78,9002 bd1 ba880 sqft20 Independence Ct #C, Jackson, NJ 08527For Sale

- $99,9002 bd2 ba-- sqft159A Hudson Pkwy, Manchester Township, NJ 08759For Sale

- $99,0002 bd2 ba-- sqft33 Independence Ct #A, Jackson, NJ 08527Sold

- $86,0001 bd1 ba-- sqft21 Independence Pkwy #B, Manchester Township, NJ 08759Sold
- $97,0002 bd2 ba-- sqft170 Hudson Pkwy #A, Manchester Township, NJ 08759Sold
- $120,0002 bd2 ba-- sqft1 Moccasin Dr #B, Manchester Township, NJ 08759Sold
- $75,0002 bd1 ba-- sqft24 Independence Pkwy #C, Manchester Township, NJ 08759Sold
A local agent can set up tours, give advice and negotiate with sellers.
A local lender can help you make sure your offer is ready when you are.
Similar homes
- $40,0002 bd1 ba-- sqft104 Hope Road #B, Whiting, NJ 08759For Sale

 MLS ID #22624004, Noreen M Lynch, Crossroads Realty, Inc.. MoreMLS
 - $45,0001 bd1 ba-- sqft40b Roosevelt City Road, Whiting, NJ 08759For Sale
 MLS ID #22620900, Kenneth M Grosso, RESOURCEFUL REALTY. MoreMLS
 - $45,5002 bd1 ba797 sqft34 Snowberry Lane #D, Whiting, NJ 08759For Sale
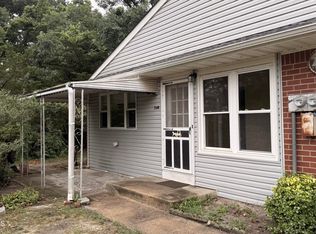 MLS ID #22619185, Gina Scodella, RE/MAX Revolution. MoreMLS
 - $49,9991 bd1 ba-- sqft57 C St John Place, Whiting, NJ 08759For Sale
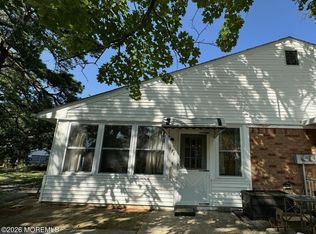 MLS ID #22622610, Colleen Lindsey-Silver, RE/MAX at Barnegat Bay. MoreMLS
 - $53,0001 bd1 ba-- sqft15 Molly Pitcher Boulevard #D, Whiting, NJ 08759For SaleMLS ID #22608729, Amelia Bruszewski, Weichert Realtors-Toms River. MoreMLS
- $55,0001 bd1 ba700 sqft27 Salem Dr #C, Manchester Township, NJ 08759For Sale
 MLS ID #NJOC2044102, Kimberly Wojcik, EXP Realty, LLC. Bright MLS
 - $55,0001 bd1 ba-- sqft106 Hope Road #C, Whiting, NJ 08759For SaleMLS ID #22600553, Jessica Davidson, The Agency Rutherford. MoreMLS
- $32,0002 bd1 ba800 sqft14 Kingfisher Way, Manchester Township, NJ 08759For SaleMLS ID #NJOC2041600, Dennis Smith, Coldwell Banker Flanagan Rlty - MAN. Bright MLS
- $59,0002 bd1 ba-- sqft4 Fox St, Manchester Township, NJ 08759For SaleMLS ID #NJOC2042978, Judy Smith, RE/MAX at Barnegat Bay - Forked River. Bright MLS
- $48,5002 bd2 ba-- sqft29 Cathy Court, Jackson, NJ 08527For SaleMLS ID #22621807, Amanda Guardino, Keller Williams Realty Ocean Living. MoreMLS
- $45,0002 bd2 ba-- sqft2300 Massachusetts Ave Trailer 18, Toms River, NJ 08755For Sale By Owner
- $57,5001 bd1 ba-- sqft14 Willow Street #B, Toms River, NJ 08757For SaleMLS ID #22622271, Donna L Koeppen, Weichert Realtors-Forked River. MoreMLS
- $57,0002 bd1 ba-- sqft6a Holly Street, Toms River, NJ 08757For SaleMLS ID #22611779, Joyce Ellis-Grasso, C21/ Action Plus Realty. MoreMLS
- $35,0002 bd1 ba-- sqft15 Pinewood Trail, Brick, NJ 08724For SaleMLS ID #22620157, Isaac Neiman, Crossroads Realty Sapphire Group. MoreMLS
- $45,0001 bd1 ba-- sqft19 Alissa Ter, Jackson, NJ 08527For Sale
 MLS ID #2604922R, ASHER NEWMAN. All Jersey MLS
 - $20,0002 bd1 ba-- sqft43 Douglas Dr, Jackson, NJ 08527For SaleMLS ID #2612856R, ROBERT J. DURSO. All Jersey MLS
- $24,9002 bd1 ba1.2k sqft105 Juniper Dr, Barnegat, NJ 08005For SaleMLS ID #NJOC2043516, Jessica DiFrancia, Keller Williams Realty - Atlantic Shore. Bright MLS
