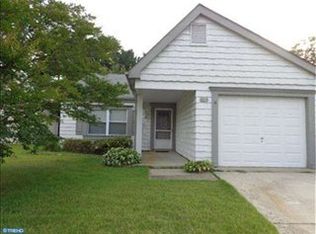
2 Bed 2 Bath Ranch in Leisure Town 55+ Community. Property needs some TLC. Buyer to confirm all fees, amenities, and utilities. Property sold in as is condition and assume the property will not be cleaned out.
For sale
$225,000
42 New Castle Dr, Southampton, NJ 08088
2beds
967sqft
Single Family Residence
Built in 1978
6,098 Square Feet Lot
$221,900 Zestimate®
$233/sqft
$-- HOA
What's special
- 19 days
- 889
- 51
Likely to sell faster than
Zillow last checked:
Listing updated:
Listed by:
Eric Sasaki 609-386-1636,
RE/MAX World Class Realty
Source: Bright MLS,MLS#: NJBL2118790
Facts & features
Interior
Bedrooms & bathrooms
- Bedrooms: 2
- Bathrooms: 2
- Full bathrooms: 2
- Main level bathrooms: 2
- Main level bedrooms: 2
Basement
- Area: 0
Heating
- Baseboard, Electric
Cooling
- Central Air, Electric
Appliances
- Included: Built-In Range, Dishwasher, Disposal, Self Cleaning Oven, Refrigerator, Electric Water Heater
- Laundry: Main Level
Features
- Bathroom - Stall Shower, Eat-in Kitchen, Primary Bath(s)
- Has basement: No
- Has fireplace: No
Interior area
- Total structure area: 967
- Total interior livable area: 967 sqft
- Finished area above ground: 967
- Finished area below ground: 0
Property
Parking
- Total spaces: 1
- Parking features: Inside Entrance, Attached, Driveway, On Street, Other
- Attached garage spaces: 1
- Has uncovered spaces: Yes
Accessibility
- Accessibility features: None
Features
- Levels: One
- Stories: 1
- Patio & porch: Porch
- Exterior features: Lawn Sprinkler, Sidewalks, Street Lights, Tennis Court(s)
- Pool features: Community
Lot
- Size: 6,098 Square Feet
- Dimensions: 50 x 120
- Features: Level, Rear Yard, SideYard(s)
Details
- Additional structures: Above Grade, Below Grade
- Parcel number: 3302702 5900018
- Zoning: RDPL
- Special conditions: Standard
Construction
Type & style
- Home type: SingleFamily
- Architectural style: Ranch/Rambler
- Property subtype: Single Family Residence
Materials
- Aluminum Siding, Brick
- Foundation: Slab
- Roof: Shingle
Condition
- New construction: No
- Year built: 1978
Details
- Builder model: WALDEN
Utilities & green energy
- Electric: 200+ Amp Service
- Sewer: Public Sewer
- Water: Public
Community & HOA
Community
- Senior community: Yes
- Subdivision: Leisuretowne
HOA
- Has HOA: Yes
Location
- Region: Southampton
- Municipality: SOUTHAMPTON TWP
Financial & listing details
- Price per square foot: $233/sqft
- Tax assessed value: $110,100
- Annual tax amount: $3,691
- Date on market: 8/16/2026
- Listing agreement: Exclusive Right To Sell
- Ownership: Fee Simple
Estimated market value
$221,900
$211,000 - $233,000
$2,232/mo
Price history
| Date | Event | Price |
|---|---|---|
| 8/16/2026 | Listed for sale | $225,000+60.7%$233/sqft |
Source:  Bright MLS #NJBL2118790 Report a problem Bright MLS #NJBL2118790 Report a problem | ||
| 7/18/2005 | Sold | $140,000$145/sqft |
Source: Public Record Report a problem | ||
Public tax history
| Year | Property taxes | Tax assessment |
|---|---|---|
| 2025 | $3,632 +3.8% | $110,100 |
| 2024 | $3,498 | $110,100 |
| 2023 | -- | $110,100 |
| 2022 | $3,375 +2.2% | $110,100 |
| 2021 | $3,301 +4.5% | $110,100 |
| 2020 | $3,159 +2.4% | $110,100 |
| 2019 | $3,085 +8.4% | $110,100 |
| 2018 | $2,846 +2.4% | $110,100 |
| 2017 | $2,780 -5.3% | $110,100 |
| 2016 | $2,934 +3.7% | $110,100 |
| 2015 | $2,831 +2.6% | $110,100 |
| 2014 | $2,759 +0.2% | $110,100 |
| 2013 | $2,753 +8.9% | $110,100 |
| 2012 | $2,527 -0.4% | $110,100 +46% |
| 2011 | $2,538 +1.9% | $75,400 |
| 2010 | $2,491 +1% | $75,400 |
| 2009 | $2,466 +1% | $75,400 |
| 2008 | $2,442 +1.6% | $75,400 |
| 2007 | $2,405 +6.1% | $75,400 |
| 2006 | $2,266 +8.1% | $75,400 |
| 2005 | $2,096 +8.3% | $75,400 |
| 2004 | $1,936 | $75,400 |
| 2003 | -- | $75,400 +7.4% |
| 2002 | -- | $70,200 |
| 2001 | -- | $70,200 |
Find assessor info on the county website
Monthly payment
Est. payment
Payment breakdown
Explore the cost of this home by adjusting the details. Changes won't be saved.Climate risks
Neighborhood: 08088
Nearby schools
Schools provided by the listing agent
- District: Lenape Regional High
Source: Bright MLS. This data may not be complete. We recommend contacting the local school district to confirm school assignments for this home.
Similar homes
- $225,0002 bd1 ba1k sqft15 Gramercy Pl, Southampton, NJ 08088For Sale
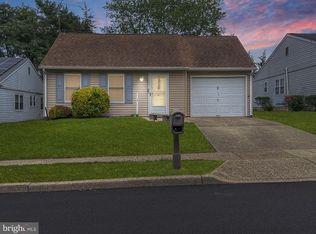
 MLS ID #NJBL2118412, Valerie Belardo, RE/MAX at Home. Bright MLS
 - $229,0002 bd1 ba921 sqftChatham, Southampton, NJ 08088For Sale
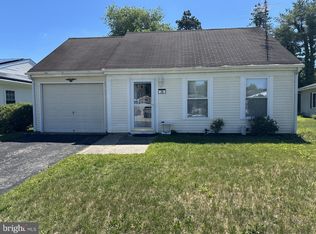 MLS ID #NJBL2112984, Mr. Donald Piper, RE/MAX at Home. Bright MLS
 - $269,9992 bd1 ba987 sqft37 Kingston Way, Southampton, NJ 08088For Sale
 MLS ID #NJBL2115610, Kathleen Elentrio, RE/MAX at Home. Bright MLS
 - $265,0002 bd1 ba818 sqftNone Available, Southampton, NJ 08088For Sale
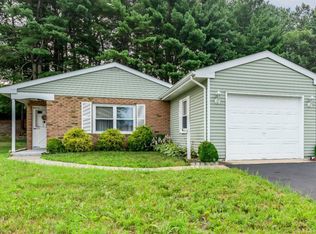 MLS ID #NJBL2116802, Nancy Ciaruffoli, Homestead Realty Company Inc. Bright MLS
 - $296,8752 bd2 ba1.3k sqft71 Huntington Dr, Southampton, NJ 08088For SaleMLS ID #NJBL2110946, Kelly Lawrence, BHHS Fox & Roach-Washington-Gloucester. Bright MLS
- $310,0002 bd2 ba1.3k sqft14 Cotherstone Dr, Southampton, NJ 08088For SaleMLS ID #NJBL2117998, Sue Miller, Homestead Realty Company Inc. Bright MLS
- $315,0002 bd2 ba967 sqft22 Windsor Rd, Southampton, NJ 08088For SaleMLS ID #NJBL2119104, Jeremiah F Kobelka, Real Broker, LLC. Bright MLS
- $210,0002 bd2 ba1k sqft194 Elmtowne Blvd, Hammonton, NJ 08037For SaleMLS ID #NJCD2124972, Jerrice Moore, Real Broker, LLC. Bright MLS
- $249,9002 bd1 ba821 sqft2 Spruce Blvd, Browns Mills, NJ 08015For SaleMLS ID #NJBL2112638, Pat Pugliese, Crown Realty Inc. Bright MLS
- $220,0002 bd2 ba1k sqft913 Woodchip Rd, Lumberton, NJ 08048For SaleMLS ID #NJBL2116912, Stephanie Marlin, ERA Central Realty Group - Bordentown. Bright MLS
- $225,0002 bd2 ba1k sqft412 Dove Ct, Lumberton, NJ 08048For SaleMLS ID #NJBL2119100, Bob Ieradi, EXP Realty, LLC. Bright MLS
- $210,9002 bd1 ba768 sqft50 Winding Way, Cherry Hill, NJ 08002For SaleMLS ID #NJCD2124530, NADINE GLISSON, Coldwell Banker Realty. Bright MLS
- $220,0002 bd1 ba1.1k sqft23 Falmouth Avenue #72, Whiting, NJ 08759For Sale
 MLS ID #22624658, Mark A Schneider, Schneider Real Estate Agency. MoreMLS
 - $230,0003 bd1 ba912 sqft115 Phillips Ave, Magnolia, NJ 08049For SaleMLS ID #NJCD2123288, Kimberlee McClellan, Ai Brokers LLC. Bright MLS
- $209,0002 bd1 ba1.1k sqft48 Churchill Road #71, Whiting, NJ 08759For SaleMLS ID #22623785, Richard Tramontana, Cassese Realtors. MoreMLS
- $330,0003 bd2 ba1.1k sqft173 Arneys Mount Rd, Pemberton, NJ 08068For SaleMLS ID #NJBL2116562, Kimberlee McClellan, Ai Brokers LLC. Bright MLS
- $220,0002 bd1 ba1.1k sqft23 Falmouth Ave, Manchester Township, NJ 08759For SaleMLS ID #NJOC2044406, Svetlana Schneider, Schneider Real Estate Agency. Bright MLS
- $230,0003 bd1 ba924 sqft26 S Club Rd, Pine Hill, NJ 08021For SaleMLS ID #NJCD2123562, Nick Christopher, Real Broker, LLC. Bright MLS
- $234,0004 bd1 ba1.2k sqft36 Ridgeway St, Mount Holly, NJ 08060For SaleMLS ID #NJBL2114476, Ronnie Glomb, Your Town Realty. Bright MLS
