Skip main navigation
Sold for $335,000
  • $335,000

    41 New Castle Dr, Southampton, NJ 08088

    2beds
    1,610sqft
    Single Family Residence
    Built in 1976
    6,499 Square Feet Lot
    $337,400 Zestimate®
    $208/sqft
    $2,649 Estimated rent

    Home value

    $337,400

    $307,000 - $371,000

    $2,649/mo

    Zestimate® history
    Loading
    Loading...

    Owner options

    List your home for rent

    $2,649/mo

    Rent Zestimate®

    Find your next renter with Zillow Rental Manager. Plus, with online applications, you can quickly screen prospective tenants – for free.

    Learn more

    $2,649/mo

    Rent Zestimate®

    Refinance and save

    $2,469/mo

    Est. payment

    Refinancing to a lower rate could help reduce your monthly payments and save thousands over the life of the loan.

    See today's rates

    $2,469/mo

    Est. payment

    Explore your selling options

    Work with a Zillow partner agent

    Leverage their expertise and Zillow's premium Showcase listings to get your home seen by more buyers.

    Get started

    List with your own agent

    Get your home in front of millions of buyers by listing it on Zillow.

    Learn how to do it

    Sell it yourself

    Take full control of how buyers see your home on Zillow by listing For Sale by Owner (FSBO).

    List your home

    What's special

    Eat-in kitchenFrench doorsCustom moldingsBonus additionElevated hearthAmple walk-in closetLaundry room
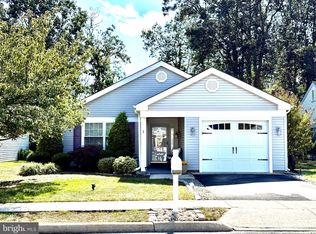
    BACK TO ACTIVE!!This lovely, expanded “Heather” model featuring numerous upgrades, is sure to please any lucky new owner! The interior offers a desirable open floor plan with a free-flowing living room/dining room combination, beautiful hardwood and tile flooring, custom moldings, French doors, plus a 13' x 18' bonus addition, perfect for year-round living with views of your private rear yard. The home also has a closed off wood burning brick fireplace that can be converted back and offers an elevated hearth for placement of a "Pho Fireplace". Enjoy your eat-in kitchen offering 42" cabinets, pantry, quartz countertops, and side door opening to the properties’ exterior yard. The large primary bedroom is complete with ample walk-in closet, updated bath and easy walk-in shower. The second bedroom is just the right place to set up an office, study or craft room if you choose. The laundry room, with shelving, and washer/ dryer, is off the main bathroom in the hall. Garage has a door leading into the home’s interior for ease. The benefits of solar energy efficiency, providing lower electrical costs, is a real budget-friendly feature! Related documents and contracts/service information are forthcoming. Property is move-in ready and available for a quick settlement. Leisuretowne offers residents so much such as numerous clubs, workout gym, picnic areas, 4 clubhouses/halls, 2 heated pools, pickleball, tennis courts, golf putting green, and driving range, "One Touch" community outreach, plus bus services for shopping and trips.

    Zillow last checked:

    Listing updated:

    Listed by:

    Cora Parker 609-313-1472,

    Keller Williams Realty - Moorestown

    Bought with:

    Kevin Ruiz-Berroa, 2189964

    Keller Williams Realty - Moorestown

    Brenda Richmond, 9486845

    Keller Williams Realty - Moorestown

    Source: Bright MLS,MLS#: NJBL2097082MLS Logo

    Facts & features

    Interior

    Bedrooms & bathrooms
    • Bedrooms: 2
    • Bathrooms: 2
    • Full bathrooms: 2
    • Main level bathrooms: 2
    • Main level bedrooms: 2
    Basement
    • Area: 0
    Heating
    • Baseboard, Active Solar, Solar, Electric
    Cooling
    • Central Air, Electric
    Appliances
    • Included: Refrigerator, Cooktop, Oven, Microwave, Dishwasher, Washer, Dryer, Electric Water Heater
    Features
    • Bathroom - Tub Shower, Bathroom - Walk-In Shower, Breakfast Area, Built-in Features, Ceiling Fan(s), Chair Railings, Combination Dining/Living, Open Floorplan, Eat-in Kitchen, Pantry, Upgraded Countertops
    • Flooring: Wood
    • Windows: Double Hung, Window Treatments
    • Has basement: No
    • Has fireplace: No
    Interior area
    • Total structure area: 1,610
    • Total interior livable area: 1,610 sqft
    • Finished area above ground: 1,610
    • Finished area below ground: 0

    Property

    Parking
    • Total spaces: 1
    • Parking features: Garage Faces Front, Asphalt, Attached, Driveway, On Street
    • Attached garage spaces: 1
    • Has uncovered spaces: Yes
    Accessibility
    • Accessibility features: No Stairs
    Features
    • Levels: One
    • Stories: 1
    • Exterior features: Chimney Cap(s), Lighting, Rain Gutters, Lawn Sprinkler, Sidewalks, Street Lights, Underground Lawn Sprinkler, Other
    • Pool features: Community
    Lot
    • Size: 6,499 Square Feet
    • Dimensions: 50.00 x 130.00
    Details
    • Additional structures: Above Grade, Below Grade
    • Parcel number: 3302702 5600018
    • Zoning: RDPL
    • Special conditions: Standard

    Construction

    Type & style
    • Home type: SingleFamily
    • Architectural style: Ranch/Rambler
    • Property subtype: Single Family Residence
    Materials
    • Vinyl Siding, Mixed, Aluminum Siding
    • Foundation: Slab
    • Roof: Pitched,Shingle
    Condition
    • Excellent
    • New construction: No
    • Year built: 1976

    Utilities & green energy

    • Sewer: Public Sewer
    • Water: Public

    Community & HOA

    Community
    • Features: Pool
    • Senior community: Yes
    • Subdivision: Leisuretowne
    HOA
    • Has HOA: Yes
    • Amenities included: Clubhouse, Common Grounds, Lake, Security, Shuffleboard Court, Pool, Other, Community Center, Fitness Center, Jogging Path
    • Services included: Bus Service, Common Area Maintenance, Pool(s), Security, Other
    • HOA fee: $89 monthly
    • HOA name: LEISURETOWNE ASSOCIATION
    Location
    • Region: Southampton
    • Municipality: SOUTHAMPTON TWP

    Financial & listing details

    • Price per square foot: $208/sqft
    • Tax assessed value: $136,500
    • Annual tax amount: $4,503
    • Date on market: 10/13/2025
    • Listing agreement: Exclusive Right To Sell
    • Listing terms: Cash,Conventional
    • Inclusions: Refrigerator, Dishwasher, Microwave, Washer, Dryer
    • Ownership: Fee Simple

    Price history

    DateEventPrice
    3/24/2026Sold$335,000+3.1%$208/sqft
    Source: Bright MLS #NJBL2097082 Report a problem
    3/19/2026Pending sale$325,000$202/sqft
    Source: Bright MLS #NJBL2097082 Report a problem
    2/17/2026Contingent$325,000$202/sqft
    Source: Bright MLS #NJBL2097082 Report a problem
    2/9/2026Listed for sale$325,000$202/sqft
    Source: Bright MLS #NJBL2097082 Report a problem
    1/19/2026Contingent$325,000$202/sqft
    Source: Bright MLS #NJBL2097082 Report a problem
    12/16/2025Price change$325,000-3%$202/sqft
    Source: Bright MLS #NJBL2097082 Report a problem
    11/17/2025Price change$334,900-4.3%$208/sqft
    Source: Bright MLS #NJBL2097082 Report a problem
    10/13/2025Listed for sale$350,000+66.7%$217/sqft
    Source: Bright MLS #NJBL2097082 Report a problem
    7/8/2019Sold$210,000$130/sqft
    Source: Public Record Report a problem
    5/14/2019Listed for sale$210,000+159.3%$130/sqft
    Source: Alloway Associates Inc #NJBL344046 Report a problem
    8/1/1995Sold$81,000$50/sqft
    Source: Public Record Report a problem

    Public tax history

    YearProperty taxesTax assessment
    2025$4,503 +3.8%$136,500
    2024$4,337 $136,500
    2023-- $136,500
    2022$4,184 +2.2%$136,500
    2021$4,092 +19.8%$136,500
    2020$3,416 +2.8%$136,500
    2019$3,325 -0.4%$136,500
    2018$3,338 +2.5%$136,500
    2017$3,256 +3.8%$136,500
    2016$3,138 +4.3%$136,500
    2015$3,009 +3%$136,500
    2014$2,921 +0.3%$136,500
    2013$2,913 -0.8%$136,500
    2012$2,935 -0.5%$136,500 +33.2%
    2011$2,950 +2.2%$102,500
    2010$2,887 +1.2%$102,500
    2009$2,852 +1.1%$102,500
    2008$2,820 +1.9%$102,500
    2007$2,769 +7.3%$102,500
    2006$2,580 +9.8%$102,500
    2005$2,350 +10.2%$102,500
    2004$2,132 $102,500
    2003-- $102,500 +25%
    2002-- $82,000
    2001-- $82,000
    Find assessor info on the county website

    Neighborhood: 08088

    Nearby schools

    GreatSchools rating
    Schools provided by the listing agent
    • Elementary: Southampton Township School No 2
    • Middle: Southampton Township School No 3
    • High: Seneca H.s.
    • District: Southampton Township Public Schools

    Source: Bright MLS. This data may not be complete. We recommend contacting the local school district to confirm school assignments for this home.

    Get a cash offer in 3 minutes
    Find out how much your home could sell for in as little as 3 minutes with a no-obligation cash offer.
    Estimated market value
    $337,400
    Get a cash offer in 3 minutes
    Find out how much your home could sell for in as little as 3 minutes with a no-obligation cash offer.
    Estimated market value
    $337,400