Skip main navigation
Sold for $235,000
  • $235,000

    35 New Castle Dr, Southampton, NJ 08088

    2beds
    967sqft
    Single Family Residence
    Built in 1976
    8,159 Square Feet Lot
    $286,800 Zestimate®
    $243/sqft
    $2,279 Estimated rent

    Home value

    $286,800

    $272,000 - $301,000

    $2,279/mo

    Zestimate® history
    Loading
    Loading...

    Owner options

    List your home for rent

    $2,279/mo

    Rent Zestimate®

    Find your next renter with Zillow Rental Manager. Plus, with online applications, you can quickly screen prospective tenants – for free.

    Learn more

    $2,279/mo

    Rent Zestimate®

    Refinance and save

    $1,463/mo

    Est. payment

    Refinancing to a lower rate could help reduce your monthly payments and save thousands over the life of the loan.

    See today's rates

    $1,463/mo

    Est. payment

    Explore your selling options

    Work with a Zillow partner agent

    Leverage their expertise and Zillow's premium Showcase listings to get your home seen by more buyers.

    Get started

    List with your own agent

    Get your home in front of millions of buyers by listing it on Zillow.

    Learn how to do it

    Sell it yourself

    Take full control of how buyers see your home on Zillow by listing For Sale by Owner (FSBO).

    List your home

    What's special

    Shuffleboard courtsNewer hwhPickle ball courtsOversized lotUpdated vanityPutting greenEat-in kitchen
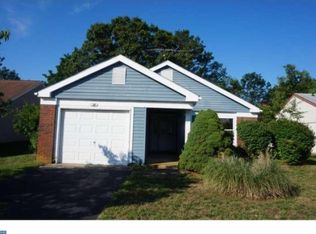
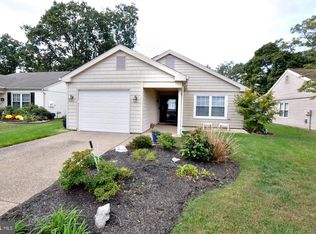
    PRICE REDUCTION!! Welcome to this adorable Expanded Walden in LeisureTowne, a great 55+ Active Adult Community. Notice the generously sized driveway. Have a seat on the exterior bench, you'll enjoy the inviting Covered Front Porch for relaxation on our balmy days. Check out the easy-to-clean Ceramic Tile Covered Front Porch Flooring. As you enter this delightful home you will be pleasantly surprised at the generously sized rooms. You will have immediate access to the Foyer from the Garage, very handy when unloading groceries. This will be extremely convenient especially during our wintry or rainy weather. The Combo Living/Dining Rooms are quite spacious and have easy to maintain Laminate Flooring. Steps away from the Dining Room is the 3 Season Sunroom where you will enjoy great views of picturesque nature of this oversized lot. Can you picture yourself relaxing and enjoying a glass of refreshing iced tea during summer or a hot cup of coffee while reading a good book in this delightful room? The Eat - In Kitchen will be fun to prepare meals in, it's very efficient. The Primary Bedroom has not 1, but 2, Tall Double Closets for extra storage. Bedroom 2 has a Tall Double Closet also. There is one Full Bath in the Hall steps away from the Primary Bedroom with an updated Vanity w/Drawers, an updated Taller Commode, and a Tub. There's also a designated separate Laundry Room, no messy Kitchen doing Laundry in this delightful home. There's a Newer HWH. This home is being sold in "As Is" condition, buyers can have a Home Inspection for their knowledge. Seller's are including a 1 Year HSA Home Warranty for the buyer's "peace of mind". LeisureTowne is a favorite 55+ Active Adult Community with so much to do or just be "leisure". For your interest and fun there are lakes for fishing or kayaking, parks, golf driving range & putting green, tennis & pickle ball courts, bocce court, shuffleboard courts, 4 Clubhouses for exercises, dances, movies, billiards, libraries, 2 heated outdoor swimming pools and over 50 Clubs to participate in. There's also busing for shopping excursions/trips and 24/7 Security. Don't wait to see this great home, you will miss out!!

    Zillow last checked:

    Listing updated:

    Listed by:

    Lana Stevens 609-238-7416,

    Alloway Associates Inc

    Bought with:

    Tim Kerr, 0568781

    Keller Williams Realty - Washington Township

    Source: Bright MLS,MLS#: NJBL2049324MLS Logo

    Facts & features

    Interior

    Bedrooms & bathrooms
    • Bedrooms: 2
    • Bathrooms: 1
    • Full bathrooms: 1
    • Main level bathrooms: 1
    • Main level bedrooms: 2
    Basement
    • Area: 0
    Heating
    • Baseboard, Electric
    Cooling
    • Central Air, Electric
    Appliances
    • Included: Electric Water Heater
    • Laundry: Main Level, Laundry Room
    Features
    • Has basement: No
    • Has fireplace: No
    Interior area
    • Total structure area: 967
    • Total interior livable area: 967 sqft
    • Finished area above ground: 967
    • Finished area below ground: 0

    Property

    Parking
    • Total spaces: 1
    • Parking features: Concrete, Driveway, On Street
    • Uncovered spaces: 1
    Accessibility
    • Accessibility features: Accessible Entrance
    Features
    • Levels: One
    • Stories: 1
    • Pool features: Community
    Lot
    • Size: 8,159 sqft
    • Dimensions: 60.00 x 136.00
    Details
    • Additional structures: Above Grade, Below Grade
    • Parcel number: 3302702 5600015
    • Zoning: RDPL
    • Special conditions: Standard

    Construction

    Type & style
    • Home type: SingleFamily
    • Architectural style: Ranch/Rambler
    • Property subtype: Single Family Residence
    Materials
    • Aluminum Siding
    • Foundation: Slab
    Condition
    • New construction: No
    • Year built: 1976
    Details
    • Builder model: Expanded Walden

    Utilities & green energy

    • Sewer: Public Sewer
    • Water: Public

    Community & neighborhood

    Community
    • Community features: Pool
    Senior living
    • Senior community: Yes
    Location
    • Region: Southampton
    • Subdivision: Leisuretowne
    • Municipality: SOUTHAMPTON TWP

    HOA & financial

    HOA
    • Has HOA: Yes
    • HOA fee: $88 monthly
    • Amenities included: Common Grounds, Fitness Center, Game Room, Jogging Path, Pool, Putting Green, Retirement Community, Shuffleboard Court, Tennis Court(s), Transportation Service, Water/Lake Privileges, Clubhouse
    • Services included: Bus Service, Common Area Maintenance, Pool(s), Recreation Facility
    • Association name: LEISURETOWNE ASSOCIATION

    Other

    Other facts
    • Listing agreement: Exclusive Right To Sell
    • Listing terms: Cash,Conventional,FHA,VA Loan
    • Ownership: Fee Simple

    Price history

    DateEventPrice
    10/12/2023Sold$235,000+2.2%$243/sqft
    Source: Bright MLS #NJBL2049324 Report a problem
    9/20/2023Pending sale$229,950$238/sqft
    Source: Bright MLS #NJBL2049324 Report a problem
    9/14/2023Contingent$229,950$238/sqft
    Source: Bright MLS #NJBL2049324 Report a problem
    8/25/2023Price change$229,950-2.1%$238/sqft
    Source: Bright MLS #NJBL2049324 Report a problem
    7/26/2023Listed for sale$234,950$243/sqft
    Source: Bright MLS #NJBL2049324 Report a problem
    7/20/2023Contingent$234,950$243/sqft
    Source: Bright MLS #NJBL2049324 Report a problem
    7/8/2023Listed for sale$234,950+222.3%$243/sqft
    Source: Bright MLS #NJBL2049324 Report a problem
    10/24/2019Listing removed$1,400$1/sqft
    Source: Alloway Associates Inc #NJBL355458 Report a problem
    8/28/2019Listed for rent$1,400$1/sqft
    Source: Alloway Associates Inc #NJBL355458 Report a problem
    12/12/2016Sold$72,900-8.8%$75/sqft
    Source: Public Record Report a problem
    7/21/2016Listed for sale$79,900-49.1%$83/sqft
    Source: Crown Realty Inc #6831809 Report a problem
    8/18/2006Sold$157,000+151.2%$162/sqft
    Source: Public Record Report a problem
    10/23/1996Sold$62,500$65/sqft
    Source: Public Record Report a problem

    Public tax history

    YearProperty taxesTax assessment
    2025$3,418 +3.8%$103,600
    2024$3,291 $103,600
    2023-- $103,600
    2022$3,175 +2.2%$103,600
    2021$3,106 +4.5%$103,600
    2020$2,972 +2.4%$103,600
    2019$2,903 -0.4%$103,600
    2018$2,913 +2.2%$103,600
    2017$2,851 +3.3%$103,600
    2016$2,761 +3.7%$103,600
    2015$2,664 +2.6%$103,600
    2014$2,596 +0.2%$103,600
    2013$2,590 -3.4%$103,600
    2012$2,681 -0.4%$103,600 +29.5%
    2011$2,693 +1.9%$80,000
    2010$2,643 +1%$80,000
    2009$2,616 +1%$80,000
    2008$2,591 +1.6%$80,000
    2007$2,551 +6.1%$80,000
    2006$2,404 +8.1%$80,000
    2005$2,224 +8.3%$80,000
    2004$2,054 $80,000
    2003-- $80,000 +11.7%
    2002-- $71,600
    2001-- $71,600

    Find assessor info on the county website

    Neighborhood: 08088

    Nearby schools

    GreatSchools rating
    Schools provided by the listing agent
    • District: Lenape Regional High

    Source: Bright MLS. This data may not be complete. We recommend contacting the local school district to confirm school assignments for this home.

    Get a cash offer in 3 minutes
    Find out how much your home could sell for in as little as 3 minutes with a no-obligation cash offer.
    Estimated market value
    $286,800
    Get a cash offer in 3 minutes
    Find out how much your home could sell for in as little as 3 minutes with a no-obligation cash offer.
    Estimated market value
    $286,800