Skip main navigation
Sold for $325,000
  • $325,000

    45 New Castle Dr, Southampton, NJ 08088

    2beds
    1,376sqft
    Single Family Residence
    Built in 1976
    6,499 Square Feet Lot
    $328,500 Zestimate®
    $236/sqft
    $2,558 Estimated rent

    Home value

    $328,500

    Estimated sales range

    Not available

    $2,558/mo

    Zestimate® history
    Loading
    Loading...

    Owner options

    List your home for rent

    $2,558/mo

    Rent Zestimate®

    Find your next renter with Zillow Rental Manager. Plus, with online applications, you can quickly screen prospective tenants – for free.

    Learn more

    $2,558/mo

    Rent Zestimate®

    Refinance and save

    $2,370/mo

    Est. payment

    Refinancing to a lower rate could help reduce your monthly payments and save thousands over the life of the loan.

    See today's rates

    $2,370/mo

    Est. payment

    Explore your selling options

    Work with a Zillow partner agent

    Leverage their expertise and Zillow's premium Showcase listings to get your home seen by more buyers.

    Get started

    List with your own agent

    Get your home in front of millions of buyers by listing it on Zillow.

    Learn how to do it

    Sell it yourself

    Take full control of how buyers see your home on Zillow by listing For Sale by Owner (FSBO).

    List your home

    What's special

    Walk-in closetBuilt-in designer cabinetryMaster suiteCustom draperyGranite islandBamboo hardwood flooringBeautiful tile
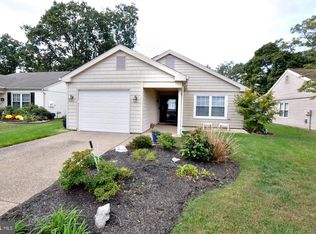
    You are invited to tour and purchase this beautiful and desirable Heather Model home situated on one of the highest elevated streets in Leisure Towne. Please note public records says this is a Danbury Model, see the floor plan from builder naming this a "Heather Model" . Come to a 55 and older active living community like no other. Secure and monitored entry to this community ensures safe living where you can feel comfortable walking in the outdoor facilities and your neighborhood. The home itself is tastefully adorned boasting much attention to detail. Being sold "as-is", You will find custom drapery, Hunter Douglas Blinds, Beautiful tile, Granite and desirable Bamboo Hardwood Flooring. Both bathrooms are updated and reflect traditional decor with built-in designer cabinetry with lots of storage. Kitchen area shares that rich traditional feel with a granite island and seating with cabinet storage, drop lighting as well as recessed lights, newer range and pantry. Immaculate clean and ready to entertain and cook up your favorite meals for your friends. There is a door to the outside trash area and side yard which has custom between-glass blinds . Your living room is generously sized with sliding door to your paver patio and spacious back yard which extends beyond the greenery. Please see the previous survey in documents. Behind the French doors awaits the Master suite with walk-in closet, and private bathroom with custom tiled shower and floor. Get dolled-up for your Bus Service ride to area shopping, or go for a swim in one of the two pools. There are various activities for your perusal ; some of which are Walking trails, Tennis courts, Shuffle Board, Pickle Ball, Putting Greens, Bocche and Horseshoe courts. Picnic tables are in all areas as well as bathrooms. Have your friend stay for the night in the second bedroom...they can have their own bathroom as well. With no steps involved, Relax and Come join the community where life truly begins in this clean and beautiful home you can be proud to call your own. Seller will pay $300.00 towards HOA Capital Contribution Fee for buyer.

    Zillow last checked:

    Listing updated:

    Listed by:

    Darlene Saggiomo 856-429-7700,

    Century 21 Alliance-Cherry Hill

    Bought with:

    Greg Steen, 1758351

    Weichert Realtors-Medford

    Source: Bright MLS,MLS#: NJBL2095552MLS Logo

    Facts & features

    Interior

    Bedrooms & bathrooms
    • Bedrooms: 2
    • Bathrooms: 2
    • Full bathrooms: 2
    • Main level bathrooms: 2
    • Main level bedrooms: 2
    Basement
    • Area: 0
    Heating
    • Baseboard, Electric
    Cooling
    • Attic Fan, Central Air, Electric
    Appliances
    • Included: Microwave, Built-In Range, Dishwasher, Dryer, Energy Efficient Appliances, Exhaust Fan, Self Cleaning Oven, Oven/Range - Electric, Range Hood, Refrigerator, Washer, Water Heater, Electric Water Heater
    • Laundry: Main Level
    Features
    • Attic, Attic/House Fan, Bathroom - Tub Shower, Bathroom - Walk-In Shower, Breakfast Area, Built-in Features, Ceiling Fan(s), Chair Railings, Combination Dining/Living, Crown Molding, Dining Area, Entry Level Bedroom, Family Room Off Kitchen, Floor Plan - Traditional, Eat-in Kitchen, Kitchen Island, Cathedral Ceiling(s), Dry Wall
    • Flooring: Bamboo, Ceramic Tile, Hardwood, Carpet
    • Doors: French Doors, Six Panel, Sliding Glass, Storm Door(s)
    • Windows: Double Hung, Screens, Vinyl Clad
    • Has basement: No
    • Has fireplace: No
    Interior area
    • Total structure area: 1,376
    • Total interior livable area: 1,376 sqft
    • Finished area above ground: 1,376
    • Finished area below ground: 0

    Property

    Parking
    • Total spaces: 1
    • Parking features: Garage Faces Front, Inside Entrance, Garage Door Opener, Asphalt, Attached, Driveway, Off Street
    • Attached garage spaces: 1
    • Has uncovered spaces: Yes
    Accessibility
    • Accessibility features: 2+ Access Exits, Doors - Swing In, No Stairs
    Features
    • Levels: One
    • Stories: 1
    • Patio & porch: Porch, Patio
    • Exterior features: Extensive Hardscape, Lighting, Rain Gutters, Stone Retaining Walls, Street Lights, Underground Lawn Sprinkler
    • Pool features: Community
    • Has view: Yes
    • View description: Garden, Trees/Woods
    Lot
    • Size: 6,499 sqft
    • Dimensions: 50.00 x 130.00
    Details
    • Additional structures: Above Grade, Below Grade
    • Parcel number: 3302702 5600020
    • Zoning: RDPL
    • Special conditions: Standard

    Construction

    Type & style
    • Home type: SingleFamily
    • Architectural style: Ranch/Rambler,Traditional
    • Property subtype: Single Family Residence
    Materials
    • Vinyl Siding
    • Foundation: Slab
    Condition
    • Excellent
    • New construction: No
    • Year built: 1976
    • Major remodel year: 2016
    Details
    • Builder model: Heather

    Utilities & green energy

    • Electric: 150 Amps, Circuit Breakers
    • Sewer: Public Sewer
    • Water: Public
    • Utilities for property: Cable Available, Electricity Available, Sewer Available, Water Available

    Community & neighborhood

    Security
    • Security features: Fire Sprinkler System
    Senior living
    • Senior community: Yes
    Location
    • Region: Southampton
    • Subdivision: Leisuretowne
    • Municipality: SOUTHAMPTON TWP

    HOA & financial

    HOA
    • Has HOA: Yes
    • HOA fee: $89 monthly
    • Amenities included: Bike Trail, Clubhouse, Common Grounds, Community Center, Dog Park, Fitness Center, Game Room, Gated, Jogging Path, Meeting Room, Non-Lake Recreational Area, Party Room, Picnic Area, Pool, Putting Green, Recreation Facilities, Retirement Community, Security, Shuffleboard Court, Tennis Court(s), Transportation Service
    • Services included: All Ground Fee, Bus Service, Common Area Maintenance, Health Club, Management, Pool(s), Recreation Facility, Road Maintenance, Security, Snow Removal, Trash
    • Association name: LEISURE TOWNE ASSOCIATION

    Other

    Other facts
    • Listing agreement: Exclusive Agency
    • Listing terms: Cash,Conventional
    • Ownership: Fee Simple
    • Road surface type: Black Top

    Price history

    DateEventPrice
    1/9/2026Sold$325,000-2.8%$236/sqft
    Source: Bright MLS #NJBL2095552 Report a problem
    12/11/2025Pending sale$334,500$243/sqft
    Source: Bright MLS #NJBL2095552 Report a problem
    10/6/2025Price change$334,500-7.1%$243/sqft
    Source: Bright MLS #NJBL2095552 Report a problem
    9/7/2025Listed for sale$360,000+96.7%$262/sqft
    Source: Bright MLS #NJBL2095552 Report a problem
    7/18/2016Sold$183,000$133/sqft
    Source: Public Record Report a problem
    5/31/2016Pending sale$183,000$133/sqft
    Source: Weichert Realtors #6796518 Report a problem
    5/20/2016Listed for sale$183,000+5.5%$133/sqft
    Source: Weichert Realtors #6796518 Report a problem
    12/8/2008Sold$173,500-6.2%$126/sqft
    Source: Public Record Report a problem
    10/26/2008Price change$184,999-5.1%$134/sqft
    Source: Prudential Real Estate #5387595 Report a problem
    10/14/2008Price change$194,9900%$142/sqft
    Source: Prudential Real Estate #5387595 Report a problem
    7/25/2008Price change$195,000-2.5%$142/sqft
    Source: Prudential Real Estate #5387595 Report a problem
    6/5/2008Price change$200,000-4.8%$145/sqft
    Source: Prudential Real Estate #5387595 Report a problem
    5/29/2008Listed for sale$210,000+50%$153/sqft
    Source: Prudential Real Estate #5387595 Report a problem
    3/19/2008Sold$140,000$102/sqft
    Source: Public Record Report a problem

    Public tax history

    YearProperty taxesTax assessment
    2025$4,137 +3.8%$125,400
    2024$3,984 $125,400
    2023-- $125,400
    2022$3,844 +2.2%$125,400
    2021$3,759 +4.5%$125,400
    2020$3,598 +2.4%$125,400
    2019$3,514 -0.4%$125,400
    2018$3,526 +10.2%$125,400
    2017$3,201 +3.5%$125,400
    2016$3,092 +4%$125,400
    2015$2,974 +2.8%$125,400
    2014$2,893 +0.3%$125,400
    2013$2,885 +1.2%$125,400
    2012$2,850 -0.5%$125,400 +35.6%
    2011$2,864 -6.3%$92,500
    2010$3,056 +1%$92,500
    2009$3,025 +1%$92,500
    2008$2,996 +1.6%$92,500
    2007$2,950 +6.1%$92,500
    2006$2,780 +8.1%$92,500
    2005$2,572 +8.3%$92,500
    2004$2,375 $92,500
    2003-- $92,500 +14.8%
    2002-- $80,600
    2001-- $80,600

    Find assessor info on the county website

    Neighborhood: 08088

    Nearby schools

    GreatSchools rating
    Schools provided by the listing agent
    • District: Lenape Regional High

    Source: Bright MLS. This data may not be complete. We recommend contacting the local school district to confirm school assignments for this home.

    Get a cash offer in 3 minutes
    Find out how much your home could sell for in as little as 3 minutes with a no-obligation cash offer.
    Estimated market value
    $328,500
    Get a cash offer in 3 minutes
    Find out how much your home could sell for in as little as 3 minutes with a no-obligation cash offer.
    Estimated market value
    $328,500