As is sale. Available to move in ready. The home needs some repairs or upgrades. Prefer cash offer. Seller will consider serious offers.
For sale by owner
$167,000
1 Woods Aly, Mount Holly, NJ 08060
2beds
950sqft
SingleFamily
Built in 1932
2,146 Square Feet Lot
$-- Zestimate®
$176/sqft
$-- HOA
Overview
What the owner loves about this home
It's in Mount Holly historical district and a block from public transportation.
- 140 days
- 823
- 50
Listed by:
Property Owner (609) 422-1693
Facts & features
Interior
Bedrooms & bathrooms
- Bedrooms: 2
- Bathrooms: 1
- Full bathrooms: 1
Heating
- Forced air, Gas
Appliances
- Included: Dryer, Refrigerator, Washer
Features
- Flooring: Laminate
- Basement: Partially finished
- Has fireplace: No
Interior area
- Total interior livable area: 950 sqft
Property
Parking
- Total spaces: 3
- Parking features: Off-street
Features
- Exterior features: Wood, Brick
Lot
- Size: 2,146 Square Feet
Details
- Parcel number: 2300056000000014
Construction
Type & style
- Home type: SingleFamily
Materials
- Roof: Asphalt
Condition
- New construction: No
- Year built: 1932
Community & HOA
Location
- Region: Mount Holly
Financial & listing details
- Price per square foot: $176/sqft
- Tax assessed value: $103,600
- Annual tax amount: $3,628
- Date on market: 6/7/2026
Estimated market value
Not available
Estimated sales range
Not available
$2,321/mo
Price history
| Date | Event | Price |
|---|---|---|
| 10/17/2026 | Listed for sale | $167,000-12.1%$176/sqft |
Source: Owner Report a problem | ||
| 10/3/2026 | Listing removed | -- |
Source: Owner Report a problem | ||
| 9/6/2026 | Pending sale | $190,000$200/sqft |
Source:  Bright MLS #NJBL2116036 Report a problem Bright MLS #NJBL2116036 Report a problem | ||
| 9/1/2026 | Contingent | $190,000$200/sqft |
Source: Bright MLS #NJBL2116036 Report a problem | ||
| 8/4/2026 | Price change | $190,000-9.1%$200/sqft |
Source: Bright MLS #NJBL2116036 Report a problem | ||
| 7/14/2026 | Listed for sale | $209,000+4.5%$220/sqft |
Source: eXp Realty #NJBL2116036 Report a problem | ||
| 6/17/2026 | Listing removed | -- |
Source: Owner Report a problem | ||
| 6/7/2026 | Listed for sale | $199,995+6.4%$211/sqft |
Source: Owner Report a problem | ||
| 5/14/2026 | Listing removed | $188,000$198/sqft |
Source: Bright MLS #NJBL2108900 Report a problem | ||
| 4/24/2026 | Price change | $188,000-6%$198/sqft |
Source: Bright MLS #NJBL2108900 Report a problem | ||
| 4/13/2026 | Price change | $199,900-2.5%$210/sqft |
Source: Bright MLS #NJBL2108900 Report a problem | ||
| 4/3/2026 | Listed for sale | $205,000-4.7%$216/sqft |
Source: Bright MLS #NJBL2108900 Report a problem | ||
| 3/20/2026 | Listing removed | $215,000$226/sqft |
Source: Bright MLS #NJBL2097584 Report a problem | ||
| 2/27/2026 | Price change | $215,000-6.1%$226/sqft |
Source: Bright MLS #NJBL2097584 Report a problem | ||
| 2/10/2026 | Price change | $229,000-2.6%$241/sqft |
Source: Bright MLS #NJBL2097584 Report a problem | ||
| 1/12/2026 | Listed for sale | $235,000-3.1%$247/sqft |
Source: Bright MLS #NJBL2097584 Report a problem | ||
| 12/30/2025 | Listing removed | $242,500$255/sqft |
Source: Bright MLS #NJBL2097584 Report a problem | ||
| 11/7/2025 | Price change | $242,500-4.9%$255/sqft |
Source: Bright MLS #NJBL2097584 Report a problem | ||
| 10/31/2025 | Listed for sale | $255,000+20.3%$268/sqft |
Source: Bright MLS #NJBL2097584 Report a problem | ||
| 4/25/2024 | Listing removed | -- |
Source: Bright MLS #NJBL2063002 Report a problem | ||
| 4/22/2024 | Listed for sale | $212,000+41.3%$223/sqft |
Source: Bright MLS #NJBL2063002 Report a problem | ||
| 9/29/2023 | Sold | $150,000-3.2%$158/sqft |
Source: Bright MLS #NJBL2045278 Report a problem | ||
| 9/24/2023 | Pending sale | $154,900$163/sqft |
Source: Bright MLS #NJBL2045278 Report a problem | ||
| 8/25/2023 | Listed for sale | $154,900$163/sqft |
Source: Bright MLS #NJBL2045278 Report a problem | ||
| 8/15/2023 | Pending sale | $154,900+287.3%$163/sqft |
Source: Bright MLS #NJBL2045278 Report a problem | ||
| 2/16/2016 | Sold | $40,000-66.5%$42/sqft |
Source: Public Record Report a problem | ||
| 1/16/2007 | Sold | $119,500+64.8%$126/sqft |
Source: Public Record Report a problem | ||
| 4/8/2003 | Sold | $72,500+61.1%$76/sqft |
Source: Public Record Report a problem | ||
| 7/25/2001 | Sold | $45,000$47/sqft |
Source: Public Record Report a problem | ||
| 8/15/1996 | Sold | $45,000$47/sqft |
Source: Public Record Report a problem | ||
Public tax history
| Year | Property taxes | Tax assessment |
|---|---|---|
| 2026 | $3,628 -0.3% | $103,600 |
| 2025 | $3,637 +4.6% | $103,600 |
| 2024 | $3,477 | $103,600 |
| 2023 | -- | $103,600 |
| 2022 | $3,355 +1.7% | $103,600 |
| 2021 | $3,300 +6.5% | $103,600 |
| 2020 | $3,100 +1.8% | $103,600 |
| 2019 | $3,045 +2.7% | $103,600 |
| 2018 | $2,966 +2.4% | $103,600 |
| 2017 | $2,898 +2.2% | $103,600 |
| 2016 | $2,837 +3.8% | $103,600 |
| 2015 | $2,732 +1.4% | $103,600 |
| 2014 | $2,694 +3.5% | $103,600 |
| 2012 | $2,601 +23.1% | $103,600 |
| 2011 | $2,114 0% | $103,600 +147.8% |
| 2010 | $2,115 +0.2% | $41,800 |
| 2009 | $2,110 +3.6% | $41,800 |
| 2008 | $2,037 +8.8% | $41,800 |
| 2007 | $1,872 +10.1% | $41,800 |
| 2006 | $1,701 +6.9% | $41,800 |
| 2005 | $1,591 +7.2% | $41,800 |
| 2004 | $1,485 | $41,800 |
| 2003 | -- | $41,800 |
| 2002 | -- | $41,800 |
| 2001 | -- | $41,800 |
Find assessor info on the county website
Monthly payment
Est. payment
Payment breakdown
Explore the cost of this home by adjusting the details. Changes won't be saved.Climate risks
Neighborhood: 08060
- $286,700-- bd-- ba1.2k sqft868 Woodlane Rd, Mount Holly, NJ 08060Off Market
- $289,100-- bd-- ba1.2k sqft866 Woodlane Rd, Mount Holly, NJ 08060Off Market
- $280,500-- bd-- ba1.2k sqft870 Woodlane Rd, Mount Holly, NJ 08060Off Market
- $298,600-- bd-- ba1.2k sqft864 Woodlane Rd, Mount Holly, NJ 08060Off Market
Similar homes
- $169,9002 bd1 ba694 sqft161 Kinsley Rd, Pemberton, NJ 08068For Sale
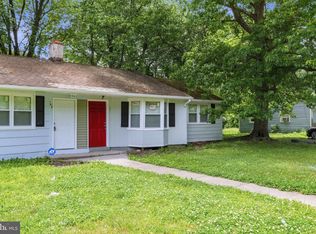
 MLS ID #NJBL2113276, Kyra Brinson, EXP Realty, LLC. Bright MLS
 - $179,0002 bd1 ba740 sqft135 Lemmon Ave, Pemberton, NJ 08068For Sale
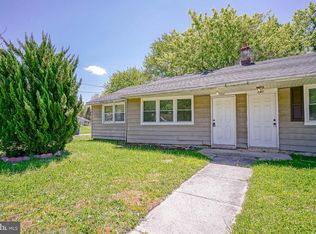 MLS ID #NJBL2110738, Jax Burgess, EXP Realty, LLC. Bright MLS
 - $174,0003 bd2 ba1.3k sqft1619 Wakeling St, Philadelphia, PA 19124For Sale
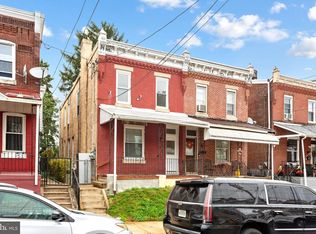 MLS ID #PAPH2681220, Lisa App, KW Empower. Bright MLS
 - $199,9002 bd1 ba875 sqft400 Hulme St, Burlington, NJ 08016For Sale
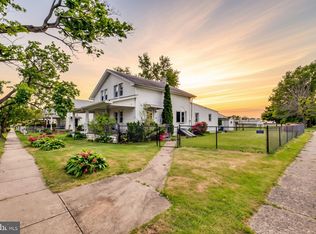 MLS ID #NJBL2110836, Sara Melody Amer, Real Broker, LLC. Bright MLS
 - $170,0003 bd1 ba1k sqft709 Cedar St, Camden, NJ 08102For SaleMLS ID #NJCD2128108, John Rinick, Prime Realty Partners. Bright MLS
- $200,0002 bd1 ba1k sqft8260 Balfour Rd, Pennsauken, NJ 08110For SaleMLS ID #NJCD2125002, Mr. Naoji Moriuchi, Compass New Jersey, LLC - Moorestown. Bright MLS
- $175,0002 bd1 ba944 sqft110 Cherry Parke Unit B, Cherry Hill, NJ 08002For SaleMLS ID #NJCD2124114, Liz Arking, Weichert Realtors-Haddonfield. Bright MLS
- $179,9003 bd1 ba1.2k sqft37 Christoph Ave, Trenton, NJ 08618For SaleMLS ID #NJME2083292, James Kennedy, Keller Williams - Main Street. Bright MLS
- $169,9992 bd2 ba756 sqft3123 Edgemont St, Philadelphia, PA 19134For SaleMLS ID #PAPH2671246, Matt Dorsey, Keller Williams Real Estate Tri-County. Bright MLS
- $219,0003 bd1 ba1k sqft810 W 2nd St, Florence, NJ 08518For SaleMLS ID #NJBL2118188, Sharif Hatab, EXP Realty, LLC. Bright MLS
- $169,0003 bd1 ba1.2k sqft5219 N 11th St, Philadelphia, PA 19141For SaleMLS ID #PAPH2660894, Dylan Collie, KW Empower. Bright MLS
- $157,5001 bd1 ba840 sqft847 Henri Ct, Burlington, NJ 08016For SaleMLS ID #NJBL2120534, Morshad Hossain, Redfin. Bright MLS
- $214,9993 bd2 ba1k sqft5008 Valley St, Philadelphia, PA 19124For SaleMLS ID #PAPH2683502, Ehmed Ahmad, 20/20 Real Estate - Bensalem. Bright MLS
- $190,0003 bd2 ba910 sqft620 W Mayfield St, Philadelphia, PA 19133For SaleMLS ID #PAPH2682356, Genesis Leal, Giraldo Real Estate Group. Bright MLS
- $199,9982 bd1 ba936 sqft4306 Palmetto St, Philadelphia, PA 19124For SaleMLS ID #PAPH2625972, Natalie Rosa, Realty ONE Group Focus. Bright MLS
- $189,9002 bd1 ba904 sqft4608 Worth St, Philadelphia, PA 19124For SaleMLS ID #PAPH2666140, Sherry Nunez, Keller Williams Real Estate-Langhorne. Bright MLS
- $173,5003 bd1 ba1.2k sqft3920 N Franklin St, Philadelphia, PA 19140For SaleMLS ID #PAPH2655044, Lixia Tapia, Opus Elite Real Estate. Bright MLS
- $154,0003 bd1 ba1k sqft1861 E Westmoreland St, Philadelphia, PA 19134For SaleMLS ID #PAPH2678506, Stephen Kennedy, KW Empower. Bright MLS
- $189,9002 bd1 ba952 sqft771 Ramona Gonzalez St, Camden, NJ 08103For SaleMLS ID #NJCD2121938, Patrick Gorman, Keller Williams - Main Street. Bright MLS
- $215,0003 bd2 ba1k sqft106 Race St, Trenton, NJ 08638For SaleMLS ID #NJME2085160, Kyra Brinson, EXP Realty, LLC. Bright MLS
