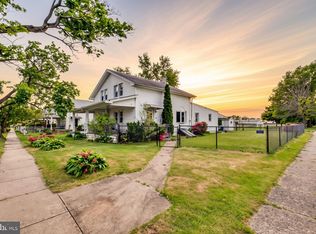
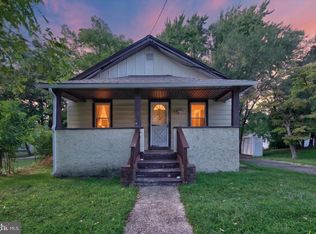
NEW PRICE! NOW OFFERED AT $194,900! Discover the possibilities at 706 Palmer Street in Riverside! This affordable 1-bedroom, 1-bath single-family home offers an excellent opportunity for first-time buyers, downsizers, or investors looking to add to their portfolio. Enjoy the privacy and independence of owning your own home, complemented by a spacious backyard with plenty of room for outdoor entertaining, gardening, recreation, or creating your own private retreat. A storage shed provides additional convenience for tools, equipment, and seasonal storage. PROPERTY IS BEING SOLD STRICTLY AS-IS. Buyer is responsible for all inspections, repairs, certifications, permits, and improvements required by the municipality, lender, or any other applicable authority. Buyer is responsible for conducting all due diligence and accepting the property in its present condition. Conveniently located near shopping, dining, transportation, and major roadways. Don't just drive by—schedule your showing today!
For sale
Price cut: $10.1K (10/30)
$194,900
706 Palmer St, Riverside, NJ 08075
1beds
608sqft
Single Family Residence
Built in 1913
2,500 Square Feet Lot
$-- Zestimate®
$321/sqft
$-- HOA
What's special
- 38 days
- 433
- 31
Zillow last checked:
Listing updated:
Listed by:
Kevin Wright 609-706-2206,
Imani Realty & Associates
Source: Bright MLS,MLS#: NJBL2121096
Facts & features
Interior
Bedrooms & bathrooms
- Bedrooms: 1
- Bathrooms: 1
- Full bathrooms: 1
- Main level bathrooms: 1
- Main level bedrooms: 1
Heating
- Forced Air, Natural Gas
Cooling
- None
Appliances
- Included: Gas Water Heater
Features
- Basement: Concrete
- Has fireplace: No
Interior area
- Total structure area: 608
- Total interior livable area: 608 sqft
- Finished area above ground: 608
Property
Parking
- Parking features: Public, On Street
- Has uncovered spaces: Yes
Accessibility
- Accessibility features: Accessible Approach with Ramp
Features
- Levels: One
- Stories: 1
- Patio & porch: Porch
- Pool features: None
- Fencing: Back Yard
Lot
- Size: 2,500 Square Feet
- Dimensions: 25 x 100
Details
- Additional structures: Above Grade
- Parcel number: 300270500003
- Zoning: RESIDENTIAL
- Special conditions: Standard
Construction
Type & style
- Home type: SingleFamily
- Architectural style: Cape Cod
- Property subtype: Single Family Residence
Materials
- Cement Siding
- Foundation: Concrete Perimeter
- Roof: Asphalt
Condition
- New construction: No
- Year built: 1913
Utilities & green energy
- Sewer: Public Sewer
- Water: Public
Community & HOA
Community
- Subdivision: Xxxxz
HOA
- Has HOA: No
Location
- Region: Riverside
- Municipality: RIVERSIDE TWP
Financial & listing details
- Price per square foot: $321/sqft
- Tax assessed value: $101,500
- Annual tax amount: $4,312
- Date on market: 9/24/2026
- Listing agreement: Exclusive Right To Sell
- Exclusions: Tiffany Light In Living Room
- Ownership: Fee Simple
Estimated market value
Not available
Estimated sales range
Not available
Not available
Price history
| Date | Event | Price |
|---|---|---|
| 10/30/2026 | Price change | $194,900-4.9%$321/sqft |
Source:  Bright MLS #NJBL2121096 Report a problem | ||
| 9/25/2026 | Listed for sale | $205,000$337/sqft |
Source: Bright MLS #NJBL2121096 Report a problem | ||
Public tax history
| Year | Property taxes | Tax assessment |
|---|---|---|
| 2026 | $4,313 +3.5% | $101,500 |
| 2025 | $4,166 +2.6% | $101,500 |
| 2024 | $4,059 | $101,500 |
| 2023 | -- | $101,500 |
| 2022 | $3,975 +1.1% | $101,500 |
| 2021 | $3,932 +3.4% | $101,500 |
| 2020 | $3,804 +26.9% | $101,500 |
| 2019 | $2,999 +2.8% | $101,500 +26.1% |
| 2018 | $2,917 +3.8% | $80,500 |
| 2017 | $2,809 +2% | $80,500 |
| 2016 | $2,756 +4.6% | $80,500 |
| 2015 | $2,633 +2.6% | $80,500 |
| 2014 | $2,566 +4.9% | $80,500 |
| 2012 | $2,446 +1.9% | $80,500 |
| 2011 | $2,399 +0.9% | $80,500 |
| 2010 | $2,377 +1.5% | $80,500 |
| 2009 | $2,343 +3.3% | $80,500 |
| 2008 | $2,268 +6.4% | $80,500 |
| 2007 | $2,132 +9.6% | $80,500 |
| 2006 | $1,946 +50.9% | $80,500 |
| 2005 | $1,289 +7% | $80,500 +72% |
| 2004 | $1,205 | $46,800 |
| 2003 | -- | $46,800 |
| 2002 | -- | $46,800 |
| 2001 | -- | $46,800 |
Find assessor info on the county website
Monthly payment
Est. payment
Payment breakdown
Explore the cost of this home by adjusting the details. Changes won't be saved.Climate risks
Neighborhood: 08075
Nearby schools
Schools provided by the listing agent
- District: Riverside Township Public Schools
Source: Bright MLS. This data may not be complete. We recommend contacting the local school district to confirm school assignments for this home.

Similar homes
- $249,0002 bd1 ba640 sqft68 Alden Ave, Delran, NJ 08075For Sale

 MLS ID #NJBL2119726, Tamie McSweeney Pettiford, RE/MAX Preferred - Cherry Hill. Bright MLS
- $199,9002 bd1 ba852 sqft622 Charles St, Mount Ephraim, NJ 08059For Sale
 MLS ID #NJCD2129698, Eugene Panaro, Panaro Realty. Bright MLS
- $189,9002 bd1 ba875 sqft400 Hulme St, Burlington, NJ 08016For Sale
 MLS ID #NJBL2110836, Sara Melody Amer, Real Broker, LLC. Bright MLS
- $209,9992 bd1 ba768 sqft7349 Remington Ave, Pennsauken, NJ 08110For Sale
 MLS ID #NJCD2126966, Jordan Counts, Real Broker, LLC. Bright MLS
- $199,9002 bd1 ba784 sqft2855 Hedley St, Philadelphia, PA 19137For SaleMLS ID #PAPH2677862, Sheree McGarry, Better Homes and Gardens Real Estate - Maturo PA. Bright MLS
- $215,0002 bd2 ba684 sqft6834 Walker St, Philadelphia, PA 19135For SaleMLS ID #PAPH2660222, Kieara Simmons, Keller Williams Realty Wilmington. Bright MLS
- $199,9003 bd1 ba840 sqft412 Cantrell St, Philadelphia, PA 19148For SaleMLS ID #PAPH2682702, Al Perry, Century 21 Advantage Gold-South Philadelphia. Bright MLS
- $168,9001 bd1 ba885 sqft275 Green St APT 4G7, Beverly, NJ 08010For SaleMLS ID #NJBL2122534, Chris Twardy, BHHS Fox & Roach-Mt Laurel. Bright MLS
- $189,9002 bd1 ba904 sqft4608 Worth St, Philadelphia, PA 19124For SaleMLS ID #PAPH2666140, Sherry Nunez, Keller Williams Real Estate-Langhorne. Bright MLS
- $214,9001 bd1 ba800 sqft8 S 2nd St, National Park, NJ 08063For SaleMLS ID #NJGL2077140, Michaela Hartery, Peze & Associates. Bright MLS
- $200,0002 bd1 ba784 sqft210 S 36th St, Camden, NJ 08105For SaleMLS ID #NJCD2128260, Yalitza Ceballos Mejia, EXP Realty, LLC. Bright MLS
- $119,9001 bd1 ba708 sqft8030 Ditman St APT 72L, Philadelphia, PA 19136For SaleMLS ID #PAPH2684900, Luna Ge, Canaan Realty Services INC. Bright MLS
- $270,0002 bd2 ba816 sqft151 Gehrig Ave, Gloucester City, NJ 08030For SaleMLS ID #NJCD2129702, Bryan Vurgason, Keller Williams Realty - Cherry Hill. Bright MLS
- $190,0003 bd1 ba852 sqft2735 N Waterloo St, Philadelphia, PA 19133For SaleMLS ID #PAPH2586332, Alexa Smith, Keller Williams Real Estate - Newtown. Bright MLS
- $190,0003 bd2 ba910 sqft620 W Mayfield St, Philadelphia, PA 19133For SaleMLS ID #PAPH2682356, Genesis Leal, Giraldo Real Estate Group. Bright MLS
- $214,9001 bd1 ba432 sqft171 Skeet Rd, Medford, NJ 08055For SaleMLS ID #NJBL2117326, Terri Sorrentino, EXP Realty, LLC. Bright MLS
- $225,0003 bd1 ba912 sqft115 Phillips Ave, Magnolia, NJ 08049For SaleMLS ID #NJCD2123288, Kimberlee McClellan, Ai Brokers LLC. Bright MLS
- $218,8882 bd2 ba684 sqft5922 Bustleton Ave, Philadelphia, PA 19149For SaleMLS ID #PAPH2658850, Jason Lerner, Michael Realty Inc. Bright MLS
- $199,0002 bd1 ba896 sqft1821 E Sergeant St, Philadelphia, PA 19125For SaleMLS ID #PAPH2653030, Anastasia Tran, Canaan Realty Services INC. Bright MLS
- $199,9002 bd1 ba784 sqft1122 Fitzgerald St, Philadelphia, PA 19148For SaleMLS ID #PAPH2668898, Beth Samberg, Real of Pennsylvania. Bright MLS
