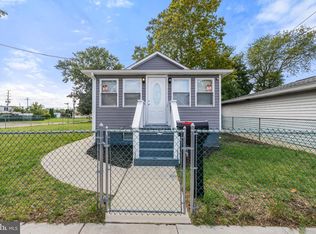
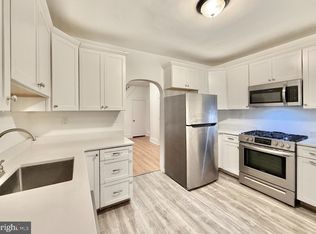
Welcome home to 401 Bergen st! This thoughtfully renovated 3 bedroom 1 bath is ready for you to move right in! The light-filled main level features seamless vinyl plank flooring that leads directly into the kitchen, equipped with all New Cabinetry, Stainless Steel Appliances, and an upgraded laundry space with a Brand-New Water Heater. Enjoy outdoor living in the fully fenced backyard, which includes a rear space ready to be transformed into a private driveway. Upstairs, three comfortable bedrooms accompany a stunningly renovated bathroom finished with elegant new porcelain tile. Unbeatably located just minutes from Philadelphia, I-295, and prime shopping centers! Schedule an appointment to view today!
For sale
Price cut: $9.2K (9/10)
$219,800
401 Bergen St, Gloucester City, NJ 08030
3beds
1,224sqft
Single Family Residence
Built in 1950
1,873 Square Feet Lot
$220,700 Zestimate®
$180/sqft
$-- HOA
What's special
Stunningly renovated bathroomUpgraded laundry spaceFully fenced backyardElegant new porcelain tileStainless steel appliancesLight-filled main levelSeamless vinyl plank flooring
- 51 days
- 564
- 83
Zillow last checked:
Listing updated:
Listed by:
Bradley Perez 609-564-1033,
Real Broker, LLC
Source: Bright MLS,MLS#: NJCD2125778
Facts & features
Interior
Bedrooms & bathrooms
- Bedrooms: 3
- Bathrooms: 1
- Full bathrooms: 1
- Main level bathrooms: 1
- Main level bedrooms: 3
Basement
- Area: 0
Heating
- Central, Natural Gas
Cooling
- Central Air, Natural Gas
Appliances
- Included: Electric Water Heater
Features
- Has basement: No
- Has fireplace: No
Interior area
- Total structure area: 1,224
- Total interior livable area: 1,224 sqft
- Finished area above ground: 1,224
- Finished area below ground: 0
Property
Parking
- Parking features: Driveway
- Has uncovered spaces: Yes
Accessibility
- Accessibility features: 2+ Access Exits
Features
- Levels: Two
- Stories: 2
- Pool features: None
Lot
- Size: 1,873 Square Feet
- Dimensions: 25.00 x 75.00
Details
- Additional structures: Above Grade, Below Grade
- Parcel number: 140004200028
- Zoning: RES
- Special conditions: Standard
Construction
Type & style
- Home type: SingleFamily
- Architectural style: Other
- Property subtype: Single Family Residence
Materials
- Frame
- Foundation: Other
Condition
- New construction: No
- Year built: 1950
Utilities & green energy
- Sewer: Public Sewer
- Water: Public
Community & HOA
Community
- Subdivision: None Available
HOA
- Has HOA: No
Location
- Region: Gloucester City
- Municipality: GLOUCESTER CITY
Financial & listing details
- Price per square foot: $180/sqft
- Tax assessed value: $82,200
- Annual tax amount: $4,350
- Date on market: 8/30/2026
- Listing agreement: Exclusive Agency
- Ownership: Fee Simple
Estimated market value
$220,700
$210,000 - $232,000
$2,194/mo
Price history
| Date | Event | Price |
|---|---|---|
| 9/10/2026 | Price change | $219,800-4%$180/sqft |
Source:  Bright MLS #NJCD2125778 Report a problem Bright MLS #NJCD2125778 Report a problem | ||
| 9/3/2026 | Price change | $229,000-4.2%$187/sqft |
Source: Bright MLS #NJCD2125778 Report a problem | ||
| 8/30/2026 | Listed for sale | $239,000$195/sqft |
Source: Bright MLS #NJCD2125778 Report a problem | ||
Public tax history
| Year | Property taxes | Tax assessment |
|---|---|---|
| 2026 | $4,101 -5.7% | $82,200 |
| 2025 | $4,351 +5.6% | $82,200 |
| 2024 | $4,121 -51.5% | $82,200 |
| 2023 | $8,492 +1.6% | $82,200 |
| 2022 | $8,357 +133.5% | $82,200 |
| 2021 | $3,579 +6.1% | $82,200 |
| 2020 | $3,372 +2.1% | $82,200 |
| 2019 | $3,301 +2.3% | $82,200 |
| 2018 | $3,228 +4.2% | $82,200 |
| 2017 | $3,096 +12% | $82,200 |
| 2016 | $2,763 -6.5% | $82,200 |
| 2015 | $2,955 +1.5% | $82,200 +34.5% |
| 2014 | $2,912 -1% | $61,100 |
| 2012 | $2,942 +4.8% | $61,100 |
| 2011 | $2,807 +6.1% | $61,100 |
| 2010 | $2,647 +6.8% | $61,100 |
| 2009 | $2,479 | $61,100 |
| 2008 | -- | $61,100 |
| 2007 | -- | $61,100 |
| 2006 | -- | $61,100 |
| 2005 | -- | $61,100 |
| 2004 | -- | $61,100 |
| 2003 | -- | $61,100 |
| 2002 | -- | $61,100 |
| 2001 | -- | $61,100 |
Find assessor info on the county website
Monthly payment
Est. payment
Payment breakdown
Explore the cost of this home by adjusting the details. Changes won't be saved.Climate risks
Neighborhood: 08030
Nearby schools
Schools provided by the listing agent
- District: Gloucester City
Source: Bright MLS. This data may not be complete. We recommend contacting the local school district to confirm school assignments for this home.


Similar homes
- $239,9993 bd1 ba1.4k sqft310 Market St, Gloucester City, NJ 08030For Sale

 MLS ID #NJCD2122774, George Pipito, Prime Realty Partners. Bright MLS
 - $249,5002 bd1 ba709 sqft908 Cherry St, Gloucester City, NJ 08030For Sale
 MLS ID #NJCD2128120, Leah Straub, HomeSmart First Advantage Realty. Bright MLS
 - $240,0004 bd1 ba1.5k sqft310 Water St, Gloucester City, NJ 08030For Sale
 MLS ID #NJCD2126060, Tori Henderson, Swink Realty. Bright MLS
 - $239,9004 bd1 ba1.1k sqft2914 N Congress Rd, Camden, NJ 08104For Sale
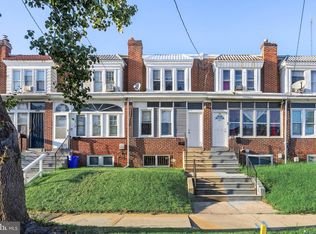 MLS ID #NJCD2126918, Tina Batten, Keller Williams Realty - Cherry Hill. Bright MLS
 - $190,0003 bd1 ba990 sqft5248 N Marshall St, Philadelphia, PA 19120For SaleMLS ID #PAPH2681934, Marc Bennett, KW Empower. Bright MLS
- $235,0003 bd1 ba1.1k sqft5626 Haverford Ave, Philadelphia, PA 19131For SaleMLS ID #PAPH2668108, Frank Jacovini, Century 21 Advantage Gold-South Philadelphia. Bright MLS
- $229,9003 bd2 ba1.1k sqft1829 S 54th St, Philadelphia, PA 19143For SaleMLS ID #PAPH2668642, Marisa Mango, Mango & August Inc. Bright MLS
- $220,0003 bd1 ba1.1k sqft5702 N 7th St, Philadelphia, PA 19120For SaleMLS ID #PAPH2674722, Michael Cohen, KW Empower. Bright MLS
- $259,9004 bd2 ba1.3k sqft974 S 8th St, Camden, NJ 08103For SaleMLS ID #NJCD2126394, Kelcey Brown, Jack Pedersen Realty, LLC. Bright MLS
- $215,0003 bd2 ba1.1k sqft4993 Pennway St, Philadelphia, PA 19124For SaleMLS ID #PAPH2642280, Queen Hart, Realty Mark Associates-CC. Bright MLS
- $170,0003 bd1 ba1k sqft1305 N 51st St, Philadelphia, PA 19131For SaleMLS ID #PAPH2681926, Marc Bennett, KW Empower. Bright MLS
- $210,0003 bd1 ba1.2k sqft1432 N 56th St, Philadelphia, PA 19131For SaleMLS ID #PAPH2668818, Lisa Y Risco, Keller Williams Main Line. Bright MLS
- $215,0002 bd1 ba940 sqft1808 Tree St, Philadelphia, PA 19145For SaleMLS ID #PAPH2632042, Mr. Michael Giangiordano SR., Century 21 Forrester Real Estate. Bright MLS
- $229,9003 bd1 ba1.3k sqft6035 Cedarhurst St, Philadelphia, PA 19143For SaleMLS ID #PAPH2660556, Matthew Williams, KW Empower. Bright MLS
- $249,9003 bd2 ba1.1k sqft2747 E Pacific St, Philadelphia, PA 19134For SaleMLS ID #PAPH2666422, Andre Quain, KW Empower. Bright MLS
- $234,9003 bd2 ba1k sqft7393 Wheeler St, Philadelphia, PA 19153For SaleMLS ID #PAPH2644324, Santos Rivera, Iron Valley Real Estate of Berks. Bright MLS
- $229,0002 bd1 ba648 sqft2633 Janney St, Philadelphia, PA 19125For SaleMLS ID #PAPH2669058, Rosemarie Cunningham, Keller Williams Realty - Cherry Hill. Bright MLS
- $235,0002 bd2 ba896 sqft4256 M St, Philadelphia, PA 19124For SaleMLS ID #PAPH2665868, Rick Renson, Century 21 Advantage Gold-Castor. Bright MLS
- $249,0003 bd1 ba1.1k sqft317 Westbrook Dr, Clifton Heights, PA 19018For SaleMLS ID #PADE2125508, Jake Cho, Taylor Properties. Bright MLS
- $184,9993 bd1 ba1k sqft1631 S Etting St, Philadelphia, PA 19145For SaleMLS ID #PAPH2653490, Stephen Kennedy, KW Empower. Bright MLS
