Skip main navigation
Pending
  • $215,000

    403 Bergen St, Gloucester City, NJ 08030

    3beds
    1,224sqft
    : 
    Loading
    Get pre-qualified
    Townhouse
    Built in 1950
    1,306 Square Feet Lot
    $217,300 Zestimate®
    $176/sqft
    $-- HOA

    What's special

    Adjoining kitchenRear alley accessAluminum awningsLow-maintenance astroturfReplacement windowsFenced rear yardCharming white picket fence
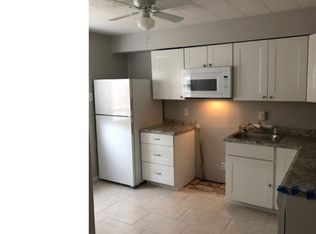
    Don't miss this nicely updated 3-bedroom, 1-bath two-story row home in Gloucester City featuring rear alley access and a convenient location close to town, providing easy access to shopping, dining, schools, and public transportation. Numerous recent improvements make this home move-in ready, including a recoated roof (December 2025), new front door (2026), luxury vinyl plank flooring throughout (2026), new ceiling fan/light fixtures (2026), most interior doors replaced (2026), new gas hot water heater (2026), remodeled bathroom (2026), and fresh paint throughout the entire home. As you arrive, you'll appreciate the attractive stone and aluminum-sided exterior accented by aluminum awnings and a charming white picket fence. Step through the new front door into the spacious living room featuring replacement windows, two new ceiling fan/light combinations, ample closet space, and beautiful luxury vinyl plank flooring that continues throughout the home. The adjoining kitchen offers wood cabinetry, granite countertops, a stainless-steel sink with a new faucet, tile backsplash, and a rear door leading to the backyard. Outside, you'll find a fenced rear yard featuring a 15' x 9' patio with decorative wrought-iron railings, low-maintenance AstroTurf, and convenient rear alley access. This private outdoor space is perfect for relaxing, entertaining guests, or hosting summertime barbecues. The second floor features three freshly painted bedrooms, all with new luxury vinyl plank flooring, new interior doors, new ceiling fan/light fixtures, and ample closet space. The beautifully renovated full bathroom includes updated fixtures and a working skylight that fills the room with natural light. Conveniently located within walking distance to local schools, shops, restaurants, and public transportation. Commuters will appreciate the easy access to Routes 130, 295, and 42, placing Philadelphia within minutes, Delaware within approximately 30 minutes, and the Jersey Shore within about an hour. With its recent updates, low-maintenance living, and excellent location, this affordable and move-in-ready home is a fantastic opportunity for homeowners and investors alike. Schedule your private showing today before it's gone!
    26 days
    |
    511
    |
    35
    |

    Zillow last checked:

    Listing updated:

    Listed by:

    Ron Bruce 609-221-4961,

    BHHS Fox & Roach-Mullica Hill South

    Source: Bright MLS,MLS#: NJCD2120536MLS Logo

      Facts & features

      Interior

      Bedrooms & bathrooms
      • Bedrooms: 3
      • Bathrooms: 1
      • Full bathrooms: 1
      Rooms
      • Room types: Living Room, Primary Bedroom, Bedroom 2, Bedroom 3, Kitchen, Laundry, Full Bath
      Primary bedroom
      • Features: Flooring - Luxury Vinyl Plank
      • Level: Upper
      • Area: 182 Square Feet
      • Dimensions: 13 X 14
      Bedroom 2
      • Features: Flooring - Luxury Vinyl Plank
      • Level: Upper
      • Area: 108 Square Feet
      • Dimensions: 9 X 12
      Bedroom 3
      • Features: Flooring - Luxury Vinyl Plank
      • Level: Upper
      • Area: 72 Square Feet
      • Dimensions: 8 X 9
      Other
      • Features: Flooring - Luxury Vinyl Plank, Bathroom - Tub Shower
      • Level: Upper
      • Area: 56 Square Feet
      • Dimensions: 7 X 8
      Kitchen
      • Features: Flooring - Luxury Vinyl Plank, Granite Counters
      • Level: Main
      • Area: 132 Square Feet
      • Dimensions: 11 X 12
      Laundry
      • Features: Flooring - Ceramic Tile
      • Level: Main
      • Area: 72 Square Feet
      • Dimensions: 6 X 12
      Living room
      • Features: Flooring - Luxury Vinyl Plank
      • Level: Main
      • Area: 280 Square Feet
      • Dimensions: 14 X 20
      Heating
      • Forced Air, Natural Gas
      Cooling
      • Window Unit(s), Electric
      Appliances
      • Included: Oven/Range - Gas, Water Heater, Gas Water Heater
      • Laundry: Main Level, Laundry Room
      Features
      • Bathroom - Tub Shower, Ceiling Fan(s), Eat-in Kitchen, Dry Wall
      • Flooring: Luxury Vinyl, Ceramic Tile
      • Windows: Double Hung, Double Pane Windows, Replacement, Vinyl Clad
      • Has basement: No
      • Has fireplace: No
      Interior area
      • Total structure area: 1,224
      • Total interior livable area: 1,224 sqft
      • Finished area above ground: 1,224
      • Finished area below ground: 0

      Property

      Parking
      • Parking features: On Street
      • Has uncovered spaces: Yes
      Accessibility
      • Accessibility features: None
      Features
      • Levels: One and One Half
      • Stories: 1.5
      • Patio & porch: Patio
      • Exterior features: Awning(s)
      • Pool features: None
      • Fencing: Chain Link,Picket,Vinyl
      • Has view: Yes
      • View description: Garden
      • Frontage length: Road Frontage: 18
      Lot
      • Size: 1,306 Square Feet
      • Dimensions: 18.00 x 75.00
      • Features: Open Lot, Front Yard, Level, Rear Yard, Middle Of Block, Unknown Soil Type
      Details
      • Additional structures: Above Grade, Below Grade
      • Parcel number: 140004200029
      • Zoning: RESIDENTIAL
      • Special conditions: Standard
      • Other equipment: Negotiable

      Construction

      Type & style
      • Home type: Townhouse
      • Architectural style: Traditional
      • Property subtype: Townhouse
      Materials
      • Frame, Aluminum Siding, Stone
      • Foundation: Crawl Space
      • Roof: Flat
      Condition
      • Very Good
      • New construction: No
      • Year built: 1950

      Utilities & green energy

      • Electric: Circuit Breakers
      • Sewer: Public Sewer
      • Water: Public
      • Utilities for property: Above Ground

      Community & HOA

      Community
      • Subdivision: None Available
      HOA
      • Has HOA: No
      Location
      • Region: Gloucester City
      • Municipality: GLOUCESTER CITY

      Financial & listing details

      • Price per square foot: $176/sqft
      • Tax assessed value: $61,600
      • Annual tax amount: $3,260
      • Date on market: 6/19/2026
      • Listing agreement: Exclusive Right To Sell
      • Listing terms: Cash,Conventional,FHA,VA Loan
      • Inclusions: Range
      • Ownership: Fee Simple
      • Road surface type: Black Top

        Estimated market value

        $217,300

        $206,000 - $228,000

        $1,714/mo

        Price history

        DateEventPrice
        7/1/2026Pending sale$215,000$176/sqft
        Source: Bright MLS #NJCD2120536 Report a problem
        6/19/2026Listed for sale$215,000+277.2%$176/sqft
        Source: Bright MLS #NJCD2120536 Report a problem
        12/23/2014Sold$57,000-18.6%$47/sqft
        Source: Agent Provided Report a problem
        10/28/2014Listed for sale$70,000-4%$57/sqft
        Source: Century 21 Rauh & Johns #6477704 Report a problem
        10/9/2013Listing removed$72,900$60/sqft
        Source: CENTURY 21 Rauh & Johns #6073107 Report a problem
        2/2/2013Listed for sale$72,900-2.8%$60/sqft
        Source: CENTURY 21 Rauh & Johns #6073107 Report a problem
        12/20/2012Listing removed$74,999$61/sqft
        Source: CENTURY 21 Rauh & Johns #6073107 Report a problem
        8/1/2012Price change$74,999-6.3%$61/sqft
        Source: CENTURY 21 Rauh & Johns #6073107 Report a problem
        6/23/2012Listed for sale$79,999+66.7%$65/sqft
        Source: Century 21 Rauh & Johns #6073107 Report a problem
        9/27/2011Sold$48,000-4%$39/sqft
        Source: Public Record Report a problem
        7/30/2011Price change$50,000-33.3%$41/sqft
        Source: RE/MAX Connection, Realtors #5885468 Report a problem
        5/15/2011Listed for sale$75,000$61/sqft
        Source: RE/MAX Connection, Realtors #5885468 Report a problem

        Public tax history

        YearProperty taxesTax assessment
        2025$3,260 +5.6%$61,600
        2024$3,088 -73%$61,600
        2023$11,420 +1.6%$61,600
        2022$11,238 +291.7%$61,600
        2021$2,869 +5.7%$61,600
        2020$2,714 +2%$61,600
        2019$2,661 +2.1%$61,600
        2018$2,606 -22%$61,600
        2017$3,342 +11%$61,600 -25%
        2016$3,010 -3.7%$82,100
        2015$3,127 +1.4%$82,100 +37.8%
        2014$3,084 +18%$59,600
        2012$2,614 +5.3%$59,600
        2011$2,482 +6.7%$59,600
        2010$2,326 +7.6%$59,600
        2009$2,162 $59,600
        2008-- $59,600
        2007-- $59,600
        2006-- $59,600
        2005-- $59,600
        2004-- $59,600
        2003-- $59,600
        2002-- $59,600
        2001-- $59,600
        Find assessor info on the county website

        Monthly payment

        Est. payment

        Payment breakdown

        Explore the cost of this home by adjusting the details. Changes won't be saved.
        All calculations are estimates and provided by Zillow, Inc. for informational purposes only. Actual amounts may vary.
        HOA fees may include property taxes on listings classified as Co-Ops. Contact the listing agent and/or owner for fee details.
        Mortgage interest rates are dependent on a number of factors, including credit score, down payment, and repayment length. Interest rate data provided by Zillow Group Marketplace, Inc. as of 1/1/1970 from various mortgage lenders with which we have lead or other similar arrangements; the Estimated Payment is an average of those rates.
        See how much you could borrow to make a competitive offer.

        Climate risks

        Neighborhood: 08030

        Getting around

        73 / 100
        Very Walkable
        62 / 100
        Bikeable

        Nearby schools

        GreatSchools rating
        Schools provided by the listing agent
        • High: Gloucester City Junior Senior
        • District: Gloucester City

        Source: Bright MLS. This data may not be complete. We recommend contacting the local school district to confirm school assignments for this home.

        A local agent can set up tours, give advice and negotiate with sellers.

        Browse local experts

        Similar homes