You don't want to miss this 4-bedroom, 2 bath home. This home offers a nice size kitchen with an electric stove and refrigerator all in as is condition. Just off the kitchen is a large room this can be a formal dining room or a dining room and a living room. there are 2 bedrooms and a full bath also. The Secord floor has 2 bedrooms and a full bath. There is a huge back yard with space for anything you want to do. This property is being sold strictly AS-IS with the buyer to make all repairs that are needed for the township and the mortgage. All inspections will be for information only. This is an estate sale by the owner son who did not live in the house.
For sale
$280,000
525 Radix Rd, Williamstown, NJ 08094
4beds
1,228sqft
Single Family Residence
Built in 1945
1.79 Acres Lot
$-- Zestimate®
$228/sqft
$-- HOA
What's special
Nice size kitchenElectric stove and refrigerator
- 12 days
- 1,155
- 82
Likely to sell faster than
Zillow last checked:
Listing updated:
Listed by:
William Stevenson 856-853-1616,
Cardinal Real Estate Services
Source: Bright MLS,MLS#: NJGL2078282
Facts & features
Interior
Bedrooms & bathrooms
- Bedrooms: 4
- Bathrooms: 2
- Full bathrooms: 2
- Main level bathrooms: 1
- Main level bedrooms: 2
Rooms
- Room types: Living Room, Dining Room, Bedroom 3, Bedroom 4, Kitchen, Laundry, Bathroom 1, Bathroom 2
Bedroom 3
- Level: Upper
- Area: 120 Square Feet
- Dimensions: 12 X 10
Bedroom 4
- Level: Upper
- Area: 100 Square Feet
- Dimensions: 10 X 10
Bathroom 1
- Level: Main
- Area: 132 Square Feet
- Dimensions: 11 X 12
Bathroom 2
- Level: Main
- Area: 88 Square Feet
- Dimensions: 8 X 11
Dining room
- Level: Main
- Area: 144 Square Feet
- Dimensions: 12 X 12
Kitchen
- Level: Main
- Area: 112 Square Feet
- Dimensions: 8 X 14
Laundry
- Level: Main
- Area: 64 Square Feet
- Dimensions: 8 X 8
Living room
- Level: Main
- Area: 144 Square Feet
- Dimensions: 12 X 12
Heating
- Forced Air, Oil
Cooling
- Central Air, Electric
Appliances
- Included: Dryer, Oven/Range - Electric, Refrigerator, Water Treat System, Electric Water Heater
- Laundry: Main Level, Laundry Room
Features
- Flooring: Carpet, Hardwood
- Basement: Full
- Has fireplace: No
Interior area
- Total structure area: 1,228
- Total interior livable area: 1,228 sqft
- Finished area above ground: 1,228
- Finished area below ground: 0
Property
Parking
- Parking features: Driveway
- Has uncovered spaces: Yes
Accessibility
- Accessibility features: None
Features
- Levels: Two
- Stories: 2
- Pool features: None
- Fencing: Vinyl
Lot
- Size: 1.79 Acres
- Features: Backs to Trees, Level, Wooded, Private, Rear Yard
Details
- Additional structures: Above Grade, Below Grade, Outbuilding
- Parcel number: 110230200004
- Zoning: RED
- Special conditions: Standard
Construction
Type & style
- Home type: SingleFamily
- Architectural style: Contemporary
- Property subtype: Single Family Residence
Materials
- Frame
- Foundation: Block
- Roof: Asbestos Shingle
Condition
- Average
- New construction: No
- Year built: 1945
Utilities & green energy
- Electric: 200+ Amp Service
- Sewer: On Site Septic
- Water: Well
Community & HOA
Community
- Security: Security System
- Subdivision: None
HOA
- Has HOA: No
Location
- Region: Williamstown
- Municipality: MONROE TWP
Financial & listing details
- Price per square foot: $228/sqft
- Tax assessed value: $114,400
- Annual tax amount: $4,311
- Date on market: 9/11/2026
- Listing agreement: Exclusive Right To Sell
- Inclusions: Washer / Dryer And Refrigerator In As Is Condition
- Ownership: Fee Simple
- Road surface type: Black Top
Estimated market value
Not available
Estimated sales range
Not available
Not available
Price history
| Date | Event | Price |
|---|---|---|
| 9/11/2026 | Listed for sale | $280,000+410%$228/sqft |
Source:  Bright MLS #NJGL2078282 Report a problem Bright MLS #NJGL2078282 Report a problem | ||
| 8/9/1994 | Sold | $54,900$45/sqft |
Source: Public Record Report a problem | ||
Public tax history
| Year | Property taxes | Tax assessment |
|---|---|---|
| 2025 | $4,189 | $114,400 |
| 2024 | $4,189 +0.7% | $114,400 |
| 2023 | $4,158 +0.5% | $114,400 |
| 2022 | $4,139 -0.6% | $114,400 |
| 2021 | $4,165 +0.7% | $114,400 |
| 2020 | $4,136 +60.1% | $114,400 |
| 2019 | $2,584 | $114,400 |
| 2018 | $2,584 -47.7% | $114,400 -19% |
| 2017 | $4,941 +2.9% | $141,300 |
| 2016 | $4,800 +3% | $141,300 |
| 2015 | $4,660 +5.4% | $141,300 |
| 2014 | $4,421 +8.9% | $141,300 |
| 2013 | $4,060 +1.5% | $141,300 |
| 2012 | $3,999 +1.9% | $141,300 |
| 2011 | $3,925 +3.9% | $141,300 |
| 2010 | $3,780 +1.9% | $141,300 |
| 2009 | $3,709 | $141,300 -2.9% |
| 2008 | -- | $145,500 +145.8% |
| 2007 | -- | $59,200 |
| 2006 | -- | $59,200 |
| 2005 | -- | $59,200 |
| 2004 | -- | $59,200 |
| 2003 | -- | $59,200 |
| 2002 | -- | $59,200 |
| 2001 | -- | $59,200 |
Find assessor info on the county website
Monthly payment
Est. payment
Payment breakdown
Explore the cost of this home by adjusting the details. Changes won't be saved.Climate risks
Neighborhood: 08094
Nearby schools
Schools provided by the listing agent
- District: Monroe Township
Source: Bright MLS. This data may not be complete. We recommend contacting the local school district to confirm school assignments for this home.
Similar homes
- $245,0003 bd2 ba1.3k sqft27 W Garwood Ave, Williamstown, NJ 08094For SaleMLS ID #NJGL2078602, Angie Kovalak, BHHS Fox & Roach-Washington-Gloucester. Bright MLS
- $275,0003 bd1 ba960 sqft454 Florence Blvd, Williamstown, NJ 08094For Sale
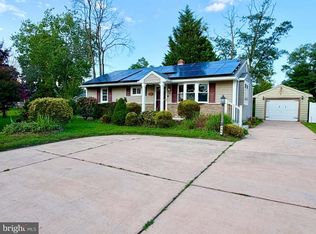
 MLS ID #NJGL2078216, Jill Simmermon, Real Broker, LLC. Bright MLS
 - $--2 bd2 ba1.5k sqft1149 Blue Bell Rd, Williamstown, NJ 08094Auction
 Auction.com 1
 - $266,9003 bd2 ba1.1k sqft30 Lindale Ave, Williamstown, NJ 08094For Sale
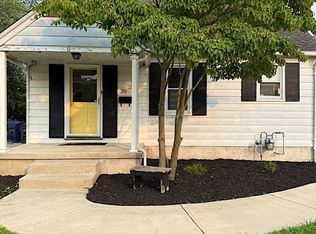 MLS ID #NJGL2076790, Brianna Lemons, RE/MAX Community-Williamstown. Bright MLS
 - $299,0002 bd1 ba940 sqft1722 Winslow Rd, Williamstown, NJ 08094For SaleMLS ID #NJGL2077702, Anthony Jankowski, Housemart Realty, LLC. Bright MLS
- $225,0003 bd1 ba1.1k sqft584 Clayton Rd, Williamstown, NJ 08094For SaleMLS ID #NJGL2078412, John Rinick, Prime Realty Partners. Bright MLS
- $279,9003 bd2 ba1k sqft267 Huber Ave, Williamstown, NJ 08094For SaleMLS ID #NJGL2071192, Deanna Kozak, RE/MAX ONE Realty-Moorestown. Bright MLS
- $299,9002 bd2 ba1.3k sqft313 Martinique Dr, Williamstown, NJ 08094For SaleMLS ID #NJGL2078052, Ken Stets, Prime Realty Partners. Bright MLS
- $329,9003 bd2 ba1.5k sqft419 Madison Ave, Williamstown, NJ 08094For SaleMLS ID #NJGL2078562, Mark Ellis, Ellis Group Property Management LLC. Bright MLS
- $325,0004 bd2 ba1.4k sqft1054 Bradford Dr, Williamstown, NJ 08094For SaleMLS ID #NJGL2071154, Jill Simmermon, Real Broker, LLC. Bright MLS
- $285,0002 bd2 ba1.2k sqft614 Barbados Dr, Williamstown, NJ 08094For SaleMLS ID #NJGL2075810, Catherine Watts, BHHS Fox & Roach-Washington-Gloucester. Bright MLS
- $399,9002 bd1 ba982 sqft2393 S Black Horse Pike, Williamstown, NJ 08094For SaleMLS ID #NJGL2078668, Charles Maimone, Century 21 Reilly Realtors. Bright MLS
- $345,0006 bd3 ba1.2k sqft1244 N Black Horse Pike, Williamstown, NJ 08094For SaleMLS ID #NJGL2074736, Allegra Lyndell, Keller Williams - Main Street. Bright MLS
- $299,9993 bd1 ba898 sqft25 Theresa Ln, Williamstown, NJ 08094For SaleMLS ID #NJGL2075986, Azieza Kazlak, HOF Realty. Bright MLS
- $295,0003 bd3 ba1.4k sqft345 Brookdale Blvd, Williamstown, NJ 08094For SaleMLS ID #NJGL2077186, Sharita Rivera, Rivera Realty, LLC. Bright MLS
- $350,0003 bd2 ba1.7k sqft1205 Iris Ave, Williamstown, NJ 08094For SaleMLS ID #NJGL2078386, Cheryl Lamantia, RE/MAX Preferred - Cherry Hill. Bright MLS
- $385,0004 bd2 ba1.5k sqft48 Pershing Ln, Sicklerville, NJ 08081For SaleMLS ID #NJCD2125734, Monica Francesco, Keller Williams Realty - Washington Township. Bright MLS
- $374,9002 bd2 ba1.3k sqft574 Barbados Dr, Williamstown, NJ 08094For SaleMLS ID #NJGL2078624, Matthew Pezzuto, Real Broker, LLC. Bright MLS
- $315,0002 bd2 ba1.4k sqft309 Martinique Dr, Williamstown, NJ 08094For SaleMLS ID #NJGL2077378, Ken Stets, Prime Realty Partners. Bright MLS
- $264,7774 bd2 ba1.4k sqft51 Memphis Ct, Sicklerville, NJ 08081For SaleMLS ID #NJCD2127268, Austin Cennimo, Keller Williams Realty - Moorestown. Bright MLS
