Skip main navigation
Sold for $169,000
  • $169,000

    107 Delwyn Ln, Williamstown, NJ 08094

    3beds
    1,501sqft
    Single Family Residence
    Built in 1960
    0.26 Acres Lot
    $203,600 Zestimate®
    $113/sqft
    $2,903 Estimated rent

    Home value

    $203,600

    $193,000 - $214,000

    $2,903/mo

    Zestimate® history
    Loading
    Loading...

    Owner options

    List your home for rent

    $2,903/mo

    Rent Zestimate®

    Find your next renter with Zillow Rental Manager. Plus, with online applications, you can quickly screen prospective tenants – for free.

    Learn more

    $2,903/mo

    Rent Zestimate®

    Refinance and save

    $1,634/mo

    Est. payment

    Refinancing to a lower rate could help reduce your monthly payments and save thousands over the life of the loan.

    See today's rates

    $1,634/mo

    Est. payment

    Explore your selling options

    Work with a Zillow partner agent

    Leverage their expertise and Zillow's premium Showcase listings to get your home seen by more buyers.

    Get started

    List with your own agent

    Get your home in front of millions of buyers by listing it on Zillow.

    Learn how to do it

    Sell it yourself

    Take full control of how buyers see your home on Zillow by listing For Sale by Owner (FSBO).

    List your home

    What's special

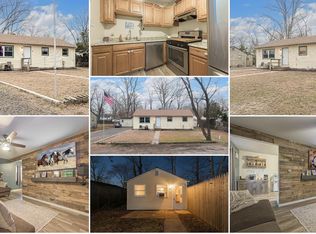
    BACK ON THE MARKET! A house of your own. For a first-time buyer, this HUD-owned house is perfect. Low down. Low monthly payments. Pretty as a picture. With vinyl siding, fenced yard, detached garage, 3 bedrooms and 2 full baths. A great way to begin. Call today. Being sold as is. LBP required. Electronic bidding only. Bids due by 2/22/2026 11:59PM CST then daily until sold. FHA case #351-647139. Insured--eligible for 203K financing. Buyer is to verify all information prior to bidding. Property is available 2/21/2026. Year built is 1960. Please make an appointment to view this home with a real estate agent or broker of your choice.

    Zillow last checked:

    Listing updated:

    Listed by:

    Nancy Quigley 856-473-5478,

    MLS Direct Blackwood

    Bought with:

    Alexander Berila, 1969178

    Tesla Realty Group LLC

    Source: Bright MLS,MLS#: NJAC2023070MLS Logo

    Facts & features

    Interior

    Bedrooms & bathrooms
    • Bedrooms: 3
    • Bathrooms: 2
    • Full bathrooms: 2
    • Main level bathrooms: 1
    • Main level bedrooms: 2
    Rooms
    • Room types: Living Room, Primary Bedroom, Bedroom 2, Bedroom 3, Kitchen, Family Room
    Primary bedroom
    • Features: Attached Bathroom, Bathroom - Tub Shower, Ceiling Fan(s), Flooring - Carpet
    • Level: Upper
    • Area: 182 Square Feet
    • Dimensions: 13 X 14
    Bedroom 2
    • Features: Ceiling Fan(s)
    • Level: Main
    • Area: 130 Square Feet
    • Dimensions: 10 X 13
    Bedroom 3
    • Features: Ceiling Fan(s)
    • Level: Main
    • Area: 90 Square Feet
    • Dimensions: 9 X 10
    Family room
    • Features: Basement - Finished, Flooring - Carpet
    • Level: Lower
    • Area: 240 Square Feet
    • Dimensions: 15 X 16
    Kitchen
    • Features: Ceiling Fan(s), Flooring - Ceramic Tile, Kitchen - Gas Cooking, Kitchen Island
    • Level: Main
    • Area: 130 Square Feet
    • Dimensions: 10 X 13
    Living room
    • Features: Ceiling Fan(s)
    • Level: Main
    • Area: 221 Square Feet
    • Dimensions: 13 X 17
    Heating
    • Forced Air, Natural Gas
    Cooling
    • Ceiling Fan(s), Central Air, Electric
    Appliances
    • Included: Microwave, Dishwasher, Disposal, Dryer, Oven/Range - Gas, Refrigerator, Stainless Steel Appliance(s), Washer, Water Heater, Electric Water Heater
    • Laundry: Lower Level
    Features
    • Attic, Bathroom - Tub Shower, Ceiling Fan(s), Kitchen Island, Primary Bath(s)
    • Flooring: Carpet, Ceramic Tile
    • Basement: Full,Finished,Interior Entry,Windows
    • Has fireplace: No
    Interior area
    • Total structure area: 1,501
    • Total interior livable area: 1,501 sqft
    • Finished area above ground: 1,501
    • Finished area below ground: 0

    Property

    Parking
    • Total spaces: 2
    • Parking features: Garage Faces Front, Concrete, Detached, Driveway
    • Garage spaces: 2
    • Has uncovered spaces: Yes
    Accessibility
    • Accessibility features: None
    Features
    • Levels: Multi/Split,Three
    • Stories: 3
    • Exterior features: Lighting, Street Lights
    • Pool features: None
    Lot
    • Size: 0.26 Acres
    • Dimensions: 75.00 x 150.00
    • Features: Corner Lot, Front Yard, Rear Yard, SideYard(s)
    Details
    • Additional structures: Above Grade, Below Grade
    • Parcel number: 050011400002
    • Zoning: RESIDENTIAL
    • Special conditions: Real Estate Owned

    Construction

    Type & style
    • Home type: SingleFamily
    • Property subtype: Single Family Residence
    Materials
    • Frame, Vinyl Siding
    • Foundation: Crawl Space
    • Roof: Asphalt
    Condition
    • Average
    • New construction: No
    • Year built: 1960

    Utilities & green energy

    • Sewer: On Site Septic
    • Water: Well
    • Utilities for property: Cable Available, Electricity Available, Natural Gas Available, Phone Available, Sewer Available, Water Available

    Community & HOA

    Community
    • Subdivision: Collings Lake
    HOA
    • Has HOA: Yes
    • HOA fee: $641 annually
    • HOA name: COLLINGS LAKES CIVIC ASSOCIATION
    Location
    • Region: Williamstown
    • Municipality: BUENA VISTA TWP

    Financial & listing details

    • Price per square foot: $113/sqft
    • Tax assessed value: $173,800
    • Annual tax amount: $5,679
    • Date on market: 2/22/2026
    • Listing agreement: Exclusive Right To Sell
    • Listing terms: Cash,Conventional,FHA 203(b),FHA 203(k)
    • Inclusions: Sold As Is.
    • Exclusions: Sold As Is.
    • Ownership: Fee Simple

    Price history

    DateEventPrice
    5/27/2026Sold$169,000-15.1%$113/sqft
    Source: Public Record Report a problem
    5/15/2026Listed for sale$199,000+17.8%$133/sqft
    Source: Bright MLS #NJAC2024572 Report a problem
    4/2/2026Sold$169,000-36.4%$113/sqft
    Source: Bright MLS #NJAC2023070 Report a problem
    9/10/2025Sold$265,551+254%$177/sqft
    Source: Public Record Report a problem
    4/24/2001Sold$75,007-16.6%$50/sqft
    Source: Public Record Report a problem
    9/23/1994Sold$89,900$60/sqft
    Source: Public Record Report a problem

    Public tax history

    YearProperty taxesTax assessment
    2025$4,992 $173,800
    2024$4,992 -6.2%$173,800
    2023$5,322 +4.1%$173,800
    2022$5,110 +8.9%$173,800
    2021$4,691 +4.9%$173,800
    2020$4,470 +9.5%$173,800
    2019$4,083 $173,800
    2018$4,083 +26.1%$173,800
    2017$3,239 -21.4%$173,800
    2016$4,121 +0.6%$173,800
    2015$4,095 +4.3%$173,800
    2014$3,925 +12.5%$173,800
    2012$3,488 +5.5%$173,800
    2011$3,306 +8%$173,800
    2010$3,061 +5.2%$173,800 +146.2%
    2009$2,909 +2.1%$70,600
    2008$2,849 -0.1%$70,600
    2007$2,851 $70,600
    2006-- $70,600
    2005-- $70,600
    2004-- $70,600
    2003-- $70,600
    2002-- $70,600
    2001-- $70,600
    Find assessor info on the county website

    Neighborhood: Collings Lakes

    Nearby schools

    GreatSchools rating
    Schools provided by the listing agent
    • District: Buena Regional Schools

    Source: Bright MLS. This data may not be complete. We recommend contacting the local school district to confirm school assignments for this home.

    Get a cash offer in 3 minutes
    Find out how much your home could sell for in as little as 3 minutes with a no-obligation cash offer.
    Estimated market value
    $203,600
    Get a cash offer in 3 minutes
    Find out how much your home could sell for in as little as 3 minutes with a no-obligation cash offer.
    Estimated market value
    $203,600