We have given owner-occupants a chance to submit an offer. Now it is investor territory. Welcome to this charming 2-3-bedroom, 1-bathroom bungalow located in Edgewater Park, NJ. Offering 1,168 square feet of above-grade living space on a generous 0.23-acre lot, this property combines classic character with functional layout potential. Property Highlights: Layout: Single-level living featuring 2 bedrooms and a possible 3rd, 1 full bathroom, and 7 total rooms designed for efficient flow. Basement: Full, partially finished basement providing extra usable space, complete with interior access and an outside entrance. Features traditional frame construction, pitched architectural shingle roof, an outbuilding/shed row, and expansive off-street parking accommodating up to 5 or more vehicles, and a back alley for a driveway in desired. Utilities: Equipped with newer natural gas forced air heating, central air conditioning, public water, and a 100-amp electrical service. This property is a prime example of location and investment potential. It needs some updating, but it is a great spot! Note: 3rd Bedroom could be in basement Bilco exit. Driveway is a potential off the back alley.
For sale
Price cut: $25K (10/20)
$225,000
124 W Franklin Ave, Beverly, NJ 08010
3beds
1,368sqft
Single Family Residence
Built in 1934
10,001 Square Feet Lot
$229,700 Zestimate®
$164/sqft
$-- HOA
What's special
Traditional frame constructionSingle-level livingCentral air conditioningPitched architectural shingle roof
- 49 days
- 986
- 65
Zillow last checked:
Listing updated:
Listed by:
Ronald Palentchar 609-923-4013,
RE/MAX World Class Realty
Source: Bright MLS,MLS#: NJBL2120098
Facts & features
Interior
Bedrooms & bathrooms
- Bedrooms: 3
- Bathrooms: 1
- Full bathrooms: 1
- Main level bathrooms: 1
- Main level bedrooms: 3
Basement
- Area: 340
Heating
- Forced Air, Natural Gas
Cooling
- Central Air, Electric
Appliances
- Included: Dishwasher, Dryer, Oven/Range - Gas, Refrigerator, Washer, Gas Water Heater
- Laundry: In Basement
Features
- Flooring: Hardwood
- Basement: Full,Partially Finished,Walk-Out Access,Interior Entry,Exterior Entry
- Has fireplace: No
Interior area
- Total structure area: 1,508
- Total interior livable area: 1,368 sqft
- Finished area above ground: 1,168
- Finished area below ground: 200
Property
Parking
- Total spaces: 4
- Parking features: Unpaved, Driveway, Off Street, On Street, Other
- Uncovered spaces: 4
Accessibility
- Accessibility features: None
Features
- Levels: One
- Stories: 1
- Pool features: None
Lot
- Size: 10,001 Square Feet
Details
- Additional structures: Above Grade, Below Grade, Outbuilding
- Parcel number: 120060900002
- Zoning: RES
- Special conditions: Standard
Construction
Type & style
- Home type: SingleFamily
- Architectural style: Bungalow
- Property subtype: Single Family Residence
Materials
- Frame
- Foundation: Block
- Roof: Architectural Shingle,Pitched,Shingle
Condition
- Good
- New construction: No
- Year built: 1934
Utilities & green energy
- Electric: 100 Amp Service
- Sewer: Public Sewer
- Water: Public
Community & HOA
Community
- Subdivision: None Ava Ilable
HOA
- Has HOA: No
Location
- Region: Beverly
- Municipality: EDGEWATER PARK TWP
Financial & listing details
- Price per square foot: $164/sqft
- Tax assessed value: $152,900
- Annual tax amount: $5,240
- Date on market: 9/3/2026
- Listing agreement: Exclusive Right To Sell
- Listing terms: Cash,Conventional,FHA,VA Loan
- Inclusions: All Appliances Currently In The Home
- Ownership: Fee Simple
Estimated market value
$229,700
$218,000 - $241,000
$2,346/mo
Price history
| Date | Event | Price |
|---|---|---|
| 10/20/2026 | Price change | $225,000-10%$164/sqft |
Source:  Bright MLS #NJBL2120098 Report a problem Bright MLS #NJBL2120098 Report a problem | ||
| 10/9/2026 | Price change | $250,000-5.7%$183/sqft |
Source: Bright MLS #NJBL2120098 Report a problem | ||
| 10/1/2026 | Price change | $265,000-3.6%$194/sqft |
Source: Bright MLS #NJBL2120098 Report a problem | ||
| 9/17/2026 | Price change | $275,000-8.3%$201/sqft |
Source: Bright MLS #NJBL2120098 Report a problem | ||
| 9/4/2026 | Listed for sale | $300,000+130.8%$219/sqft |
Source: Bright MLS #NJBL2120098 Report a problem | ||
| 8/1/2018 | Sold | $130,000-15.6%$95/sqft |
Source: Public Record Report a problem | ||
| 3/11/2005 | Sold | $154,000+267.5%$113/sqft |
Source: Public Record Report a problem | ||
| 1/10/2001 | Sold | $41,900-54.7%$31/sqft |
Source: Public Record Report a problem | ||
| 10/21/1998 | Sold | $92,500$68/sqft |
Source: Public Record Report a problem | ||
Public tax history
| Year | Property taxes | Tax assessment |
|---|---|---|
| 2026 | $5,241 -1.1% | $152,900 |
| 2025 | $5,301 +1% | $152,900 |
| 2024 | $5,246 | $152,900 |
| 2023 | -- | $152,900 |
| 2022 | $5,231 +1.6% | $152,900 |
| 2021 | $5,148 +4.2% | $152,900 |
| 2020 | $4,939 +2.3% | $152,900 -4.7% |
| 2019 | $4,829 +1.9% | $160,500 |
| 2018 | $4,738 +5.9% | $160,500 |
| 2017 | $4,473 +3.8% | $160,500 |
| 2016 | $4,309 +5.7% | $160,500 |
| 2015 | $4,077 +7.2% | $160,500 |
| 2014 | $3,802 +2% | $160,500 |
| 2013 | $3,728 +0.4% | $160,500 |
| 2012 | $3,714 +2.3% | $160,500 |
| 2011 | $3,630 +4.2% | $160,500 +105.2% |
| 2010 | $3,483 +4.2% | $78,200 |
| 2009 | $3,341 +3.5% | $78,200 |
| 2008 | $3,230 +8.9% | $78,200 |
| 2007 | $2,967 +6.4% | $78,200 |
| 2006 | $2,789 +9.7% | $78,200 |
| 2005 | $2,544 +2.5% | $78,200 |
| 2004 | $2,483 | $78,200 |
| 2003 | -- | $78,200 |
| 2002 | -- | $78,200 |
| 2001 | -- | $78,200 |
Find assessor info on the county website
Monthly payment
Est. payment
Payment breakdown
Explore the cost of this home by adjusting the details. Changes won't be saved.Climate risks
Neighborhood: 08010
Nearby schools
Schools provided by the listing agent
- Elementary: Magowan E.s.
- Middle: Samuel M Ridgway School
- High: Burlington City H.s.
- District: Edgewater Park Township Public Schools
Source: Bright MLS. This data may not be complete. We recommend contacting the local school district to confirm school assignments for this home.
- $355,6004 bd2 ba1.6k sqft131 W Franklin Ave, Edgewater Park, NJ 08010Off Market
- $321,500-- bd-- ba1.2k sqft133 W Franklin Ave, Edgewater Park, NJ 08010Off Market
- $289,500-- bd-- ba1.7k sqft129 W Franklin Ave, Edgewater Park, NJ 08010Off Market
- $426,400-- bd-- ba2.4k sqft125 W Franklin Ave, Edgewater Park, NJ 08010Off Market
Similar homes
- $319,9003 bd1 ba1k sqft123 E Franklin Ave, Edgewater Park, NJ 08010For Sale
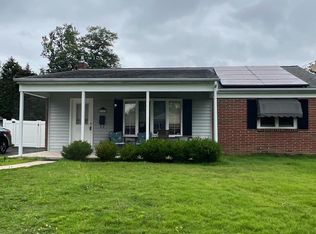
 MLS ID #NJBL2091940, Mr. Charles Thomas, Thomas Realty Inc.. Bright MLS
 - $320,0003 bd2 ba1.3k sqft509 Warren St, Beverly, NJ 08010For Sale
 MLS ID #NJBL2122016, Cristina Castro, Coldwell Banker Realty. Bright MLS
 - $289,0003 bd1 ba1.2k sqft213 Laurel St, Beverly, NJ 08010For Sale
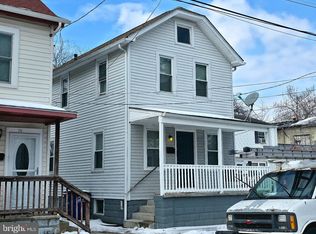 MLS ID #NJBL2105616, Murat Sengul, Twins Associates, LLC. Bright MLS
 - $239,9003 bd1 ba1.1k sqft240 Filmore St, Riverside, NJ 08075For Sale
 MLS ID #NJBL2120868, Val Nunnenkamp, Keller Williams Realty - Marlton. Bright MLS
 - $224,9003 bd3 ba1.3k sqft4314 Disston St, Philadelphia, PA 19135For SaleMLS ID #PAPH2656404, Anna Rocco, RE/MAX Select Group. Bright MLS
- $209,9003 bd1 ba1.1k sqft3425 Arthur St, Philadelphia, PA 19136For SaleMLS ID #PAPH2682078, Anna Rocco, RE/MAX Select Group. Bright MLS
- $230,0003 bd1 ba1.4k sqft209 Willow St, Delanco, NJ 08075For SaleMLS ID #NJBL2097142, Cheryl Eliason, Cheryl Eliason & Associates, LLC. Bright MLS
- $225,0002 bd1 ba1.1k sqft17 W Maple Ave, Bellmawr, NJ 08031For SaleMLS ID #NJCD2128312, Tracy Aslanian, Long & Foster Real Estate, Inc.. Bright MLS
- $225,0003 bd1 ba912 sqft115 Phillips Ave, Magnolia, NJ 08049For SaleMLS ID #NJCD2123288, Kimberlee McClellan, Ai Brokers LLC. Bright MLS
- $285,0002 bd2 ba1k sqft303 Pine St, Burlington, NJ 08016For SaleMLS ID #NJBL2121784, Stacy Kuhen, Home and Heart Realty. Bright MLS
- $260,0003 bd2 ba1.3k sqft1225 McKinley St #0, Philadelphia, PA 19111For SaleMLS ID #PAPH2663942, Wing Huang, Hong's Realty LLC. Bright MLS
- $199,9005 bd2 ba1.6k sqft22 E Federal St, Burlington, NJ 08016For SaleMLS ID #NJBL2108534, Eric Sasaki, RE/MAX World Class Realty. Bright MLS
- $269,0003 bd1 ba952 sqft212 Canary Ln, Mount Holly, NJ 08060For SaleMLS ID #NJBL2122666, Jennifer Salinas, Weichert Realtors-Cherry Hill. Bright MLS
- $224,9003 bd1 ba1.3k sqft4400 Comly St, Philadelphia, PA 19135For SaleMLS ID #PAPH2646356, powerhouse broker Kalusz, Realty Mark Associates. Bright MLS
- $199,0003 bd1 ba1k sqft4320 Shelmire Ave, Philadelphia, PA 19136For SaleMLS ID #PAPH2677096, Ms. Yan Lu, Canaan Realty Services INC. Bright MLS
- $235,0004 bd2 ba1.5k sqft148 Worthman Ave, Bellmawr, NJ 08031For SaleMLS ID #NJCD2127326, Todd Hahn, RE/MAX Preferred - Mullica Hill. Bright MLS
- $239,0003 bd2 ba1.9k sqft4725 Rosehill St, Philadelphia, PA 19120For SaleMLS ID #PAPH2644366, Alex Lam, EXIT Elevate Realty. Bright MLS
- $220,0003 bd2 ba1.6k sqft211 E Fisher Ave, Philadelphia, PA 19120For SaleMLS ID #PAPH2672708, Yve Banks, Valor Real Estate, LLC.. Bright MLS
- $198,8883 bd1 ba1.1k sqft4562 Harding Rd, Pennsauken, NJ 08109For SaleMLS ID #NJCD2125046, Alex Isakov, Realty Mark Central, LLC. Bright MLS
- $239,0003 bd1 ba1.1k sqft131 W Sedgwick St, Philadelphia, PA 19119For SaleMLS ID #PAPH2671356, Marcus Howell, Realty One Group Restore - Collegeville. Bright MLS
