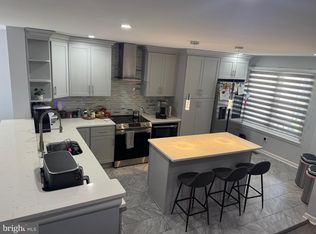
Located in Neshaminy School District. Train and bus transportation accessible. Spacious living room, remodeled Kitchen includes refrigerator and all upgraded appliances. New sliders to rear fenced yard. Full finished basement with egress to rear yard. Laundry area includes washer and dryer. New gas hot water heater(2025). Energy efficient windows thru-out. And, engineer vinyl flooring. Plantation blind window treatments.
For sale
$399,500
12 Carriage Knoll Ct, Langhorne, PA 19047
2beds
1,230sqft
:
Get pre-qualified$2,701/mo
Townhouse
Built in 1995
-- sqft lot
$-- Zestimate®
$325/sqft
$165/mo HOA
What's special
Remodeled kitchenEnergy efficient windows thru-outEngineer vinyl flooringPlantation blind window treatments
- 42 days |
- 663 |
- 23 |
Zillow last checked:
Listing updated:
Listed by:
Mr. Derek Greene 888-278-5840,
The Greene Realty Group 8882785840
Source: Bright MLS,MLS#: PABU2125570
Facts & features
Interior
Bedrooms & bathrooms
- Bedrooms: 2
- Bathrooms: 2
- Full bathrooms: 1
- 1/2 bathrooms: 1
- Main level bathrooms: 1
Basement
- Area: 0
Heating
- Forced Air, Natural Gas
Cooling
- Central Air, Electric
Appliances
- Included: Gas Water Heater
Features
- Basement: Finished
- Has fireplace: No
Interior area
- Total structure area: 1,230
- Total interior livable area: 1,230 sqft
- Finished area above ground: 1,230
- Finished area below ground: 0
Property
Parking
- Parking features: Parking Lot
Accessibility
- Accessibility features: 2+ Access Exits
Features
- Levels: Two
- Stories: 2
- Pool features: None
Details
- Additional structures: Above Grade, Below Grade
- Parcel number: 22049524
- Zoning: RES
- Special conditions: Standard
Construction
Type & style
- Home type: Townhouse
- Architectural style: Colonial
- Property subtype: Townhouse
Materials
- Vinyl Siding
- Foundation: Concrete Perimeter
Condition
- New construction: No
- Year built: 1995
Utilities & green energy
- Sewer: Public Sewer
- Water: Public
Community & HOA
Community
- Subdivision: Carriage Knoll
HOA
- Has HOA: Yes
- Amenities included: None
- Services included: None
- HOA fee: $165 monthly
Location
- Region: Langhorne
- Municipality: MIDDLETOWN TWP
Financial & listing details
- Price per square foot: $325/sqft
- Tax assessed value: $20,080
- Annual tax amount: $4,908
- Date on market: 7/3/2026
- Listing agreement: Exclusive Agency
- Ownership: Condominium
Estimated market value
Not available
Estimated sales range
Not available
Not available
Price history
| Date | Event | Price |
|---|---|---|
| 7/3/2026 | Listed for sale | $399,500+296.8%$325/sqft |
Source:  Bright MLS #PABU2125570 Report a problem Bright MLS #PABU2125570 Report a problem | ||
| 12/12/1995 | Sold | $100,690$82/sqft |
Source: Public Record Report a problem | ||
Public tax history
| Year | Property taxes | Tax assessment |
|---|---|---|
| 2025 | $4,581 | $20,080 |
| 2024 | $4,581 +6.5% | $20,080 |
| 2023 | $4,302 +2.7% | $20,080 |
| 2022 | $4,189 | $20,080 |
| 2021 | $4,189 +1.2% | $20,080 |
| 2020 | $4,139 +4.2% | $20,080 |
| 2018 | $3,972 +2.6% | $20,080 |
| 2017 | $3,871 +5.7% | $20,080 |
| 2016 | $3,662 -0.1% | $20,080 |
| 2015 | $3,664 | $20,080 |
| 2014 | $3,664 | $20,080 |
| 2013 | -- | $20,080 |
| 2012 | -- | $20,080 |
| 2011 | -- | $20,080 |
| 2010 | -- | $20,080 |
| 2009 | -- | $20,080 |
| 2008 | -- | $20,080 |
| 2007 | -- | $20,080 |
| 2006 | -- | $20,080 |
| 2005 | -- | $20,080 +300% |
| 2004 | -- | $5,020 |
| 2003 | -- | $5,020 |
| 2002 | -- | $5,020 |
| 2000 | -- | $5,020 |
Find assessor info on the county website
Monthly payment
Est. payment
Payment breakdown
Explore the cost of this home by adjusting the details. Changes won't be saved.Climate risks
Neighborhood: 19047
Nearby schools
GreatSchools rating
- 8/10Miller El SchoolGrades: K-4Distance: 1.2 mi
- 5/10Maple Point Middle SchoolGrades: 5-8Distance: 3.6 mi
- 8/10Neshaminy High SchoolGrades: 9-12Distance: 2.9 mi
Schools provided by the listing agent
- District: Neshaminy
Source: Bright MLS. This data may not be complete. We recommend contacting the local school district to confirm school assignments for this home.
- $337,7002 bd2 ba1.2k sqft11 Carriage Knoll Ct, Langhorne, PA 19047Off Market
- $382,5003 bd2 ba1.3k sqft10 Carriage Knoll Ct, Langhorne, PA 19047Off Market
- $340,4002 bd2 ba1.2k sqft13 Carriage Knoll Ct, Langhorne, PA 19047Off Market
- $392,1003 bd2 ba1.3k sqft9 Carriage Knoll Ct, Langhorne, PA 19047Off Market
- $368,2002 bd1 ba1.4k sqft14 Carriage Knoll Ct, Langhorne, PA 19047Off Market
- $346,2002 bd2 ba1.2k sqft8 Carriage Knoll Ct, Langhorne, PA 19047Off Market
- $376,7003 bd2 ba1.3k sqft15 Carriage Knoll Ct, Langhorne, PA 19047Off Market
- $338,6002 bd2 ba1.2k sqft7 Carriage Knoll Ct, Langhorne, PA 19047Off Market
A local agent can set up tours, give advice and negotiate with sellers.
Similar homes
- $389,9003 bd3 ba1.6k sqft5063 Sayer Ct, Bensalem, PA 19020For Sale

 MLS ID #PABU2125580, Nataliya Varava, Hometrust Realty LLC. Bright MLS
 - $449,9003 bd4 ba1.7k sqft574 S Mount Vernon Cir, Bensalem, PA 19020For Sale
 MLS ID #PABU2126090, James Perdigao, RE/MAX One Realty. Bright MLS
 - $369,0002 bd2 ba1.2k sqft15 Heather Ct, Newtown, PA 18940For Sale
 MLS ID #PABU2119358, Mike Riccardi, M Riccardi Agency Inc. Bright MLS
 - $419,9003 bd4 ba1.4k sqft10938 Modena Pl, Philadelphia, PA 19154For Sale
 MLS ID #PAPH2644936, Saul Babar, Realty Mark Associates. Bright MLS
 - $375,0002 bd2 ba1.7k sqft163 Birch Hollow Dr, Bordentown, NJ 08505For SaleMLS ID #NJBL2112322, Patricia Gesswein, Houwzer LLC-Haddonfield. Bright MLS
- $425,0004 bd3 ba1.6k sqft36 Green Woods Dr, Horsham, PA 19044For SaleMLS ID #PAMC2190572, Emily Wang, Century 21 Advantage Gold-South Philadelphia. Bright MLS
- $314,9993 bd1 ba1.2k sqft12649 Biscayne Dr, Philadelphia, PA 19154For SaleMLS ID #PAPH2656236, Courtney Dampman, Opus Elite Real Estate. Bright MLS
- $370,0003 bd3 ba1.5k sqft33 Caraway Ct, Lumberton, NJ 08048For SaleMLS ID #NJBL2118070, Neil Vogel, All-Ways Agency. Bright MLS
- $393,9003 bd2 ba1.3k sqft3612 Sussex Ln, Philadelphia, PA 19114For SaleMLS ID #PAPH2614244, Mr. Mario Gonzalez, Martinez Real Estate. Bright MLS
- $394,9003 bd3 ba1.3k sqft10222 Jeanes St, Philadelphia, PA 19116For SaleMLS ID #PAPH2657630, Timothy Naylor, Re/Max One Realty. Bright MLS
- $417,0003 bd3 ba1.6k sqft13 Heritage Ct, Ewing, NJ 08628For SaleMLS ID #NJME2079762, Mrs. Mikaela Arpino, NJ Real Estate Boutique, LLC. Bright MLS
- $414,9003 bd3 ba1.6k sqft127 Toledo Ln, Willingboro, NJ 08046For SaleMLS ID #NJBL2117596, Carleton Badger, EXP Realty, LLC. Bright MLS
- $365,0003 bd1 ba936 sqft2545 Crafton Dr, Bensalem, PA 19020For SaleMLS ID #PABU2128436, Dawn Ruggie, EveryHome Realtors. Bright MLS
- $359,9003 bd3 ba1.4k sqft224 Crown Prince Dr, Marlton, NJ 08053For SaleMLS ID #NJBL2117870, RESHMA PAREKH, BHHS Fox & Roach-Cherry Hill. Bright MLS
- $385,0003 bd3 ba1.5k sqft401 Woodside Cir, Dresher, PA 19025For SaleMLS ID #PAMC2187250, Man Kim, Sky City Properties. Bright MLS
- $285,0002 bd1 ba1.3k sqft28 Ridgley St, Mount Holly, NJ 08060SoldMLS ID #NJBL2104906, Pamela Ginelli, Keller Williams Realty - Cherry Hill. Bright MLS
- $425,0003 bd3 ba1.4k sqft50 Peregrine Way, Burlington, NJ 08016For SaleMLS ID #NJBL2111882, Cherie Davis, BHHS Fox & Roach - Princeton. Bright MLS
- $414,9993 bd3 ba1.5k sqft96 Farnwood Rd, Mount Laurel, NJ 08054For SaleMLS ID #NJBL2114128, Kyle Williams, Kinniebrew Associates, Inc.. Bright MLS
- $370,0002 bd2 ba1k sqft123 Wyndham Pl, Robbinsville, NJ 08691For SaleMLS ID #NJME2081836, Bob Lopez, Corcoran Sawyer Smith - Princeton. Bright MLS
- $266,9002 bd2 ba1k sqft600 Edison Ave #648A, Philadelphia, PA 19116For SaleMLS ID #PAPH2655098, Alia Asanova, Keller Williams Real Estate Tri-County. Bright MLS
