Skip main navigation
Sold for $649,000
  • $649,000

    16 Tasley Ct, Robbinsville, NJ 08691

    3beds
    1,772sqft
    Townhouse
    Built in 1995
    2,960 Square Feet Lot
    $650,300 Zestimate®
    $366/sqft
    $3,370 Estimated rent

    Home value

    $650,300

    $579,000 - $728,000

    $3,370/mo

    Zestimate® history
    Loading
    Loading...

    Owner options

    List your home for rent

    $3,370/mo

    Rent Zestimate®

    Find your next renter with Zillow Rental Manager. Plus, with online applications, you can quickly screen prospective tenants – for free.

    Learn more

    $3,370/mo

    Rent Zestimate®

    Refinance and save

    $4,722/mo

    Est. payment

    Refinancing to a lower rate could help reduce your monthly payments and save thousands over the life of the loan.

    See today's rates

    $4,722/mo

    Est. payment

    Explore your selling options

    Work with a Zillow partner agent

    Leverage their expertise and Zillow's premium Showcase listings to get your home seen by more buyers.

    Get started

    List with your own agent

    Get your home in front of millions of buyers by listing it on Zillow.

    Learn how to do it

    Sell it yourself

    Take full control of how buyers see your home on Zillow by listing For Sale by Owner (FSBO).

    List your home

    What's special

    Fully finished basementRemodeled en-suite bathDual vanitiesGleaming hardwood floorsModern updatesAmple cabinetryOversized windows
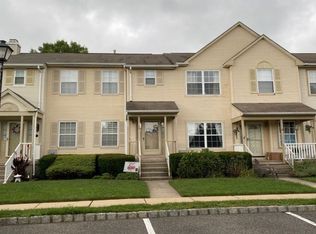
    Welcome to Foxmoor! This exceptional end-unit townhouse offers modern updates, a flexible floor plan, and an unbeatable Robbinsville location. With 3 spacious bedrooms, 2.5 bathrooms, a fully finished basement, and a bonus 4th room perfect for an office, playroom, or guest space, this home is designed for both comfort and versatility. The main level features a bright open floor plan, where sunlight pours through oversized windows, illuminating the gleaming hardwood floors. The living and dining areas flow seamlessly into the family room and the recently renovated chef’s kitchen—complete with granite countertops, stainless-steel appliances, and ample cabinetry—making entertaining effortless. Upstairs, you’ll find two large bedrooms plus a primary suite retreat with a remodeled en-suite bath. The spa-like bath includes dual vanities, a soaking tub, and a glass-enclosed shower—your perfect place to unwind. The finished basement expands your living space with a recreation room and bonus room, while outside, a private fenced backyard offers the ideal setting for barbecues, play, or morning coffee. Located in Robbinsville’s sought-after Foxmoor community, residents enjoy a pool, clubhouse, playgrounds, tennis and basketball courts, and scenic walking trails. Just minutes to Hamilton and Princeton Junction train stations, major highways, and Robbinsville’s award-winning schools, this home has it all. Nothing to do but unpack and enjoy—don’t miss this wonderful opportunity!

    Zillow last checked:

    Listing updated:

    Listed by:

    Harveen Bhatla 609-273-4408,

    Keller Williams Premier,

    Listing Team: The Bhatla-Usab Group

    Bought with:

    Lisa Grande, 1541520

    Weichert Realtors-Medford

    Source: Bright MLS,MLS#: NJME2061138MLS Logo

    Facts & features

    Interior

    Bedrooms & bathrooms
    • Bedrooms: 3
    • Bathrooms: 3
    • Full bathrooms: 2
    • 1/2 bathrooms: 1
    • Main level bathrooms: 1
    Primary bedroom
    • Level: Upper
    • Area: 192 Square Feet
    • Dimensions: 12 X 16
    Bedroom 2
    • Level: Upper
    • Area: 140 Square Feet
    • Dimensions: 10 X 14
    Bedroom 3
    • Level: Upper
    • Area: 130 Square Feet
    • Dimensions: 10 X 13
    Primary bathroom
    • Level: Upper
    • Area: 108 Square Feet
    • Dimensions: 9 X 12
    Dining room
    • Level: Main
    • Area: 156 Square Feet
    • Dimensions: 12 X 13
    Family room
    • Level: Main
    • Area: 168 Square Feet
    • Dimensions: 12 X 14
    Other
    • Level: Upper
    • Area: 64 Square Feet
    • Dimensions: 8 X 8
    Kitchen
    • Features: Kitchen - Gas Cooking
    • Level: Main
    • Area: 108 Square Feet
    • Dimensions: 9 X 12
    Laundry
    • Level: Lower
    • Area: 91 Square Feet
    • Dimensions: 7 X 13
    Living room
    • Level: Main
    • Area: 238 Square Feet
    • Dimensions: 14 X 17
    Other
    • Level: Lower
    • Area: 120 Square Feet
    • Dimensions: 10 X 12
    Recreation room
    • Level: Lower
    • Area: 391 Square Feet
    • Dimensions: 17 X 23
    Utility room
    • Level: Lower
    • Area: 88 Square Feet
    • Dimensions: 8 X 11
    Heating
    • Forced Air, Natural Gas
    Cooling
    • Central Air, Electric
    Appliances
    • Included: Built-In Range, Dishwasher, Refrigerator, Dryer, Range Hood, Stainless Steel Appliance(s), Washer, Gas Water Heater
    • Laundry: In Basement, Laundry Room
    Features
    • Ceiling Fan(s), Bathroom - Stall Shower, Soaking Tub, Dining Area, Family Room Off Kitchen, Formal/Separate Dining Room, Recessed Lighting, Walk-In Closet(s), Cathedral Ceiling(s), 9'+ Ceilings
    • Flooring: Ceramic Tile, Wood
    • Windows: Bay/Bow
    • Basement: Full,Finished
    • Has fireplace: No
    Interior area
    • Total structure area: 1,772
    • Total interior livable area: 1,772 sqft
    • Finished area above ground: 1,772
    • Finished area below ground: 0

    Property

    Parking
    • Parking features: Assigned, Parking Lot
    • Details: Assigned Parking, Assigned Space #: 8016
    Accessibility
    • Accessibility features: None
    Features
    • Levels: Two
    • Stories: 2
    • Exterior features: Sidewalks, Street Lights
    • Pool features: Community
    Lot
    • Size: 2,960 sqft
    • Dimensions: 37.00 x 80.00
    Details
    • Additional structures: Above Grade, Below Grade
    • Parcel number: 1200006 0100016
    • Zoning: RPVD
    • Special conditions: Standard

    Construction

    Type & style
    • Home type: Townhouse
    • Architectural style: Colonial
    • Property subtype: Townhouse
    Materials
    • Vinyl Siding
    • Foundation: Block
    • Roof: Shingle
    Condition
    • New construction: No
    • Year built: 1995

    Utilities & green energy

    • Electric: Underground
    • Sewer: Public Sewer
    • Water: Public
    • Utilities for property: Cable Connected

    Community & neighborhood

    Location
    • Region: Robbinsville
    • Subdivision: Foxmoor
    • Municipality: ROBBINSVILLE TWP

    HOA & financial

    HOA
    • Has HOA: Yes
    • HOA fee: $155 monthly
    • Amenities included: Pool, Tennis Court(s), Clubhouse
    • Services included: Pool(s), Common Area Maintenance, Maintenance Grounds, Snow Removal, Trash
    • Association name: PREMIER MANAGEMENT ASSOCIATES INC

    Other

    Other facts
    • Listing agreement: Exclusive Right To Sell
    • Ownership: Fee Simple

    Price history

    DateEventPrice
    10/27/2025Sold$649,000-0.1%$366/sqft
    Source: Bright MLS #NJME2061138 Report a problem
    9/18/2025Pending sale$649,900$367/sqft
    Source: Bright MLS #NJME2061138 Report a problem
    9/12/2025Contingent$649,900$367/sqft
    Source: Bright MLS #NJME2061138 Report a problem
    8/27/2025Listed for sale$649,900+91.2%$367/sqft
    Source: Bright MLS #NJME2061138 Report a problem
    6/13/2023Listing removed--
    Source: Zillow Rentals Report a problem
    5/15/2023Price change$3,750-6.3%$2/sqft
    Source: Zillow Rentals Report a problem
    5/8/2023Listed for rent$4,000$2/sqft
    Source: Zillow Rentals Report a problem
    8/26/2016Sold$339,900$192/sqft
    Source: Public Record Report a problem
    5/4/2016Listing removed$339,900$192/sqft
    Source: RE/MAX Tri County #6773222 Report a problem
    4/20/2016Listed for sale$339,900+11.4%$192/sqft
    Source: RE/MAX Tri County #6773222 Report a problem
    11/27/2013Sold$305,000-6.1%$172/sqft
    Source: Public Record Report a problem
    8/2/2013Listed for sale$324,900+134%$183/sqft
    Source: RE/MAX Tri County #6257789 Report a problem
    10/31/1995Sold$138,854$78/sqft
    Source: Public Record Report a problem

    Public tax history

    YearProperty taxesTax assessment
    2025$9,752 $291,800
    2024$9,752 +11.5%$291,800
    2023$8,748 +1.5%$291,800
    2022$8,623 0%$291,800
    2021$8,626 0%$291,800
    2020$8,629 +0.6%$291,800
    2019$8,573 +0.2%$291,800
    2018$8,556 +0.9%$291,800
    2017$8,477 +1.5%$291,800
    2016$8,348 -0.3%$291,800
    2015$8,378 +2.9%$291,800
    2014$8,144 +3%$291,800 -1.7%
    2013$7,910 $296,800

    Find assessor info on the county website

    Neighborhood: 08691

    Nearby schools

    GreatSchools rating
    Schools provided by the listing agent
    • Middle: Pond Road Middle
    • High: Robbinsville
    • District: Robbinsville Twp

    Source: Bright MLS. This data may not be complete. We recommend contacting the local school district to confirm school assignments for this home.

    Get a cash offer in 3 minutes
    Find out how much your home could sell for in as little as 3 minutes with a no-obligation cash offer.
    Estimated market value
    $650,300
    Get a cash offer in 3 minutes
    Find out how much your home could sell for in as little as 3 minutes with a no-obligation cash offer.
    Estimated market value
    $650,300