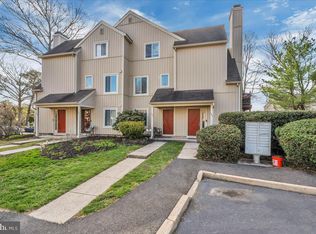
Come tour this spacious, contemporary upper-level unit featuring a soft gray color palette. The home boasts a vaulted ceiling and a second-floor view overlooking the great room. The loft features a family room and a generous size office/ exercise room . Additional features include two updated bathrooms with newer vanities and flooring, kitchen equipped with stainless steel appliances less than four years old, and a primary bedroom with a walk-in closet and an adjoining bathroom. The 2nd bedroom is great for an office if needed. Residents can also enjoy the Kings Grant community amenities, including a lake, walking paths, a pool, and a park. Schedule your appointment today before it is gone.
Pending
$325,000
180 Woodlake Dr, Marlton, NJ 08053
2beds
1,596sqft
Condominium
Built in 1987
-- sqft lot
$322,700 Zestimate®
$204/sqft
$277/mo HOA
What's special
Vaulted ceilingSpacious contemporary upper-level unitSoft gray color palette
- 23 days |
- 1,117 |
- 44 |
Likely to sell faster than
Zillow last checked:
Listing updated:
Listed by:
Daren Sautter 609-313-1596,
Long & Foster Real Estate, Inc.
Source: Bright MLS,MLS#: NJBL2116554
Facts & features
Interior
Bedrooms & bathrooms
- Bedrooms: 2
- Bathrooms: 2
- Full bathrooms: 2
- Main level bathrooms: 2
- Main level bedrooms: 2
Rooms
- Room types: Dining Room, Primary Bedroom, Bedroom 2, Bedroom 3, Kitchen, 2nd Stry Fam Ovrlk, Great Room
Primary bedroom
- Features: Attached Bathroom, Bathroom - Stall Shower, Ceiling Fan(s), Flooring - Carpet, Walk-In Closet(s)
- Level: Main
- Area: 154 Square Feet
- Dimensions: 11 X 14
Bedroom 2
- Features: Flooring - Carpet
- Level: Main
- Area: 110 Square Feet
- Dimensions: 10 X 11
Bedroom 3
- Features: Attic - Pull-Down Stairs, Flooring - Carpet
- Level: Upper
- Area: 110 Square Feet
- Dimensions: 10 X 11
Other
- Features: Ceiling Fan(s), Flooring - Carpet
- Level: Upper
- Area: 180 Square Feet
- Dimensions: 12 X 15
Dining room
- Level: Main
- Area: 120 Square Feet
- Dimensions: 10 X 12
Great room
- Features: Balcony Access, Cathedral/Vaulted Ceiling
- Level: Main
- Area: 204 Square Feet
- Dimensions: 12 X 17
Kitchen
- Features: Kitchen - Electric Cooking
- Level: Main
- Area: 100 Square Feet
- Dimensions: 10 X 10
Heating
- Forced Air, Natural Gas
Cooling
- Central Air, Ceiling Fan(s), Electric
Appliances
- Included: Microwave, Dishwasher, Disposal, Dryer, Oven/Range - Electric, Refrigerator, Stainless Steel Appliance(s), Washer, Water Heater, Gas Water Heater
- Laundry: Has Laundry, Dryer In Unit, Washer In Unit, In Unit
Features
- Attic, Bathroom - Stall Shower, Bathroom - Tub Shower, Ceiling Fan(s), Entry Level Bedroom, Recessed Lighting, Walk-In Closet(s), Dry Wall, High Ceilings, Vaulted Ceiling(s)
- Flooring: Carpet, Ceramic Tile, Laminate, Luxury Vinyl
- Doors: Six Panel
- Windows: Sliding
- Has basement: No
- Has fireplace: No
- Common walls with other units/homes: 2+ Common Walls
Interior area
- Total structure area: 1,596
- Total interior livable area: 1,596 sqft
- Finished area above ground: 1,596
- Finished area below ground: 0
Property
Parking
- Total spaces: 15
- Parking features: Asphalt, Lighted, Assigned, Parking Lot
- Has uncovered spaces: Yes
- Details: Assigned Parking, Assigned Space #: 180
Accessibility
- Accessibility features: None
Features
- Levels: One and One Half
- Stories: 1.5
- Pool features: Community
- Waterfront features: Lake
Details
- Additional structures: Above Grade, Below Grade
- Parcel number: 1300051 4800001C0183
- Zoning: RD-1
- Special conditions: Standard
Construction
Type & style
- Home type: Condo
- Architectural style: Contemporary
- Property subtype: Condominium
- Attached to another structure: Yes
Materials
- Wood Siding
- Roof: Asphalt,Shingle
Condition
- Excellent
- New construction: No
- Year built: 1987
Utilities & green energy
- Sewer: Public Sewer
- Water: Public
Community & HOA
Community
- Features: Pool
- Condo and coop fee: $243 monthly
- Subdivision: Woodlake Kings Grant
HOA
- Has HOA: Yes
- Amenities included: Basketball Court, Clubhouse, Jogging Path, Lake, Pool, Tennis Court(s), Tot Lots/Playground
- Services included: Pool(s), Snow Removal, Management, Maintenance Grounds, Pest Control
- HOA fee: $412 annually
- HOA name: KINGS GRANT
- Second HOA name: Woodlake Condo Association
Location
- Region: Marlton
- Municipality: EVESHAM TWP
Financial & listing details
- Price per square foot: $204/sqft
- Tax assessed value: $155,000
- Annual tax amount: $5,717
- Date on market: 7/27/2026
- Listing agreement: Exclusive Right To Sell
- Exclusions: Personal Belongings, Curtains
- Ownership: Condominium
Estimated market value
$322,700
$307,000 - $339,000
$2,675/mo
Price history
| Date | Event | Price |
|---|---|---|
| 8/17/2026 | Pending sale | $325,000$204/sqft |
Source:  Bright MLS #NJBL2116554 Report a problem Bright MLS #NJBL2116554 Report a problem | ||
| 7/27/2026 | Listed for sale | $325,000+35.4%$204/sqft |
Source: Bright MLS #NJBL2116554 Report a problem | ||
| 8/26/2022 | Sold | $240,000+4.4%$150/sqft |
Source: Bright MLS #NJBL2030762 Report a problem | ||
| 8/2/2022 | Pending sale | $229,900$144/sqft |
Source: Bright MLS #NJBL2030762 Report a problem | ||
| 8/1/2022 | Listing removed | $229,900$144/sqft |
Source: Bright MLS #NJBL2030762 Report a problem | ||
| 7/26/2022 | Listed for sale | $229,900+24.3%$144/sqft |
Source: Bright MLS #NJBL2030762 Report a problem | ||
| 12/12/2008 | Sold | $185,000$116/sqft |
Source: Public Record Report a problem | ||
Public tax history
| Year | Property taxes | Tax assessment |
|---|---|---|
| 2025 | $5,293 +6.3% | $155,000 |
| 2024 | $4,980 | $155,000 |
| 2023 | -- | $155,000 |
| 2022 | $4,874 +4.9% | $155,000 |
| 2021 | $4,645 +2.1% | $155,000 |
| 2020 | $4,548 +1.4% | $155,000 |
| 2019 | $4,484 +1.2% | $155,000 |
| 2018 | $4,431 +2.5% | $155,000 |
| 2017 | $4,323 +1.8% | $155,000 |
| 2016 | $4,247 -13.4% | $155,000 |
| 2015 | $4,906 +1.4% | $155,000 -15.9% |
| 2014 | $4,838 +0.4% | $184,300 |
| 2013 | $4,819 | $184,300 |
Find assessor info on the county website
Monthly payment
Est. payment
Payment breakdown
Explore the cost of this home by adjusting the details. Changes won't be saved.Climate risks
Neighborhood: Marlton
Nearby schools
GreatSchools rating
- 6/10Richard L Rice SchoolGrades: PK-5Distance: 0.6 mi
- 6/10Marlton Middle SchoolGrades: 6-8Distance: 1.3 mi
- 6/10Cherokee High SchoolGrades: 9-12Distance: 1.5 mi
Schools provided by the listing agent
- High: Cherokee H.s.
- District: Evesham Township
Source: Bright MLS. This data may not be complete. We recommend contacting the local school district to confirm school assignments for this home.
- $294,100-- bd-- ba959 sqft181 Woodlake Dr, Marlton, NJ 08053Off Market
- $289,5002 bd2 ba1k sqft182 Woodlake Dr, Marlton, NJ 08053Off Market
- $299,9993 bd2 ba1.5k sqft183 Woodlake Dr, Marlton, NJ 08053Pending
- $285,0002 bd2 ba1.2k sqft179 Woodlake Dr, Marlton, NJ 08053Sold
- $200,0001 bd1 ba765 sqft177 Woodlake Dr, Marlton, NJ 08053Sold
- $216,4001 bd1 ba765 sqft178 Woodlake Dr, Marlton, NJ 08053Off Market
- $305,5002 bd2 ba1.2k sqft176 Woodlake Dr, Marlton, NJ 08053Off Market
- $312,800-- bd-- ba1.2k sqft172 Woodlake Dr, Marlton, NJ 08053Off Market
A local agent can set up tours, give advice and negotiate with sellers.
A local lender can help you make sure your offer is ready when you are.
Similar homes
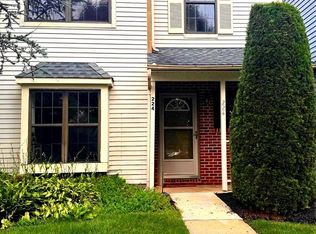
- $359,9003 bd3 ba1.4k sqft224 Crown Prince Dr, Marlton, NJ 08053For Sale
 MLS ID #NJBL2117870, RESHMA PAREKH, BHHS Fox & Roach-Cherry Hill. Bright MLS
 - $284,9002 bd2 ba1k sqft1305 Squirrel Rd, Marlton, NJ 08053For Sale
 MLS ID #NJBL2117990, Eugene Panaro, Panaro Realty. Bright MLS
 - $292,0002 bd2 ba1.1k sqft343 Tavistock, Cherry Hill, NJ 08034For Sale
 MLS ID #NJCD2124950, Edgar Cruz, Realty Mark Advantage. Bright MLS
 - $299,9002 bd2 ba1.1k sqft701A Trescott Pl, Mount Laurel, NJ 08054For Sale
 MLS ID #NJBL2110956, Daniel Yasenchak, BHHS Fox & Roach-Cherry Hill. Bright MLS
 - $295,0003 bd3 ba1.2k sqft352 Willow Turn Turn #B, Mount Laurel, NJ 08054For Sale
 MLS ID #2617853R, MERLIN THOMPSON. All Jersey MLS
 - $324,9993 bd2 ba1.5k sqft165 Riley St, Williamstown, NJ 08094For SaleMLS ID #NJGL2076682, Ashley Graber, Home and Heart Realty. Bright MLS
- $250,0002 bd2 ba1.2k sqft70 Center Ln, Mount Laurel, NJ 08054For SaleMLS ID #NJBL2108930, Rochelle Yanchyshyn, Innovate Realty. Bright MLS
- $329,9003 bd2 ba1.3k sqft3622 Genesee Dr, Philadelphia, PA 19154For SaleMLS ID #PAPH2660880, Patricia Burke, Real/Pro Real Estate LLC. Bright MLS
- $344,8993 bd2 ba1.2k sqft3341 Red Lion Rd, Philadelphia, PA 19114For SaleMLS ID #PAPH2641788, Anita Kent, Next Home Consultants. Bright MLS
- $295,0003 bd3 ba1.2k sqft352 Willow Turn, Mount Laurel, NJ 08054For SaleMLS ID #NJBL2114626, Merlin Thompson, Fathom Realty NJ, LLC. Bright MLS
- $137,3003 bd3 ba1.4k sqft145 Echelon Rd, Voorhees, NJ 08043Off Market
- $320,0003 bd1 ba1.6k sqft909 Bentley Rd, Lindenwold, NJ 08021For SaleMLS ID #NJCD2121400, Artie Bey, Imani Realty & Associates. Bright MLS
- $279,9992 bd2 ba1.4k sqft2604 Auburn Ct, Mount Laurel, NJ 08054For SaleMLS ID #NJBL2114796, Michael Brown, RE/MAX ONE Realty-Moorestown. Bright MLS
- $298,0001 bd1 ba1.1k sqftNone Available, Mount Laurel, NJ 08054For SaleMLS ID #NJBL2107702, Rochelle Yanchyshyn, Innovate Realty. Bright MLS
- $319,9003 bd3 ba1.6k sqft138 Sickler Ct, Sicklerville, NJ 08081For Sale
 MLS ID #610313, Tommy Harrell, KELLER WILLIAMS REALTY GRP. AC. SJSRMLS
 - $325,0004 bd2 ba1.6k sqft33 Middlebury Ln, Willingboro, NJ 08046For SaleMLS ID #NJBL2112512, Drew Cifrodelli, Zweet Zpot Real Estate. Bright MLS
- $269,0002 bd2 ba1.5k sqft5100 Convent Ln APT 226, Philadelphia, PA 19114For SaleMLS ID #PAPH2654748, Debi Tomczuk, Keller Williams Real Estate-Langhorne. Bright MLS
- $312,5002 bd2 ba1.3k sqft71 Huntington Dr, Southampton, NJ 08088For SaleMLS ID #NJBL2110946, Kelly Lawrence, BHHS Fox & Roach-Washington-Gloucester. Bright MLS
- $329,9003 bd2 ba1.3k sqft75 Pebble Ln, Blackwood, NJ 08012For SaleMLS ID #NJCD2122114, Mary Lou Wimmer, Farley & Ferry Realty Inc. Bright MLS
- $369,9993 bd3 ba1.6k sqft2608 Stokes Rd, Mount Laurel, NJ 08054For SaleMLS ID #NJBL2115060, Min Choe, Better Homes and Gardens Real Estate Maturo. Bright MLS
