Lake life starts here! Don’t miss this incredible opportunity to own a second-floor townhome in the highly sought-after Woodlake section of Kings Grant. Offering nearly 1,600 square feet of living space, this 3-bedroom, 2.5-bath home features a bright, open layout with soaring vaulted ceilings and abundant natural light. The main living area seamlessly connects the living room, dining space, and kitchen—perfect for everyday living and entertaining. Cozy up by the wood-burning fireplace or step out onto your private deck for morning coffee or evening relaxation. Down the hall, you’ll find a spacious second bedroom, a full hall bath, and a primary suite complete with its own private bath. Upstairs, a versatile loft offers the perfect space for a second living area, home office, or playroom, along with a large third bedroom. Enjoy all that Woodlake at Kings Grant has to offer—canoeing, fishing, scenic walking trails, a community pool, clubhouse, sports courts, and playgrounds—all designed to support an active, outdoor lifestyle. With solid bones and room for your personal touches, this home is a fantastic opportunity to build equity while creating your ideal space. Conveniently located near shopping, dining, and easy access to Philadelphia and Atlantic City.
Pending
$299,999
183 Woodlake Dr, Marlton, NJ 08053
3beds
1,596sqft
Condominium
Built in 1987
-- sqft lot
$298,900 Zestimate®
$188/sqft
$273/mo HOA
What's special
Wood-burning fireplaceVersatile loftSoaring vaulted ceilingsAbundant natural lightLarge third bedroomSpacious second bedroomPrivate deck
- 138 days |
- 52 |
- 0 |
Zillow last checked:
Listing updated:
Listed by:
Bob Walton, Jr. 856-324-4663,
RE/MAX ONE Realty
Source: Bright MLS,MLS#: NJBL2108824
Facts & features
Interior
Bedrooms & bathrooms
- Bedrooms: 3
- Bathrooms: 2
- Full bathrooms: 2
- Main level bathrooms: 2
- Main level bedrooms: 2
Basement
- Area: 0
Heating
- Forced Air, Natural Gas
Cooling
- ENERGY STAR Qualified Equipment, Electric
Appliances
- Included: Gas Water Heater
- Laundry: In Unit
Features
- Has basement: No
- Has fireplace: No
Interior area
- Total structure area: 1,596
- Total interior livable area: 1,596 sqft
- Finished area above ground: 1,596
- Finished area below ground: 0
Property
Parking
- Parking features: Parking Lot
Accessibility
- Accessibility features: None
Features
- Levels: Two
- Stories: 2
- Pool features: Community
Details
- Additional structures: Above Grade, Below Grade
- Parcel number: 1300051 4800001C0180
- Zoning: RD-1
- Special conditions: Standard
Construction
Type & style
- Home type: Condo
- Architectural style: Chalet
- Property subtype: Condominium
- Attached to another structure: Yes
Materials
- Stick Built
Condition
- New construction: No
- Year built: 1987
Utilities & green energy
- Sewer: Public Sewer
- Water: Public
Community & HOA
Community
- Condo and coop fee: $243 monthly
- Subdivision: Woodlake Kings Grant
HOA
- Has HOA: Yes
- Amenities included: Community Center
- Services included: All Ground Fee, Maintenance Structure, Lawn Care Side, Lawn Care Rear, Lawn Care Front, Maintenance Grounds, Management, Snow Removal
- HOA fee: $365 annually
Location
- Region: Marlton
- Municipality: EVESHAM TWP
Financial & listing details
- Price per square foot: $188/sqft
- Tax assessed value: $184,300
- Annual tax amount: $6,798
- Date on market: 4/2/2026
- Listing agreement: Exclusive Right To Sell
- Listing terms: FHA,Conventional
- Inclusions: Wa / Dr / Ref As Is
- Exclusions: None
- Ownership: Condominium
Estimated market value
$298,900
$284,000 - $314,000
$2,699/mo
Price history
| Date | Event | Price |
|---|---|---|
| 5/2/2026 | Pending sale | $299,999$188/sqft |
Source:  Bright MLS #NJBL2108824 Report a problem Bright MLS #NJBL2108824 Report a problem | ||
| 4/2/2026 | Listed for sale | $299,999+7.1%$188/sqft |
Source: Bright MLS #NJBL2108824 Report a problem | ||
| 6/30/2023 | Sold | $280,000+5.7%$175/sqft |
Source: Bright MLS #NJBL2046996 Report a problem | ||
| 6/4/2023 | Pending sale | $264,900$166/sqft |
Source: Bright MLS #NJBL2046996 Report a problem | ||
| 5/26/2023 | Listed for sale | $264,900+65.6%$166/sqft |
Source: Bright MLS #NJBL2046996 Report a problem | ||
| 11/20/2018 | Sold | $160,000-3%$100/sqft |
Source: Public Record Report a problem | ||
| 8/23/2018 | Price change | $165,000-5.7%$103/sqft |
Source: Weichert Realtors #1002003858 Report a problem | ||
| 7/9/2018 | Listed for sale | $175,000$110/sqft |
Source: Weichert Realtors-Medford #1002003858 Report a problem | ||
Public tax history
| Year | Property taxes | Tax assessment |
|---|---|---|
| 2025 | $6,294 +6.3% | $184,300 |
| 2024 | $5,922 | $184,300 |
| 2023 | -- | $184,300 |
| 2022 | $4,874 -11.8% | $184,300 |
| 2021 | $5,523 +2.1% | $184,300 |
| 2020 | $5,407 +1.4% | $184,300 |
| 2019 | $5,332 +1.2% | $184,300 |
| 2018 | $5,269 +2.5% | $184,300 |
| 2017 | $5,140 +1.8% | $184,300 |
| 2016 | $5,050 +2.9% | $184,300 |
| 2015 | $4,906 +1.4% | $184,300 |
| 2014 | $4,838 | $184,300 |
Find assessor info on the county website
Monthly payment
Est. payment
Payment breakdown
Explore the cost of this home by adjusting the details. Changes won't be saved.Climate risks
Neighborhood: Marlton
Nearby schools
GreatSchools rating
- 6/10Richard L Rice SchoolGrades: PK-5Distance: 0.6 mi
- 6/10Marlton Middle SchoolGrades: 6-8Distance: 1.3 mi
- 6/10Cherokee High SchoolGrades: 9-12Distance: 1.5 mi
Schools provided by the listing agent
- High: Cherokee
- District: Evesham Township
Source: Bright MLS. This data may not be complete. We recommend contacting the local school district to confirm school assignments for this home.
- $288,2002 bd2 ba1k sqft182 Woodlake Dr, Marlton, NJ 08053Off Market
- $280,200-- bd-- ba959 sqft181 Woodlake Dr, Marlton, NJ 08053Off Market
- $200,0001 bd1 ba765 sqft177 Woodlake Dr, Marlton, NJ 08053Sold
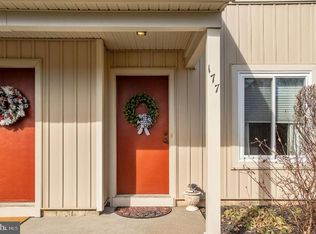
- $325,0002 bd2 ba1.5k sqft180 Woodlake Dr, Marlton, NJ 08053Pending
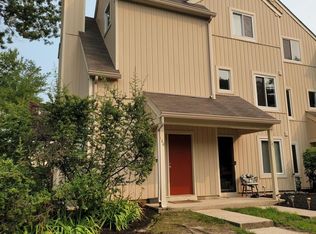
- $303,1002 bd2 ba1.2k sqft176 Woodlake Dr, Marlton, NJ 08053Off Market
- $285,0002 bd2 ba1.2k sqft179 Woodlake Dr, Marlton, NJ 08053Sold
- $215,6001 bd1 ba765 sqft178 Woodlake Dr, Marlton, NJ 08053Off Market
- $290,800-- bd-- ba1.2k sqft172 Woodlake Dr, Marlton, NJ 08053Off Market
A local agent can set up tours, give advice and negotiate with sellers.
A local lender can help you make sure your offer is ready when you are.
Similar homes
- $315,0002 bd3 ba1.6k sqft24 Dorset Dr, Marlton, NJ 08053For Sale
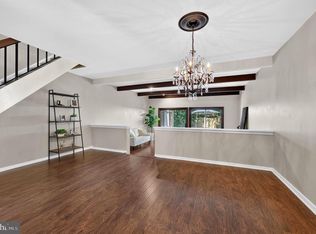
 MLS ID #NJBL2116498, Braden Maurer-Burns, Real Broker, LLC. Bright MLS
 - $380,0003 bd3 ba1.6k sqft7408 Baltimore Dr, Marlton, NJ 08053For Sale
 MLS ID #NJBL2118820, Lauren Patterson, Hi-Level Real Estate LLC. Bright MLS
 - $315,0002 bd3 ba1.2k sqft2202 Delancey Way, Marlton, NJ 08053For Sale
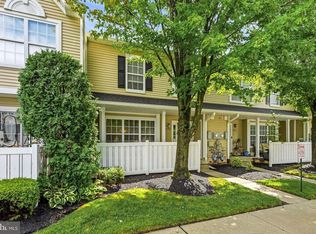 MLS ID #NJBL2117952, Sam Lepore, Keller Williams Realty - Moorestown. Bright MLS
 - $300,0003 bd3 ba1.3k sqft1123 Thackary Ct, Voorhees, NJ 08043For Sale
 MLS ID #NJCD2124252, Eliza Babcock, Keller Williams Realty - Cherry Hill. Bright MLS
 - $382,5003 bd2 ba1.6k sqft222 Shady Ln, Marlton, NJ 08053For SaleMLS ID #NJBL2115496, Mr. Hakan Karahan, HomeSmart First Advantage Realty. Bright MLS
- $305,0002 bd1 ba1.1k sqft4208 Fenwick Ln, Mount Laurel, NJ 08054For SaleMLS ID #NJBL2118282, Tina Batten, Keller Williams Realty - Cherry Hill. Bright MLS
- $310,0002 bd2 ba1.3k sqft292 Everly Ct, Mount Laurel, NJ 08054For SaleMLS ID #NJBL2114166, Jeremiah F Kobelka, Real Broker, LLC. Bright MLS
- $449,9003 bd2 ba1.5k sqft15 Utica Rd, Marlton, NJ 08053For SaleMLS ID #NJBL2116826, Terri McKenna, EXP Realty, LLC. Bright MLS
- $419,9994 bd3 ba2k sqft348 Shady Ln, Marlton, NJ 08053For SaleMLS ID #NJBL2113200, Gina Argentina, Coldwell Banker Realty. Bright MLS
- $314,7003 bd3 ba1.6k sqft67 Hopewell Ln, Sicklerville, NJ 08081For SaleMLS ID #NJCD2123580, Ben Kruse, Keller Williams Realty - Atlantic Shore. Bright MLS
- $300,0002 bd2 ba1.3k sqft76 Rolling Hills Dr, Westampton, NJ 08060For SaleMLS ID #NJBL2117846, Angela Bonsignore, Prime Realty Partners. Bright MLS
- $300,0002 bd2 ba1.1k sqft137 Tavistock, Cherry Hill, NJ 08034For SaleMLS ID #NJCD2123144, David Burris, Keller Williams Realty - Moorestown. Bright MLS
- $269,0002 bd2 ba1.1k sqft78 Forge Rd, Medford, NJ 08055For SaleMLS ID #NJBL2117612, Mr. Louis T Mongillo, Marcolla Realty. Bright MLS
- $225,0002 bd2 ba1.3k sqft4023 Main St, Voorhees, NJ 08043For SaleMLS ID #NJCD2123004, Monica Bewley, Weichert Realtors-Cherry Hill. Bright MLS
- $285,0002 bd2 ba1.1k sqft305 Cypress Point Cir #A, Mount Laurel, NJ 08054For SaleMLS ID #NJBL2108084, Mathew Sickler, Keller Williams - Main Street. Bright MLS
- $255,0002 bd2 ba1.1k sqft109 Avignon Way, Pennsauken, NJ 08109For SaleMLS ID #NJCD2124730, Gregory Petrelli, Keller Williams Realty - Washington Township. Bright MLS
- $264,5002 bd1 ba970 sqft2001A Denham Ct #A, Mount Laurel, NJ 08054For SaleMLS ID #NJBL2116888, Stephen Fortino, EXP Realty, LLC. Bright MLS
- $304,9002 bd2 ba1.3k sqft16 Andover Ct, Southampton, NJ 08088For SaleMLS ID #NJBL2118316, Steve Treitel, RE/MAX ONE Realty. Bright MLS
- $360,0003 bd3 ba1.7k sqft301 Oliphant Ln, Mount Laurel, NJ 08054For SaleMLS ID #NJBL2117558, John Terebey, EXP Realty, LLC. Bright MLS
- $325,0002 bd3 ba1.2k sqft104 Pertwood Ct #104, Mount Laurel, NJ 08054For SaleMLS ID #NJBL2113852, Barbara Mulvenna, Long & Foster Real Estate, Inc.. Bright MLS
