Welcome to this beautifully maintained "Gladwyne" one of Leisuretowns most popular models. Step inside and let the newer neutral color paint sooth you as you walk on the newer plush and pristine carpeting. The Expanded Gladwyne floorplan provides plenty of space for your lifestyle and decor design. The home features two spacious bedrooms, an eat in kitchen, dining area, living room, sunroom, and one and a half baths. The living room has Programable Custom Motorized blinds that you can set to automatically open and close at your discretion. All the home is in absolutely beautiful condition. The owners divide their time between here and Florida so the home only sees about 4 months of use during the spring and summer. This version of the Gladwyne features a heated and cooled sunroom at the rear of the home that is sure to be your favorite room all year round. It has a large storage closet that you can store your most prized things or use as a pantry. There is access to the open back yard from here that fronts a beautiful stream where you can take in nature and friendly wildlife. The garage has been insulated so if your a hobiest or like to tinker in a garage it will be comfortable most of the year. Leisuretown is convenient to the Jersey Shore, and major highways leading to all points on the compass.
For sale
$304,900
16 Andover Ct, Southampton, NJ 08088
2beds
1,310sqft
Single Family Residence
Built in 1976
5,610 Square Feet Lot
$300,600 Zestimate®
$233/sqft
$89/mo HOA
What's special
Garage has been insulatedNewer neutral color paintDining areaTwo spacious bedroomsLarge storage closet
- 15 days |
- 619 |
- 51 |
Likely to sell faster than
Zillow last checked:
Listing updated:
Listed by:
Steve Treitel 609-304-1515,
RE/MAX ONE Realty
Source: Bright MLS,MLS#: NJBL2118316
Facts & features
Interior
Bedrooms & bathrooms
- Bedrooms: 2
- Bathrooms: 2
- Full bathrooms: 1
- 1/2 bathrooms: 1
- Main level bathrooms: 2
- Main level bedrooms: 2
Rooms
- Room types: Living Room, Dining Room, Primary Bedroom, Bedroom 2, Kitchen, Family Room
Primary bedroom
- Level: Main
- Area: 225 Square Feet
- Dimensions: 15 X 15
Bedroom 2
- Level: Main
- Area: 156 Square Feet
- Dimensions: 12 X 13
Dining room
- Level: Main
- Area: 99 Square Feet
- Dimensions: 9 X 11
Family room
- Level: Main
- Area: 180 Square Feet
- Dimensions: 12 X 15
Kitchen
- Level: Main
- Area: 110 Square Feet
- Dimensions: 10 X 11
Living room
- Features: Fireplace - Wood Burning
- Level: Main
- Area: 266 Square Feet
- Dimensions: 14 X 19
Heating
- Baseboard, Electric
Cooling
- Central Air, Electric
Appliances
- Included: Electric Water Heater
Features
- Chair Railings, Eat-in Kitchen
- Windows: Window Treatments
- Has basement: No
- Number of fireplaces: 1
Interior area
- Total structure area: 1,310
- Total interior livable area: 1,310 sqft
- Finished area above ground: 1,310
Property
Parking
- Parking features: Driveway, On Street
- Has uncovered spaces: Yes
Accessibility
- Accessibility features: Accessible Entrance
Features
- Levels: One
- Stories: 1
- Exterior features: Lawn Sprinkler
- Pool features: Community
- Has view: Yes
- View description: Canal
- Has water view: Yes
- Water view: Canal
Lot
- Size: 5,610 Square Feet
Details
- Additional structures: Above Grade
- Parcel number: 3302702 2000142
- Zoning: RD
- Special conditions: Standard
Construction
Type & style
- Home type: SingleFamily
- Architectural style: Ranch/Rambler
- Property subtype: Single Family Residence
Materials
- Aluminum Siding
- Foundation: Slab
- Roof: Asphalt,Architectural Shingle
Condition
- Excellent
- New construction: No
- Year built: 1976
Details
- Builder model: Gladwyne
Utilities & green energy
- Electric: 150 Amps
- Sewer: Public Sewer
- Water: Public
Community & HOA
Community
- Senior community: Yes
- Subdivision: Leisuretowne
HOA
- Has HOA: Yes
- Amenities included: Community Center, Pool
- Services included: Common Area Maintenance, Management, Pool(s), Security
- HOA fee: $89 monthly
- HOA name: LEISURETOWNE ASSOCIATION
Location
- Region: Southampton
- Municipality: SOUTHAMPTON TWP
Financial & listing details
- Price per square foot: $233/sqft
- Tax assessed value: $107,400
- Annual tax amount: $3,601
- Date on market: 8/8/2026
- Listing agreement: Exclusive Right To Sell
- Listing terms: Conventional,FHA,VA Loan
- Inclusions: Existing Refrigerator, Countertop Microwave, Clothes Washer & Dryer, Custom Window Blinds, Lighting Fixtures.
- Exclusions: Personal Property
- Ownership: Fee Simple
Estimated market value
$300,600
$286,000 - $316,000
$2,477/mo
Price history
| Date | Event | Price |
|---|---|---|
| 8/8/2026 | Listed for sale | $304,900+127.5%$233/sqft |
Source:  Bright MLS #NJBL2118316 Report a problem Bright MLS #NJBL2118316 Report a problem | ||
| 9/26/2019 | Sold | $134,000-0.7%$102/sqft |
Source: Public Record Report a problem | ||
| 6/9/2019 | Pending sale | $134,999$103/sqft |
Source: Alloway Associates Inc #NJBL344800 Report a problem | ||
| 5/22/2019 | Listed for sale | $134,999-41.3%$103/sqft |
Source: Alloway Associates Inc #NJBL344800 Report a problem | ||
| 5/24/1999 | Sold | $230,000$176/sqft |
Source: Public Record Report a problem | ||
Public tax history
| Year | Property taxes | Tax assessment |
|---|---|---|
| 2025 | $3,543 +3.8% | $107,400 |
| 2024 | $3,412 | $107,400 |
| 2023 | -- | $107,400 |
| 2022 | $3,292 +2.2% | $107,400 |
| 2021 | $3,220 +4.5% | $107,400 |
| 2020 | $3,081 +2.4% | $107,400 |
| 2019 | $3,009 -0.4% | $107,400 |
| 2018 | $3,020 +2.2% | $107,400 |
| 2017 | $2,956 +3.3% | $107,400 |
| 2016 | $2,862 +3.7% | $107,400 |
| 2015 | $2,761 +2.6% | $107,400 |
| 2014 | $2,691 +0.2% | $107,400 |
| 2013 | $2,685 -9.6% | $107,400 |
| 2012 | $2,969 -0.4% | $107,400 +21.2% |
| 2011 | $2,982 +1.9% | $88,600 |
| 2010 | $2,927 +1% | $88,600 |
| 2009 | $2,897 +1% | $88,600 |
| 2008 | $2,870 +1.6% | $88,600 |
| 2007 | $2,825 +6.1% | $88,600 |
| 2006 | $2,662 +8.1% | $88,600 |
| 2005 | $2,463 +8.3% | $88,600 |
| 2004 | $2,275 | $88,600 |
| 2003 | -- | $88,600 +26.9% |
| 2002 | -- | $69,800 |
| 2001 | -- | $69,800 |
Find assessor info on the county website
Monthly payment
Est. payment
Payment breakdown
Explore the cost of this home by adjusting the details. Changes won't be saved.Climate risks
Neighborhood: 08088
Nearby schools
GreatSchools rating
- 7/10Southampton Twp School No 2Grades: PK,3-5Distance: 3.5 mi
- 7/10Southampton Twp School No 3Grades: 6-8Distance: 3.5 mi
- 6/10Seneca High SchoolGrades: 9-12Distance: 2.6 mi
Schools provided by the listing agent
- District: Lenape Regional High
Source: Bright MLS. This data may not be complete. We recommend contacting the local school district to confirm school assignments for this home.
- $290,0002 bd2 ba1.5k sqft14 Andover Ct, Southampton, NJ 08088Sold

- $328,000-- bd-- ba1.3k sqft18 Andover Ct, Southampton, NJ 08088Off Market
- $365,0002 bd2 ba1.6k sqft20 Andover Ct, Southampton, NJ 08088Sold
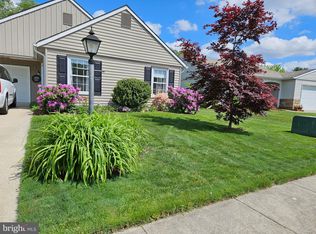
- $230,3002 bd1 ba1k sqft12 Andover Ct, Southampton, NJ 08088Off Market
- $270,3002 bd1 ba1k sqft15 Andover Ct, Southampton, NJ 08088Off Market
- $268,200-- bd-- ba1k sqft19 Andover Ct, Southampton, NJ 08088Off Market
- $313,9002 bd2 ba1.1k sqft11 Andover Ct, Southampton, NJ 08088Off Market
- $321,900-- bd-- ba1.5k sqft22 Andover Ct, Southampton, NJ 08088Off Market
A local agent can set up tours, give advice and negotiate with sellers.
Similar homes
- $299,0002 bd2 ba1k sqft67 Chatham Pl, Southampton, NJ 08088For Sale
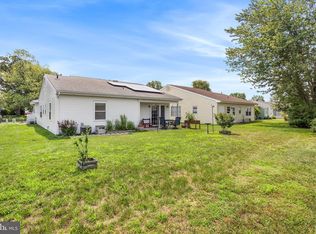
 MLS ID #NJBL2115450, Jennifer Winn, Redfin. Bright MLS
 - $315,0002 bd2 ba1.1k sqft22 Banbury Ln, Southampton, NJ 08088For Sale
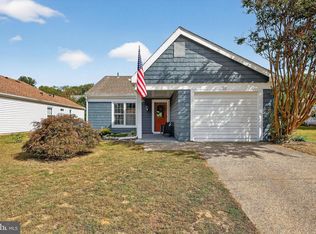 MLS ID #NJBL2096488, Theapia Best, Prime Realty Partners. Bright MLS
 - $375,0002 bd2 ba1.3k sqft1 New Castle Dr, Southampton, NJ 08088For Sale
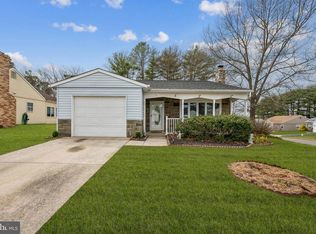 MLS ID #NJBL2107778, Denise Greenwood, Weichert Realtors-Turnersville. Bright MLS
 - $375,0004 bd2 ba1.8k sqft31 W Shore Dr, Southampton, NJ 08088For Sale
 MLS ID #NJBL2112288, Pat Denney, RE/MAX Preferred - Medford. Bright MLS
 - $389,9002 bd2 ba1.5k sqft55 Sheffield Pl, Southampton, NJ 08088For SaleMLS ID #NJBL2106362, Kenneth Flannery, EXP Realty, LLC. Bright MLS
- $297,9992 bd2 ba1.3k sqft21 Belmont Ave, Edgewater Park, NJ 08010For SaleMLS ID #NJBL2118578, Richard Nebel, Real Broker, LLC. Bright MLS
- $300,0002 bd2 ba1.3k sqft76 Rolling Hills Dr, Westampton, NJ 08060For SaleMLS ID #NJBL2117846, Angela Bonsignore, Prime Realty Partners. Bright MLS
- $375,0003 bd2 ba1.3k sqft64 Richmond Ave, Lumberton, NJ 08048For SaleMLS ID #NJBL2115318, Chris Twardy, BHHS Fox & Roach-Mt Laurel. Bright MLS
- $325,0003 bd2 ba1k sqft109 Green St, Mount Holly, NJ 08060For SaleMLS ID #NJBL2117424, Arlene Elefante, Weichert Realtors-Cherry Hill. Bright MLS
- $305,0002 bd1 ba1k sqft607 Railroad Blvd, Cherry Hill, NJ 08003For SaleMLS ID #NJCD2113112, kim Hoffman, Redfin. Bright MLS
- $259,9992 bd1 ba1.1k sqft51 Westport Dr #71, Whiting, NJ 08759For SaleMLS ID #NJOC2044700, David Beaty, Century 21 Alliance-Moorestown. Bright MLS
- $380,0003 bd2 ba1.3k sqft19 Estate Rd, Lumberton, NJ 08048For SaleMLS ID #NJBL2116744, Nancy MacDermott, Weichert Realtors - Moorestown. Bright MLS
- $280,0002 bd2 ba1.6k sqft12 Belmont Ave, Edgewater Park, NJ 08010For SaleMLS ID #NJBL2117774, Maria Helena Vianna, Weichert Realtors - Moorestown. Bright MLS
- $315,0002 bd3 ba1.2k sqft2202 Delancey Way, Marlton, NJ 08053For SaleMLS ID #NJBL2117952, Sam Lepore, Keller Williams Realty - Moorestown. Bright MLS
- $305,0002 bd1 ba1.1k sqft4208 Fenwick Ln, Mount Laurel, NJ 08054For SaleMLS ID #NJBL2118282, Tina Batten, Keller Williams Realty - Cherry Hill. Bright MLS
- $365,0003 bd2 ba1.5k sqft92 Tallwood Ln, Willingboro, NJ 08046For SaleMLS ID #NJBL2118856, Tony Esposito, RE/MAX Aspire. Bright MLS
- $299,0002 bd2 ba1.1k sqft303 Tavistock, Cherry Hill, NJ 08034For SaleMLS ID #NJCD2124498, James Hogan, Keller Williams Prosperity. Bright MLS
- $299,9993 bd2 ba1k sqft227 Ruth Ave, Maple Shade, NJ 08052For SaleMLS ID #NJBL2117762, Jack Sweeney, EXP Realty, LLC. Bright MLS
- $389,0004 bd2 ba1.6k sqft424 California Trl, Browns Mills, NJ 08015For SaleMLS ID #NJBL2118106, Patricia Jones, Weichert Realtors-Medford. Bright MLS
- $249,9992 bd2 ba1.1k sqft78 Forge Rd, Medford, NJ 08055For SaleMLS ID #NJBL2117612, Mr. Louis T Mongillo, Marcolla Realty. Bright MLS
