OPEN HOUSE CANCELLED!! Beautiful backyard that backs to the woods! This renovated Jefferson model in Leisuretown sounds like the perfect blend of charm and modern comfort! With 2 bedrooms and 2 bathrooms, it offers plenty of space. The granite countertops in the kitchen add a stylish touch, while the wood-burning fireplace surrounded by built-in shelving is ideal for cozy nights. The hardwood floors throughout create a warm and inviting atmosphere, and the bright, sunny floor plan adds to the home's appeal. As you enter, you’re greeted by a large front living room that flows seamlessly into the adjoining dining room—perfect for entertaining or relaxing. The back sunroom offers a peaceful space to unwind while enjoying views of the beautiful backyard. This home is very energy efficient having completed the PSE&G Home Weatherization Program in October 2023 bringing the Equal Payment Plan down to $131 a month. Also helping the electric heat is the "free" solar from the sun heating the living spaces of this home. This is a great home if you want to go the Solar option as the 60' roof (replaced 6 years ago) faces south.
Sold for $365,000
$365,000
20 Andover Ct, Southampton, NJ 08088
2beds
1,626sqft
Single Family Residence
Built in 1975
5,719 Square Feet Lot
$378,000 Zestimate®
$224/sqft
$2,776 Estimated rent
Home value
$378,000
$340,000 - $420,000
$2,776/mo
Zestimate® history
Owner options
List your home for rent
$2,776/mo
Rent Zestimate®
Find your next renter with Zillow Rental Manager. Plus, with online applications, you can quickly screen prospective tenants – for free.
$2,776/mo
Rent Zestimate®
Refinance and save
$2,658/mo
Est. payment
Refinancing to a lower rate could help reduce your monthly payments and save thousands over the life of the loan.
$2,658/mo
Est. payment
Explore your selling options
Work with a Zillow partner agent
Leverage their expertise and Zillow's premium Showcase listings to get your home seen by more buyers.
Get startedList with your own agent
Get your home in front of millions of buyers by listing it on Zillow.
Learn how to do itSell it yourself
Take full control of how buyers see your home on Zillow by listing For Sale by Owner (FSBO).
List your homeWhat's special
Wood-burning fireplaceBack sunroomHardwood floorsAdjoining dining roomBuilt-in shelvingGranite countertopsBright sunny floor plan
Zillow last checked:
Listing updated:
Listed by:
Jody Pagliuso 609-410-9573,
BHHS Fox & Roach-Medford
Bought with:
Pat Denney, 7812759
RE/MAX Preferred - Medford
Source: Bright MLS,MLS#: NJBL2081808
Facts & features
Interior
Bedrooms & bathrooms
- Bedrooms: 2
- Bathrooms: 2
- Full bathrooms: 2
- Main level bathrooms: 2
- Main level bedrooms: 2
Rooms
- Room types: Living Room, Dining Room, Primary Bedroom, Kitchen, Bedroom 1, Other, Attic
Primary bedroom
- Level: Main
- Area: 180 Square Feet
- Dimensions: 12 X 15
Primary bedroom
- Level: Unspecified
Bedroom 1
- Level: Main
- Area: 121 Square Feet
- Dimensions: 11 X 11
Other
- Features: Attic - Pull-Down Stairs
- Level: Unspecified
Dining room
- Level: Main
- Area: 120 Square Feet
- Dimensions: 12 X 10
Kitchen
- Features: Kitchen - Electric Cooking
- Level: Main
- Area: 315 Square Feet
- Dimensions: 21 X 15
Living room
- Level: Main
- Area: 240 Square Feet
- Dimensions: 20 X 12
Other
- Description: SUNROOM
- Level: Main
- Area: 0 Square Feet
- Dimensions: 0 X 0
Other
- Description: PORTICO
- Level: Main
- Area: 100 Square Feet
- Dimensions: 10 X 10
Heating
- Baseboard, Electric
Cooling
- Central Air, Electric
Appliances
- Included: Built-In Range, Dishwasher, Refrigerator, Electric Water Heater
- Laundry: Main Level
Features
- Primary Bath(s), Eat-in Kitchen
- Flooring: Wood, Carpet
- Windows: Replacement
- Has basement: No
- Number of fireplaces: 1
- Fireplace features: Wood Burning
Interior area
- Total structure area: 1,626
- Total interior livable area: 1,626 sqft
- Finished area above ground: 1,626
- Finished area below ground: 0
Property
Parking
- Total spaces: 1
- Parking features: Garage Faces Front, Attached
- Attached garage spaces: 1
Accessibility
- Accessibility features: None
Features
- Levels: One
- Stories: 1
- Patio & porch: Patio
- Exterior features: Sidewalks, Street Lights
- Pool features: Community
Lot
- Size: 5,719 Square Feet
- Dimensions: 52.00 x 110.00
- Features: Level
Details
- Additional structures: Above Grade, Below Grade
- Parcel number: 3302702 2000144
- Zoning: RD
- Special conditions: Standard
Construction
Type & style
- Home type: SingleFamily
- Architectural style: Ranch/Rambler
- Property subtype: Single Family Residence
Materials
- Aluminum Siding
- Foundation: Slab
- Roof: Pitched,Shingle
Condition
- New construction: No
- Year built: 1975
Details
- Builder model: JEFFERSON
Utilities & green energy
- Electric: Underground
- Sewer: Public Sewer
- Water: Public
- Utilities for property: Cable Connected
Community & HOA
Community
- Senior community: Yes
- Subdivision: Leisuretowne
HOA
- Has HOA: Yes
- Amenities included: Pool, Tennis Court(s), Clubhouse, Golf Course
- Services included: Pool(s), Common Area Maintenance, Trash, Health Club, Management, Bus Service, Alarm System
- HOA fee: $88 monthly
- HOA name: LEISURETOWNE ASSOCIATION
Location
- Region: Southampton
- Municipality: SOUTHAMPTON TWP
Financial & listing details
- Price per square foot: $224/sqft
- Tax assessed value: $121,300
- Annual tax amount: $4,001
- Date on market: 2/27/2025
- Listing agreement: Exclusive Right To Sell
- Listing terms: Conventional,FHA 203(b)
- Exclusions: None
- Ownership: Fee Simple
Price history
| Date | Event | Price |
|---|---|---|
| 6/30/2025 | Sold | $365,000-2.7%$224/sqft |
Source:  Bright MLS #NJBL2081808 Report a problem Bright MLS #NJBL2081808 Report a problem | ||
| 6/13/2025 | Pending sale | $375,000$231/sqft |
Source: Bright MLS #NJBL2081808 Report a problem | ||
| 6/10/2025 | Contingent | $375,000$231/sqft |
Source: Bright MLS #NJBL2081808 Report a problem | ||
| 5/16/2025 | Price change | $375,000-2.6%$231/sqft |
Source: Bright MLS #NJBL2081808 Report a problem | ||
| 4/2/2025 | Price change | $385,000-2.5%$237/sqft |
Source: Bright MLS #NJBL2081808 Report a problem | ||
| 3/19/2025 | Price change | $395,000-1%$243/sqft |
Source: Bright MLS #NJBL2081808 Report a problem | ||
| 2/27/2025 | Listed for sale | $399,000+189.1%$245/sqft |
Source: Bright MLS #NJBL2081808 Report a problem | ||
| 4/15/2016 | Sold | $138,000$85/sqft |
Source: Public Record Report a problem | ||
| 2/29/2016 | Listed for sale | $138,000+16%$85/sqft |
Source: Alloway Associates Inc #6739230 Report a problem | ||
| 9/26/1994 | Sold | $119,000$73/sqft |
Source: Public Record Report a problem | ||
Public tax history
| Year | Property taxes | Tax assessment |
|---|---|---|
| 2025 | $4,002 +3.8% | $121,300 |
| 2024 | $3,854 | $121,300 |
| 2023 | -- | $121,300 |
| 2022 | $3,718 +2.2% | $121,300 |
| 2021 | $3,637 +4.5% | $121,300 |
| 2020 | $3,480 +2.4% | $121,300 |
| 2019 | $3,399 -0.4% | $121,300 |
| 2018 | $3,411 +10.5% | $121,300 |
| 2017 | $3,088 +3.5% | $121,300 |
| 2016 | $2,983 +4% | $121,300 |
| 2015 | $2,869 +2.8% | $121,300 |
| 2014 | $2,790 +0.3% | $121,300 |
| 2013 | $2,783 -2.7% | $121,300 |
| 2012 | $2,860 -0.5% | $121,300 +30.7% |
| 2011 | $2,874 +2% | $92,800 |
| 2010 | $2,816 +1.1% | $92,800 |
| 2009 | $2,785 +1% | $92,800 |
| 2008 | $2,756 +1.7% | $92,800 |
| 2007 | $2,709 +6.7% | $92,800 |
| 2006 | $2,539 +9% | $92,800 |
| 2005 | $2,330 +9.2% | $92,800 |
| 2004 | $2,133 | $92,800 |
| 2003 | -- | $92,800 +9.3% |
| 2002 | -- | $84,900 |
| 2001 | -- | $84,900 |
Find assessor info on the county website
Neighborhood: 08088
Nearby homes
- $321,900-- bd-- ba1.5k sqft22 Andover Ct, Southampton, NJ 08088Off Market
- $328,000-- bd-- ba1.3k sqft18 Andover Ct, Southampton, NJ 08088Off Market
- $304,9002 bd2 ba1.3k sqft16 Andover Ct, Southampton, NJ 08088For Sale
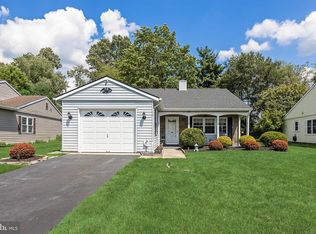
- $292,300-- bd-- ba1.1k sqft21 Andover Ct, Southampton, NJ 08088Off Market
- $268,200-- bd-- ba1k sqft19 Andover Ct, Southampton, NJ 08088Off Market
- $251,300-- bd-- ba921 sqft24 Andover Ct, Southampton, NJ 08088Off Market
- $290,0002 bd2 ba1.5k sqft14 Andover Ct, Southampton, NJ 08088Sold
- $286,9002 bd1 ba921 sqft23 Andover Ct, Southampton, NJ 08088Off Market
Nearby schools
GreatSchools rating
- 7/10Southampton Twp School No 2Grades: PK,3-5Distance: 3.5 mi
- 7/10Southampton Twp School No 3Grades: 6-8Distance: 3.5 mi
- 6/10Seneca High SchoolGrades: 9-12Distance: 2.6 mi
Schools provided by the listing agent
- District: Lenape Regional High
Source: Bright MLS. This data may not be complete. We recommend contacting the local school district to confirm school assignments for this home.
Get a cash offer in 3 minutes
Find out how much your home could sell for in as little as 3 minutes with a no-obligation cash offer.
Estimated market value
$378,000
Get a cash offer in 3 minutes
Find out how much your home could sell for in as little as 3 minutes with a no-obligation cash offer.
Estimated market value
$378,000
- New Jersey
- Burlington County
- Leisuretowne
- 08088
- 20 Andover Ct
Nearby cities
Nearby zip codes
Other Leisuretowne Topics
