Seller just moved out, Several Rooms are being painted and freshened up. Absolute impeccable home with so many new and upgraded items. Located on a wonderful lot with the creek and woods behind. A truly picturesque setting! The home features hardwood flooring, tile and neutral wall to wall carpeting. The front porch is awesome and a wonderful compliment to the stone front. The All-Season Back Sun-Room has a gorgeous vaulted wood ceiling with great views of the landscaping and woods. The home has been maintained to perfection and is truly ready to move right in. Enjoy all that LeisureTowne has to offer - pools, community centers, health club, library, recreation center, shuffle board, organized activities, bus trips and entrance security.
Sold for $290,000
$290,000
14 Andover Ct, Southampton, NJ 08088
2beds
1,500sqft
Single Family Residence
Built in 1976
5,606 Square Feet Lot
$296,400 Zestimate®
$193/sqft
$2,679 Estimated rent
Home value
$296,400
$270,000 - $326,000
$2,679/mo
Zestimate® history
Owner options
List your home for rent
$2,679/mo
Rent Zestimate®
Find your next renter with Zillow Rental Manager. Plus, with online applications, you can quickly screen prospective tenants – for free.
$2,679/mo
Rent Zestimate®
Refinance and save
$2,131/mo
Est. payment
Refinancing to a lower rate could help reduce your monthly payments and save thousands over the life of the loan.
$2,131/mo
Est. payment
Explore your selling options
Work with a Zillow partner agent
Leverage their expertise and Zillow's premium Showcase listings to get your home seen by more buyers.
Get startedList with your own agent
Get your home in front of millions of buyers by listing it on Zillow.
Learn how to do itSell it yourself
Take full control of how buyers see your home on Zillow by listing For Sale by Owner (FSBO).
List your homeWhat's special
All-season back sun-roomVaulted wood ceilingFront porchStone frontHardwood flooring
Zillow last checked:
Listing updated:
Listed by:
Christopher McKenty 856-889-4455,
Opus Elite Real Estate of NJ, LLC,
Listing Team: The Mckenty Team
Bought with:
Andrea James, 7935274
Resourceful Realty
Source: Bright MLS,MLS#: NJBL2095920
Facts & features
Interior
Bedrooms & bathrooms
- Bedrooms: 2
- Bathrooms: 2
- Full bathrooms: 2
- Main level bathrooms: 2
- Main level bedrooms: 2
Rooms
- Room types: Living Room, Dining Room, Primary Bedroom, Kitchen, Bedroom 1, Other, Attic
Primary bedroom
- Level: Main
- Area: 210 Square Feet
- Dimensions: 14 X 15
Primary bedroom
- Features: Walk-In Closet(s)
- Level: Unspecified
Bedroom 1
- Level: Main
- Area: 156 Square Feet
- Dimensions: 12 X 13
Other
- Features: Attic - Access Panel
- Level: Unspecified
Dining room
- Level: Main
- Area: 100 Square Feet
- Dimensions: 10 X 10
Kitchen
- Features: Kitchen - Electric Cooking
- Level: Main
- Area: 210 Square Feet
- Dimensions: 14 X 15
Living room
- Level: Main
- Area: 266 Square Feet
- Dimensions: 19 X 14
Other
- Description: SCRN POR
- Level: Main
- Area: 140 Square Feet
- Dimensions: 14 X 10
Heating
- Zoned, Electric
Cooling
- Central Air, Electric
Appliances
- Included: Built-In Range, Self Cleaning Oven, Dishwasher, Refrigerator, Disposal, Electric Water Heater
- Laundry: Main Level
Features
- Primary Bath(s), Ceiling Fan(s), Bathroom - Stall Shower, Eat-in Kitchen
- Flooring: Wood, Carpet, Tile/Brick
- Has basement: No
- Has fireplace: No
Interior area
- Total structure area: 1,500
- Total interior livable area: 1,500 sqft
- Finished area above ground: 1,500
- Finished area below ground: 0
Property
Parking
- Total spaces: 2
- Parking features: Garage Door Opener, Attached, Other, Driveway
- Attached garage spaces: 1
- Uncovered spaces: 1
Accessibility
- Accessibility features: Mobility Improvements
Features
- Levels: One
- Stories: 1
- Patio & porch: Patio, Porch
- Exterior features: Sidewalks, Street Lights, Lighting
- Pool features: Community
- Waterfront features: Creek/Stream
Lot
- Size: 5,606 Square Feet
- Dimensions: 51.00 x 110.00
- Features: Level, Open Lot, Wooded, Front Yard, Rear Yard
Details
- Additional structures: Above Grade, Below Grade
- Parcel number: 3302702 2000141
- Zoning: RD
- Special conditions: Standard
Construction
Type & style
- Home type: SingleFamily
- Architectural style: Ranch/Rambler
- Property subtype: Single Family Residence
Materials
- Aluminum Siding, Stone
- Foundation: Concrete Perimeter
- Roof: Pitched,Shingle
Condition
- New construction: No
- Year built: 1976
- Major remodel year: 2019
Details
- Builder name: HAVERFORD
Utilities & green energy
- Electric: Less than 60 Amp Service
- Sewer: Public Sewer
- Water: Public
- Utilities for property: Cable Connected
Community & HOA
Community
- Security: Fire Sprinkler System
- Senior community: Yes
- Subdivision: Leisuretowne
HOA
- Has HOA: Yes
- Amenities included: Pool, Tennis Court(s), Clubhouse
- Services included: Pool(s), Common Area Maintenance, Health Club, Alarm System
- HOA fee: $89 monthly
Location
- Region: Southampton
- Municipality: SOUTHAMPTON TWP
Financial & listing details
- Price per square foot: $193/sqft
- Tax assessed value: $119,000
- Annual tax amount: $3,925
- Date on market: 9/12/2025
- Listing agreement: Exclusive Right To Sell
- Exclusions: No Exclusions
- Ownership: Fee Simple
Price history
| Date | Event | Price |
|---|---|---|
| 11/3/2025 | Sold | $290,000-3.3%$193/sqft |
Source:  Bright MLS #NJBL2095920 Report a problem Bright MLS #NJBL2095920 Report a problem | ||
| 10/29/2025 | Pending sale | $300,000$200/sqft |
Source: Bright MLS #NJBL2095920 Report a problem | ||
| 10/1/2025 | Price change | $300,000-2.3%$200/sqft |
Source: Bright MLS #NJBL2095920 Report a problem | ||
| 9/12/2025 | Listed for sale | $307,000+94.3%$205/sqft |
Source: Bright MLS #NJBL2095920 Report a problem | ||
| 12/5/2011 | Listing removed | $158,000$105/sqft |
Source: Visual Tour #5836130 Report a problem | ||
| 11/6/2011 | Listed for sale | $158,000+2.6%$105/sqft |
Source: Visual Tour #5836130 Report a problem | ||
| 6/29/2011 | Sold | $154,000-2.5%$103/sqft |
Source: Public Record Report a problem | ||
| 4/14/2011 | Price change | $158,000-4.2%$105/sqft |
Source: Prudential Fox and Roach #5836130 Report a problem | ||
| 2/12/2011 | Listed for sale | $164,900+109%$110/sqft |
Source: Prudential Fox and Roach #5836130 Report a problem | ||
| 11/17/1999 | Sold | $78,900$53/sqft |
Source: Public Record Report a problem | ||
| 9/3/1998 | Sold | $78,900$53/sqft |
Source: Public Record Report a problem | ||
Public tax history
| Year | Property taxes | Tax assessment |
|---|---|---|
| 2025 | $3,926 +3.8% | $119,000 |
| 2024 | $3,781 | $119,000 |
| 2023 | -- | $119,000 |
| 2022 | $3,647 +2.2% | $119,000 |
| 2021 | $3,568 +4.5% | $119,000 |
| 2020 | $3,414 +2.4% | $119,000 |
| 2019 | $3,334 -0.4% | $119,000 |
| 2018 | $3,346 +2.2% | $119,000 |
| 2017 | $3,275 +3.3% | $119,000 |
| 2016 | $3,171 +3.7% | $119,000 |
| 2015 | $3,059 +2.6% | $119,000 |
| 2014 | $2,982 +0.2% | $119,000 |
| 2013 | $2,975 +6.7% | $119,000 |
| 2012 | $2,789 -0.5% | $119,000 +31.2% |
| 2011 | $2,803 +2% | $90,700 |
| 2010 | $2,747 +1.1% | $90,700 |
| 2009 | $2,716 +1% | $90,700 |
| 2008 | $2,688 +1.7% | $90,700 |
| 2007 | $2,642 +6.7% | $90,700 |
| 2006 | $2,476 +9% | $90,700 |
| 2005 | $2,271 +9.2% | $90,700 |
| 2004 | $2,079 | $90,700 |
| 2003 | -- | $90,700 +13.9% |
| 2002 | -- | $79,600 |
| 2001 | -- | $79,600 |
Find assessor info on the county website
Neighborhood: 08088
Nearby homes
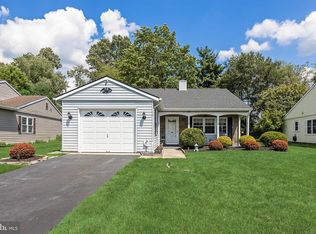
- $304,9002 bd2 ba1.3k sqft16 Andover Ct, Southampton, NJ 08088For Sale
- $230,3002 bd1 ba1k sqft12 Andover Ct, Southampton, NJ 08088Off Market
- $381,0002 bd2 ba1.3k sqft10 Andover Ct, Southampton, NJ 08088Sold
- $270,3002 bd1 ba1k sqft15 Andover Ct, Southampton, NJ 08088Off Market
- $328,000-- bd-- ba1.3k sqft18 Andover Ct, Southampton, NJ 08088Off Market
- $313,9002 bd2 ba1.1k sqft11 Andover Ct, Southampton, NJ 08088Off Market
- $268,200-- bd-- ba1k sqft19 Andover Ct, Southampton, NJ 08088Off Market
- $427,0002 bd2 ba1.5k sqft8 Andover Ct, Southampton, NJ 08088Sold
Nearby schools
GreatSchools rating
- 7/10Southampton Twp School No 2Grades: PK,3-5Distance: 3.5 mi
- 7/10Southampton Twp School No 3Grades: 6-8Distance: 3.5 mi
- 6/10Seneca High SchoolGrades: 9-12Distance: 2.6 mi
Schools provided by the listing agent
- District: Southampton Township Public Schools
Source: Bright MLS. This data may not be complete. We recommend contacting the local school district to confirm school assignments for this home.
Get a cash offer in 3 minutes
Find out how much your home could sell for in as little as 3 minutes with a no-obligation cash offer.
Estimated market value
$296,400
Get a cash offer in 3 minutes
Find out how much your home could sell for in as little as 3 minutes with a no-obligation cash offer.
Estimated market value
$296,400
- New Jersey
- Burlington County
- Leisuretowne
- 08088
- 14 Andover Ct
Nearby cities
Nearby zip codes
Other Leisuretowne Topics
