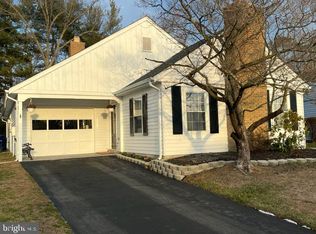
This beautiful newly renovated 2-bedroom, 2-bathroom Haverford model in Leisure Towne community could be your new home! Spanning 1,385 sq ft, this charming residence boasts a freshly updated interior with a pristine kitchen featuring white shaker cabinets, large island, quartz countertops, brand new appliances and new flooring throughout. New light fixtures illuminate the open layout, the bathrooms have been elegantly modernized and each room has been freshly painted. Outside, the serene, private backyard offers scenic tree-lined views of the creek, perfect for relaxation, entertaining, fishing or kayaking. Additional updates include new roof, windows, HVAC system, baseboard heaters, new hot water heater and doors, ensuring comfort and efficiency year-round. With a newly sealed driveway and a freshly painted 1-car garage for convenience, this move-in ready property seamlessly blends modern comfort with natural beauty. Don’t miss out on the opportunity to call this meticulously upgraded house your new home.
Sold for $381,000
$381,000
10 Andover Ct, Southampton, NJ 08088
2beds
1,385sqft
Single Family Residence
Built in 1975
5,719 Square Feet Lot
$395,400 Zestimate®
$275/sqft
$2,542 Estimated rent
Home value
$395,400
$376,000 - $415,000
$2,542/mo
Zestimate® history
Owner options
List your home for rent
$2,542/mo
Rent Zestimate®
Find your next renter with Zillow Rental Manager. Plus, with online applications, you can quickly screen prospective tenants – for free.
$2,542/mo
Rent Zestimate®
Refinance and save
$2,771/mo
Est. payment
Refinancing to a lower rate could help reduce your monthly payments and save thousands over the life of the loan.
$2,771/mo
Est. payment
Explore your selling options
Work with a Zillow partner agent
Leverage their expertise and Zillow's premium Showcase listings to get your home seen by more buyers.
Get startedList with your own agent
Get your home in front of millions of buyers by listing it on Zillow.
Learn how to do itSell it yourself
Take full control of how buyers see your home on Zillow by listing For Sale by Owner (FSBO).
List your homeWhat's special
Zillow last checked:
Listing updated:
Listed by:
Domenique Tozzo-Rule 973-866-5125,
NJ Real Estate Boutique, LLC
Bought with:
Patricia Jones, 337568
Weichert Realtors-Medford
Source: Bright MLS,MLS#: NJBL2069788
Facts & features
Interior
Bedrooms & bathrooms
- Bedrooms: 2
- Bathrooms: 2
- Full bathrooms: 2
- Main level bathrooms: 2
- Main level bedrooms: 2
Rooms
- Room types: Living Room, Dining Room, Primary Bedroom, Kitchen, Bedroom 1
Primary bedroom
- Features: Flooring - Luxury Vinyl Plank
- Level: Main
Bedroom 1
- Features: Flooring - Luxury Vinyl Plank
- Level: Main
Dining room
- Features: Flooring - Luxury Vinyl Plank
- Level: Main
- Area: 100 Square Feet
- Dimensions: 10 X 10
Kitchen
- Features: Breakfast Nook, Flooring - Luxury Vinyl Plank
- Level: Main
- Area: 210 Square Feet
- Dimensions: 15 X 14
Living room
- Features: Flooring - Luxury Vinyl Plank
- Level: Main
- Area: 266 Square Feet
- Dimensions: 14 X 19
Heating
- Baseboard, Electric
Cooling
- Central Air, Ceiling Fan(s), ENERGY STAR Qualified Equipment, Electric
Appliances
- Included: Dishwasher, Refrigerator, Cooktop, Energy Efficient Appliances, ENERGY STAR Qualified Washer, ENERGY STAR Qualified Dishwasher, Microwave, Self Cleaning Oven, Oven, Washer, Dryer, ENERGY STAR Qualified Refrigerator, Oven/Range - Electric, Stainless Steel Appliance(s), Water Heater, Electric Water Heater
- Laundry: Main Level
Features
- Breakfast Area, Eat-in Kitchen, Pantry, Bathroom - Stall Shower, Bathroom - Tub Shower, Walk-In Closet(s), Attic, Crown Molding, Ceiling Fan(s), Combination Kitchen/Dining, Combination Dining/Living, Combination Kitchen/Living, Entry Level Bedroom, Open Floorplan, Kitchen Island, Recessed Lighting, Dry Wall
- Flooring: Concrete, Luxury Vinyl, Tile/Brick
- Doors: Insulated
- Windows: Insulated Windows, Energy Efficient, Replacement, Screens
- Has basement: No
- Has fireplace: No
Interior area
- Total structure area: 1,385
- Total interior livable area: 1,385 sqft
- Finished area above ground: 1,385
- Finished area below ground: 0
Property
Parking
- Total spaces: 1
- Parking features: Garage Faces Front, Garage Door Opener, Inside Entrance, Asphalt, Attached, Driveway, On Street
- Attached garage spaces: 1
- Has uncovered spaces: Yes
Accessibility
- Accessibility features: Accessible Entrance, 2+ Access Exits, Doors - Swing In, No Stairs
Features
- Levels: One
- Stories: 1
- Patio & porch: Patio, Porch, Roof
- Exterior features: Sidewalks, Street Lights, Tennis Court(s)
- Pool features: Community
- Has view: Yes
- View description: Water
- Has water view: Yes
- Water view: Water
- Waterfront features: Creek/Stream
Lot
- Size: 5,719 Square Feet
- Features: Private, Stream/Creek, Backs to Trees, Front Yard, Landscaped, Rear Yard
Details
- Additional structures: Above Grade, Below Grade
- Parcel number: 3302702 2000139
- Zoning: RD
- Special conditions: Standard
Construction
Type & style
- Home type: SingleFamily
- Architectural style: Ranch/Rambler
- Property subtype: Single Family Residence
Materials
- Aluminum Siding, Stone, Concrete
- Foundation: Slab
- Roof: Asphalt
Condition
- Excellent
- New construction: No
- Year built: 1975
- Major remodel year: 2024
Details
- Builder model: Haverford
Utilities & green energy
- Electric: 150 Amps, Circuit Breakers
- Sewer: Public Sewer
- Water: Public
- Utilities for property: Cable Connected
Community & HOA
Community
- Features: Pool
- Security: Carbon Monoxide Detector(s), Smoke Detector(s)
- Senior community: Yes
- Subdivision: Leisuretowne
HOA
- Has HOA: Yes
- Amenities included: Billiard Room, Clubhouse, Common Grounds, Fitness Center, Lake, Library, Picnic Area, Pool, Putting Green, Shuffleboard Court, Tennis Court(s)
- Services included: Bus Service, Common Area Maintenance
- HOA fee: $88 monthly
- HOA name: LEISURETOWNE ASSOCIATION
Location
- Region: Southampton
- Municipality: SOUTHAMPTON TWP
Financial & listing details
- Price per square foot: $275/sqft
- Tax assessed value: $117,100
- Annual tax amount: $3,863
- Date on market: 7/23/2024
- Listing agreement: Exclusive Agency
- Listing terms: Cash,Conventional,FHA,VA Loan
- Ownership: Fee Simple
- Road surface type: Black Top
Price history
| Date | Event | Price |
|---|---|---|
| 11/4/2024 | Sold | $381,000-2.3%$275/sqft |
Source:  Bright MLS #NJBL2069788 Report a problem Bright MLS #NJBL2069788 Report a problem | ||
| 10/9/2024 | Pending sale | $389,900$282/sqft |
Source: Bright MLS #NJBL2069788 Report a problem | ||
| 7/23/2024 | Listed for sale | $389,900+52.9%$282/sqft |
Source: Bright MLS #NJBL2069788 Report a problem | ||
| 11/16/2023 | Sold | $255,000-3.8%$184/sqft |
Source: Bright MLS #NJBL2054586 Report a problem | ||
| 10/19/2023 | Pending sale | $264,950$191/sqft |
Source: Bright MLS #NJBL2054586 Report a problem | ||
| 10/14/2023 | Contingent | $264,950$191/sqft |
Source: Bright MLS #NJBL2054586 Report a problem | ||
| 10/10/2023 | Listed for sale | $264,950+179.2%$191/sqft |
Source: Bright MLS #NJBL2054586 Report a problem | ||
| 8/22/2001 | Sold | $94,900$69/sqft |
Source: Public Record Report a problem | ||
Public tax history
| Year | Property taxes | Tax assessment |
|---|---|---|
| 2025 | $3,863 | $117,100 |
| 2024 | -- | $117,100 |
| 2023 | -- | $117,100 |
| 2022 | -- | $117,100 |
| 2021 | -- | $117,100 |
| 2020 | -- | $117,100 |
| 2019 | -- | $117,100 |
| 2018 | $3,043 +2.4% | $117,100 |
| 2017 | $2,973 +3.5% | $117,100 |
| 2016 | $2,871 +4% | $117,100 |
| 2015 | $2,761 +2.8% | $117,100 |
| 2014 | $2,685 +0.3% | $117,100 |
| 2013 | $2,678 -2.7% | $117,100 |
| 2012 | $2,753 -0.5% | $117,100 +30.7% |
| 2011 | $2,766 +2% | $89,600 |
| 2010 | $2,710 +1.1% | $89,600 |
| 2009 | $2,680 +1% | $89,600 |
| 2008 | $2,652 +1.7% | $89,600 |
| 2007 | $2,607 +6.7% | $89,600 |
| 2006 | $2,442 +9% | $89,600 |
| 2005 | $2,241 +9.3% | $89,600 |
| 2004 | $2,051 | $89,600 |
| 2003 | -- | $89,600 +13% |
| 2002 | -- | $79,300 |
| 2001 | -- | $79,300 |
Find assessor info on the county website
Neighborhood: 08088
Nearby homes
- $427,0002 bd2 ba1.5k sqft8 Andover Ct, Southampton, NJ 08088Sold
- $230,3002 bd1 ba1k sqft12 Andover Ct, Southampton, NJ 08088Off Market
- $290,0002 bd2 ba1.5k sqft14 Andover Ct, Southampton, NJ 08088Sold

- $322,700-- bd-- ba1.4k sqft6 Andover Ct, Southampton, NJ 08088Off Market
- $313,9002 bd2 ba1.1k sqft11 Andover Ct, Southampton, NJ 08088Off Market
- $270,3002 bd1 ba1k sqft15 Andover Ct, Southampton, NJ 08088Off Market
- $304,9002 bd2 ba1.3k sqft16 Andover Ct, Southampton, NJ 08088For Sale
- $258,5002 bd1 ba1k sqft7 Andover Ct, Southampton, NJ 08088Sold
Nearby schools
GreatSchools rating
- 7/10Southampton Twp School No 2Grades: PK,3-5Distance: 3.5 mi
- 7/10Southampton Twp School No 3Grades: 6-8Distance: 3.5 mi
- 6/10Seneca High SchoolGrades: 9-12Distance: 2.6 mi
Schools provided by the listing agent
- District: Lenape Regional High
Source: Bright MLS. This data may not be complete. We recommend contacting the local school district to confirm school assignments for this home.
Get a cash offer in 3 minutes
Find out how much your home could sell for in as little as 3 minutes with a no-obligation cash offer.
Estimated market value
$395,400
Get a cash offer in 3 minutes
Find out how much your home could sell for in as little as 3 minutes with a no-obligation cash offer.
Estimated market value
$395,400
- New Jersey
- Burlington County
- Leisuretowne
- 08088
- 10 Andover Ct
Nearby cities
Nearby zip codes
Other Leisuretowne Topics
