Skip main navigation
Off market
  • $596,800

    47 Isabelle Ct, Marlton, NJ 08053

    3beds
    2,652sqft
    Townhouse
    Built in 2015
    3,889 Square Feet Lot
    $596,800 Zestimate®
    $225/sqft
    $3,886 Estimated rent

    Home value

    $596,800

    $567,000 - $627,000

    $3,886/mo

    Zestimate® history
    Loading
    Loading...

    Owner options

    List your home for rent

    $3,886/mo

    Rent Zestimate®

    Find your next renter with Zillow Rental Manager. Plus, with online applications, you can quickly screen prospective tenants – for free.

    Learn more

    $3,886/mo

    Rent Zestimate®

    Refinance and save

    $4,335/mo

    Est. payment

    Refinancing to a lower rate could help reduce your monthly payments and save thousands over the life of the loan.

    See today's rates

    $4,335/mo

    Est. payment

    Explore your selling options

    Work with a Zillow partner agent

    Leverage their expertise and Zillow's premium Showcase listings to get your home seen by more buyers.

    Get started

    List with your own agent

    Get your home in front of millions of buyers by listing it on Zillow.

    Learn how to do it

    Sell it yourself

    Take full control of how buyers see your home on Zillow by listing For Sale by Owner (FSBO).

    List your home

    What's special

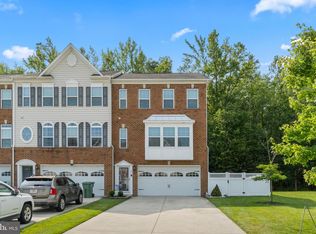
    Welcome home to 47 Isabelle Court, a stunning luxury townhome in the highly desirable Reserve at Marlton. This upgraded and fully decorated home exudes warmth and charm. As you enter this three-story home, you will find that it's finished off with many upgrades reminiscent of todays modern farmhouse design. Natural sunlight abounds throughout the main level which features an open concept with hardwood floors throughout the Formal Living Room, Dining Room and the beautifully designed gourmet Kitchen. The kitchen features 42-inch French white cabinets, granite countertops, flush mount sink, stainless steel appliances, large center island, over-sized corner pantry and a breakfast bar. The main level is the perfect entertaining space which features a whole-house central sound system, a powder room and optional bump out that affords additional seating and dining area with access through French doors to your private deck, overlooking a wooded reserve. The third level offers 3 generous-sized bedrooms including a master suite with a private bathroom and a large walk-in closet. Another full bath is shared by the two additional bedrooms, as well as a laundry room. Off the main living space, steps lead to the lower level with sliding doors opening to your patio and backyard oasis. Tucked off the side lower level is space which is currently used for a home gym with the possibility of converting to a guest suite since a full bath is located immediately beside. Access to your over-sized two car garage also available at this level. This impeccably maintained move-in ready home backs up to a wooded area for additional privacy, and shows beautifully with neutral tones throughout, extra recessed lighting and large windows for an abundance of natural light for total enjoyment. With highly rated schools, quick access to major highways, Philadelphia and the shore points. Call today to schedule your private tour. We promised you wont be disappointed.

    This property is off market, which means it's not currently listed for sale or rent on Zillow. This may be different from what's available on other websites or public sources.

    Facts & features

    Interior

    Bedrooms & bathrooms
    • Bedrooms: 3
    • Bathrooms: 4
    • Full bathrooms: 3
    • 1/2 bathrooms: 1
    Heating
    • Forced air
    Cooling
    • Central
    Features
    • Kitchen Island, Pantry, Walk-In Closet(s), Dining Area, Eat-in Kitchen, Soaking Tub, Crown Molding, Carpet, Open Floorplan, Wood Floors, Butlers Pantry, Master Bath(s), Combination Dining/Living, Breakfast Area, Upgraded Countertops, Kitchen - Gourmet, Combination Kitchen/Dining, Combination Kitchen/Living, Stall Shower, Attic/House Fan
    • Flooring: Hardwood
    • Basement: Y
    Interior area
    • Total interior livable area: 2,652 sqft
    • Finished area below ground: 0

    Property

    Parking
    • Total spaces: 2
    • Parking features: Garage - Attached
    Features
    • Exterior features: Brick
    Lot
    • Size: 3,889 sqft
    Details
    • Parcel number: 130001500001600051
    • Special conditions: Standard

    Construction

    Type & style
    • Home type: Townhouse
    • Architectural style: Traditional
    Condition
    • Year built: 2015

    Community & neighborhood

    Location
    • Region: Marlton
    • Municipality: EVESHAM TWP

    HOA & financial

    HOA
    • Has HOA: Yes
    • HOA fee: $112 monthly

    Other

    Other facts
    • Heating: Forced Air
    • AssociationYN: true
    • GarageYN: true
    • AttachedGarageYN: true
    • HeatingYN: true
    • CoolingYN: true
    • ConstructionMaterials: Brick
    • StoriesTotal: 3
    • ArchitecturalStyle: Traditional
    • InteriorFeatures: Kitchen Island, Pantry, Walk-In Closet(s), Dining Area, Eat-in Kitchen, Soaking Tub, Crown Molding, Carpet, Open Floorplan, Wood Floors, Butlers Pantry, Master Bath(s), Combination Dining/Living, Breakfast Area, Upgraded Countertops, Kitchen - Gourmet, Combination Kitchen/Dining, Combination Kitchen/Living, Stall Shower, Attic/House Fan
    • SpecialListingConditions: Standard
    • CoveredSpaces: 2
    • Cooling: Central Air
    • ParkingFeatures: Attached Garage, Basement Garage, Inside Entrance
    • BelowGradeFinishedArea: 0
    • StructureType: Row/Townhouse
    • Basement: Y
    • MlsStatus: Active
    • Municipality: EVESHAM TWP

    Price history

    DateEventPrice
    7/19/2021Sold$419,000$158/sqft
    Source: Bright MLS #NJBL398950 Report a problem
    6/18/2021Pending sale$419,000$158/sqft
    Source: Bright MLS #NJBL398950 Report a problem
    6/14/2021Contingent$419,000$158/sqft
    Source: Bright MLS #NJBL398950 Report a problem
    6/10/2021Listed for sale$419,000+14.8%$158/sqft
    Source: Bright MLS #NJBL398950 Report a problem
    5/5/2020Listing removed$365,000$138/sqft
    Source: Keller Williams Realty #NJBL364908 Report a problem
    4/9/2020Price change$365,000-0.5%$138/sqft
    Source: Keller Williams Realty - Moorestown #NJBL364908 Report a problem
    2/24/2020Price change$367,000-2.1%$138/sqft
    Source: Keller Williams Realty - Moorestown #NJBL364908 Report a problem
    2/11/2020Listing removed$3,100$1/sqft
    Source: Keller Williams Realty #NJBL365014 Report a problem
    1/31/2020Listed for rent$3,100$1/sqft
    Source: Keller Williams Realty - Moorestown #NJBL365014 Report a problem
    9/11/2019Listing removed$375,000$141/sqft
    Source: Keller Williams Realty #NJBL353708 Report a problem
    8/12/2019Listed for sale$375,000$141/sqft
    Source: Keller Williams Realty - Moorestown #NJBL353708 Report a problem
    5/24/2018Sold$375,000+9%$141/sqft
    Source: Public Record Report a problem
    12/16/2015Sold$343,895+243.9%$130/sqft
    Source: Public Record Report a problem
    8/11/2015Sold$100,000$38/sqft
    Source: Public Record Report a problem

    Public tax history

    YearProperty taxesTax assessment
    2025$12,089 +6.6%$354,000 +0.3%
    2024$11,342 $353,000
    2023-- $353,000
    2022$10,834 +2.4%$353,000
    2021$10,579 +2.1%$353,000
    2020$10,357 +1.4%$353,000
    2019$10,212 +1.2%$353,000
    2018$10,092 +2.5%$353,000
    2017$9,845 +392.2%$353,000 +383.6%
    2016$2,000 +114.7%$73,000
    2015$932 $73,000

    Find assessor info on the county website

    Neighborhood: Marlton

    Nearby schools

    GreatSchools rating
    Schools provided by the listing agent
    • Middle: MARLTON MIDDLE M.S.
    • High: CHEROKEE H.S.
    • District: EVESHAM TOWNSHIP

    Source: The MLS. This data may not be complete. We recommend contacting the local school district to confirm school assignments for this home.

    Get a cash offer in 3 minutes
    Find out how much your home could sell for in as little as 3 minutes with a no-obligation cash offer.
    Estimated market value
    $596,800
    Get a cash offer in 3 minutes
    Find out how much your home could sell for in as little as 3 minutes with a no-obligation cash offer.
    Estimated market value
    $596,800