Skip main navigation
Off market
  • $633,200

    39 Isabelle Ct, Marlton, NJ 08053

    3beds
    2,892sqft
    Townhouse
    Built in 2015
    4,639 Square Feet Lot
    $633,200 Zestimate®
    $219/sqft
    $3,928 Estimated rent

    Home value

    $633,200

    $602,000 - $665,000

    $3,928/mo

    Zestimate® history
    Loading
    Loading...

    Owner options

    List your home for rent

    $3,928/mo

    Rent Zestimate®

    Find your next renter with Zillow Rental Manager. Plus, with online applications, you can quickly screen prospective tenants – for free.

    Learn more

    $3,928/mo

    Rent Zestimate®

    Refinance and save

    $4,562/mo

    Est. payment

    Refinancing to a lower rate could help reduce your monthly payments and save thousands over the life of the loan.

    See today's rates

    $4,562/mo

    Est. payment

    Explore your selling options

    Work with a Zillow partner agent

    Leverage their expertise and Zillow's premium Showcase listings to get your home seen by more buyers.

    Get started

    List with your own agent

    Get your home in front of millions of buyers by listing it on Zillow.

    Learn how to do it

    Sell it yourself

    Take full control of how buyers see your home on Zillow by listing For Sale by Owner (FSBO).

    List your home

    What's special

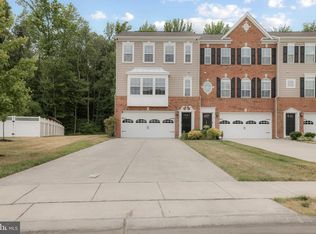
    A casually sophisticated lifestyle is your dream come true in this luxury townhome. The open concept design provides you the flexibility to use the space in ways that best meet your personal needs. Brick and vinyl facades, enhanced by unique designs, window placements & coordinated variety t/o the community make a pleasing presentation. This fully expanded Lafayette model is the largest in the community. In addition, you'll find it is highly upgraded on all three levels. Enter from the front door to the split staircase, or directly from the 2 car front entry garage directly to the lower level. High ceilings, wide plank hand-scraped solid oak flooring, professionally painted walls in on trend shades are all accented by extensive white painted millwork, niches & built-ins. Energy efficient, designer windows flood the home with natural light and warmth on all levels. Plantation shutters and woven wood blinds provide the perfect decorator touch. Flexibility abounds! Current owners use the Great Room as a more formal Living/Dining Room. This area could also be a generous Family Room. The gourmet Kitchen is stunning and practical. Loads of 42" glazed cream cabinetry, granite countertops and extensive array of stainless steel appliances are a chef's dream come true. A large pantry closet adds major convenience. The center island adds lots of storage and a fantastic place for food prep/serving. A bar height casual dining counter adds additional seating. Current owner's use the adjacent space as a Family Room. This area also makes a great Dining Room if you prefer. The expansion adds a light filled Sunroom for even more optional space. Grab that glass of wine, cup of coffee or a good book and head through French doors to your very private custom deck overlooking wooded privacy beyond. The upper level includes a luxurious Master en-suite with architectural features such as a tray ceiling and columned delineation to the Sitting Room. A walk in closet plus a lavish tiled private bathroom is the finishing touch. Two additional bedrooms share a well appointed main bath. A double closet is the convenient & accommodates a full sized washer/dryer. Additional entertaining demands are met in the full finished lower level with gas fireplace, office area & a 2nd Powder Room. French doors provide direct access to the mold resistant, new Artisan patio area surrounded by blooming landscaping, a grassy courtyard and privacy fence. The monthly bills reflect the energy efficiency of the home and a low association fee means the lawn maintenance and sidewalk snow removal are taken care of for you. Gutter guards mean you’ll never have to worry about clogging. Highly rated schools, quick access to major highways, Philadelphia and the shore points make this the best decision of your life!

    This property is off market, which means it's not currently listed for sale or rent on Zillow. This may be different from what's available on other websites or public sources.

    Facts & features

    Interior

    Bedrooms & bathrooms
    • Bedrooms: 3
    • Bathrooms: 4
    • Full bathrooms: 2
    • 1/2 bathrooms: 2
    Heating
    • Forced air, Gas
    Cooling
    • Central
    Appliances
    • Included: Dishwasher, Dryer, Freezer, Garbage disposal, Microwave, Range / Oven, Refrigerator, Washer
    Features
    • Ceiling Fan(s), Kitchen Island, Pantry, Recessed Lighting, Other, Built-Ins, Crown Molding, Open Floorplan, Master Bath(s), Combination Dining/Living, Breakfast Area, Upgraded Countertops, Kitchen - Gourmet, Family Room Off Kitchen, Stall Shower
    • Flooring: Tile, Carpet, Hardwood
    • Windows: Window Treatments
    • Basement: Finished
    • Has fireplace: Yes
    Interior area
    • Total interior livable area: 2,892 sqft
    • Finished area below ground: 0

    Property

    Parking
    • Total spaces: 6
    • Parking features: Garage - Attached, Off-street, On-street
    Features
    • Exterior features: Vinyl, Brick
    • Has view: Yes
    • View description: Water
    • Has water view: Yes
    • Water view: Water
    Lot
    • Size: 4,639 sqft
    Details
    • Parcel number: 130001500001600055
    • Special conditions: Standard

    Construction

    Type & style
    • Home type: Townhouse
    • Architectural style: TRANSITIONAL
    Materials
    • Roof: Asphalt
    Condition
    • Year built: 2015

    Community & neighborhood

    Location
    • Region: Marlton

    HOA & financial

    HOA
    • Has HOA: Yes
    • HOA fee: $112 monthly

    Other

    Other facts
    • Flooring: Carpet, Wood Floors
    • Heating: Forced Air
    • Appliances: Dishwasher, Disposal, Built-in Microwave, Double Oven, Cooktop, Self Cleaning Oven, Oven - Wall, Stainless Steel Appliance(s), Energy Efficient Appliances
    • AssociationYN: true
    • FireplaceYN: true
    • InteriorFeatures: Ceiling Fan(s), Kitchen Island, Pantry, Recessed Lighting, Other, Built-Ins, Crown Molding, Open Floorplan, Master Bath(s), Combination Dining/Living, Breakfast Area, Upgraded Countertops, Kitchen - Gourmet, Family Room Off Kitchen, Stall Shower
    • GarageYN: true
    • AttachedGarageYN: true
    • HeatingYN: true
    • CoolingYN: true
    • ConstructionMaterials: Vinyl Siding, Brick
    • StoriesTotal: 3
    • SpecialListingConditions: Standard
    • ParkingFeatures: Driveway, Attached Garage, Garage Door Opener, Concrete, Garage Faces Front, Inside Entrance
    • CoveredSpaces: 2
    • Cooling: Central Air
    • WindowFeatures: Window Treatments
    • BelowGradeFinishedArea: 0
    • ArchitecturalStyle: TRANSITIONAL
    • StructureType: Row/Townhouse

    Price history

    DateEventPrice
    11/22/2019Sold$380,000-1.3%$131/sqft
    Source: Public Record Report a problem
    8/19/2019Listing removed$385,000$133/sqft
    Source: Pat McKenna Realtors #NJBL353370 Report a problem
    8/1/2019Price change$385,000-0.5%$133/sqft
    Source: Pat McKenna Realtors #NJBL353370 Report a problem
    6/24/2019Price change$387,000-0.7%$134/sqft
    Source: KW Realty-Medford #NJBL342512 Report a problem
    5/25/2019Price change$389,900-2%$135/sqft
    Source: Keller Williams Realty #NJBL342512 Report a problem
    4/23/2019Price change$398,000-0.5%$138/sqft
    Source: Keller Williams Realty #NJBL342512 Report a problem
    2/12/2019Price change$399,800+0.2%$138/sqft
    Source: Keller Williams Realty #NJBL342512 Report a problem
    2/11/2019Price change$399,000-0.2%$138/sqft
    Source: Keller Williams Realty #NJBL288876 Report a problem
    2/5/2019Price change$399,800+0.2%$138/sqft
    Source: Keller Williams Realty #NJBL288876 Report a problem
    2/3/2019Listed for sale$399,000-2%$138/sqft
    Source: KW Realty-Medford #NJBL288876 Report a problem
    1/8/2016Sold$407,119$141/sqft
    Source: Public Record Report a problem

    Public tax history

    YearProperty taxesTax assessment
    2025$13,592 +6.3%$398,000
    2024$12,788 $398,000
    2023-- $398,000
    2022$12,215 +2.4%$398,000
    2021$11,928 +2.1%$398,000
    2020$11,677 +1.4%$398,000
    2019$11,514 +1.2%$398,000
    2018$11,379 +2.5%$398,000
    2017$11,100 +455%$398,000 +445.2%
    2016$2,000 +114.7%$73,000
    2015$932 $73,000

    Find assessor info on the county website

    Neighborhood: Marlton

    Nearby schools

    GreatSchools rating
    Schools provided by the listing agent
    • Elementary: BEELER
    • Middle: FRANCES DEMASI M.S.
    • High: CHEROKEE H.S.
    • District: EVESHAM TOWNSHIP

    Source: The MLS. This data may not be complete. We recommend contacting the local school district to confirm school assignments for this home.

    Get a cash offer in 3 minutes
    Find out how much your home could sell for in as little as 3 minutes with a no-obligation cash offer.
    Estimated market value
    $633,200
    Get a cash offer in 3 minutes
    Find out how much your home could sell for in as little as 3 minutes with a no-obligation cash offer.
    Estimated market value
    $633,200