"Exceptional" townhouse in the Marlton Woods community. If you're looking for a townhouse that's better than new, Then this is for "YOU"! The home is nestled on a beautiful prime lot that backs to mature shrubs, trees and a lush green lawn and has an oversized paver patio for relaxing, entertaining or just enjoying the surroundings. The inviting foyer welcomes you into a homey atmosphere which features: 3 bedrooms, 2 1/2 baths and a 2 car garage with many recent upgrades. The roof, gutters, gas heater, central air and hot water heater are all under 5 years old. The heart of the home has a two story family room with gas fireplace, custom mantle and marble surround. The kitchen features extended cabinetry, undercabinet lighting, newer stainless appliances with gas cooking and a vaulted ceiling with skylight to bring in the natural light. The dining room has a beautiful accent wall with hardwood floors and the powder room has been completely updated with ceramic flooring, vanity with quartz counter and a custom lighted mirror. The second floor features the primary bedroom retreat with a large walk in closet with Closet Concept organizers. The beautifully renovated en-suite bathroom offers a seamless glass shower with body jets and a hand held sprayer, free standing tub, double vanity with quartz counter tops, custom lighted double mirror and stylish plank flooring.There are also 2 generous sized bedrooms, each featuring custom closet organizers providing comfortable accommodations for family, guests or a home office. A full bath with tub/shower serves this level while a convenient laundry room offers the washer,dryer, cabinetry and a hanging rack for added convenience. The 2 car garage features an epoxy floor, alcove with custom cabinetry, slatwall storage and organized storage solutions, there is a keypad for each garage door adding for everyday convenience. Additional improvements include: LED recessed lighting throughout, wiring in place for wall mounted TV's in the family room and all three bedrooms, tinted windows in the rear of the house, custom remote controlled window treatments in the family room and primary bedroom. Did I mention the whole house has just been painted and brand new carpeting throughout adding value and comfort for the new owner. The home is ideally located for everyday conveniences, easy access to major roadways including Route 70 and 295 and the New Jersey Turnpike and route 73 for trips to the shore. Nearby is Starbucks, Trader Joes, Whole Foods, The Promenade and other popular shopping destinations as well as a variety of dining options.whether commuting or meeting friends for dinner, this location makes it easy to enjoy all that the area has to offer. This home combines valuable improvements, elegant structural details, inviting living spaces and a desirable backyard setting that is all ready for he next owner to enjoy! Just turn the key and move right in!!
For sale
$589,000
24 Wimbledon Way, Marlton, NJ 08053
3beds
2,135sqft
Townhouse
Built in 2003
2,800 Square Feet Lot
$583,500 Zestimate®
$276/sqft
$265/mo HOA
What's special
Led recessed lighting throughoutDesirable backyard settingSurround soundInviting foyerNewer stainless appliancesMature shrubs treesInviting living spaces
- 21 days
- 425
- 20
Zillow last checked:
Listing updated:
Listed by:
Rosalie Conaty 609-313-6400,
Keller Williams Realty - Cherry Hill
Source: Bright MLS,MLS#: NJBL2123288
Facts & features
Interior
Bedrooms & bathrooms
- Bedrooms: 3
- Bathrooms: 3
- Full bathrooms: 2
- 1/2 bathrooms: 1
- Main level bathrooms: 1
Rooms
- Room types: Dining Room, Primary Bedroom, Bedroom 2, Bedroom 3, Kitchen, Breakfast Room, Great Room, Laundry
Primary bedroom
- Features: Flooring - Carpet, Walk-In Closet(s), Window Treatments
- Level: Upper
- Area: 270 Square Feet
- Dimensions: 15 X 18
Bedroom 2
- Features: Flooring - Carpet
- Level: Upper
- Area: 132 Square Feet
- Dimensions: 12 X 11
Bedroom 3
- Features: Flooring - Carpet
- Level: Upper
- Area: 156 Square Feet
- Dimensions: 12 X 13
Breakfast room
- Features: Cathedral/Vaulted Ceiling, Skylight(s)
- Level: Main
- Area: 96 Square Feet
- Dimensions: 8 X 12
Dining room
- Features: Flooring - HardWood
- Level: Main
- Area: 165 Square Feet
- Dimensions: 11 X 15
Great room
- Features: Fireplace - Gas
- Level: Main
- Area: 165 Square Feet
- Dimensions: 11 X 15
Kitchen
- Features: Kitchen - Gas Cooking
- Level: Main
- Area: 120 Square Feet
- Dimensions: 10 X 12
Laundry
- Level: Upper
Heating
- Forced Air, Natural Gas
Cooling
- Central Air, Electric
Appliances
- Included: Microwave, Dishwasher, Disposal, Dryer, Self Cleaning Oven, Oven/Range - Gas, Refrigerator, Stainless Steel Appliance(s), Washer, Water Heater, Gas Water Heater
- Laundry: Upper Level, Laundry Room
Features
- Soaking Tub, Bathroom - Walk-In Shower, Built-in Features, Curved Staircase, Family Room Off Kitchen, Eat-in Kitchen, Kitchen - Table Space, Recessed Lighting, Upgraded Countertops, Walk-In Closet(s), Dry Wall, 9'+ Ceilings, Vaulted Ceiling(s)
- Flooring: Carpet, Ceramic Tile, Luxury Vinyl, Wood
- Doors: Storm Door(s)
- Windows: Screens, Skylight(s), Window Treatments
- Has basement: No
- Number of fireplaces: 1
- Fireplace features: Glass Doors, Gas/Propane, Mantel(s)
Interior area
- Total structure area: 2,135
- Total interior livable area: 2,135 sqft
- Finished area above ground: 2,135
- Finished area below ground: 0
Video & virtual tour
Property
Parking
- Total spaces: 4
- Parking features: Storage, Built In, Garage Faces Front, Garage Door Opener, Inside Entrance, Concrete, Attached, Driveway
- Attached garage spaces: 2
- Uncovered spaces: 2
Accessibility
- Accessibility features: None
Features
- Levels: Two
- Stories: 2
- Patio & porch: Patio
- Exterior features: Lighting, Sidewalks, Street Lights
- Pool features: None
- Has view: Yes
- View description: Trees/Woods
Lot
- Size: 2,800 Square Feet
- Dimensions: 28 x 100
- Features: Backs - Open Common Area, Backs to Trees, Level, Premium, Rear Yard, Middle Of Block
Details
- Additional structures: Above Grade, Below Grade
- Parcel number: 1300024 2200074
- Zoning: AH-1
- Zoning description: Residential
- Special conditions: Standard
Construction
Type & style
- Home type: Townhouse
- Architectural style: Traditional
- Property subtype: Townhouse
Materials
- Vinyl Siding, Stucco, Stone
- Foundation: Slab
- Roof: Shingle,Pitched
Condition
- Excellent
- New construction: No
- Year built: 2003
Details
- Builder model: Essex
- Builder name: Beazer Homes
Utilities & green energy
- Electric: Circuit Breakers
- Sewer: Public Sewer
- Water: Public
- Utilities for property: Cable Available
Community & HOA
Community
- Security: Carbon Monoxide Detector(s), Monitored, Security System, Smoke Detector(s)
- Subdivision: Marlton Woods
HOA
- Has HOA: Yes
- Amenities included: None
- Services included: Maintenance Grounds, Snow Removal, Other
- HOA fee: $265 monthly
- HOA name: MARLTON WOODS ASSOCIATION
Location
- Region: Marlton
- Municipality: EVESHAM TWP
Financial & listing details
- Price per square foot: $276/sqft
- Tax assessed value: $263,000
- Annual tax amount: $9,701
- Date on market: 10/31/2026
- Listing agreement: Exclusive Right To Sell
- Listing terms: Cash,Conventional
- Inclusions: Washer, Dryer, Refrigerator, Attached Lighting And Window Treatments
- Ownership: Other
Estimated market value
$583,500
$554,000 - $613,000
$3,173/mo
Price history
| Date | Event | Price |
|---|---|---|
| 11/7/2026 | Listed for sale | $589,000+124.3%$276/sqft |
Source:  Bright MLS #NJBL2123288 Report a problem | ||
| 10/6/2003 | Sold | $262,579$123/sqft |
Source: Public Record Report a problem | ||
Public tax history
| Year | Property taxes | Tax assessment |
|---|---|---|
| 2026 | $9,702 +8% | $263,000 |
| 2025 | $8,981 +6.3% | $263,000 |
| 2024 | $8,450 | $263,000 |
| 2023 | -- | $263,000 |
| 2022 | $8,071 +2.4% | $263,000 |
| 2021 | $7,882 +2.1% | $263,000 |
| 2020 | $7,716 +1.4% | $263,000 |
| 2019 | $7,609 +1.2% | $263,000 |
| 2018 | $7,519 +2.5% | $263,000 |
| 2017 | $7,335 +1.8% | $263,000 |
| 2016 | $7,206 +2.9% | $263,000 |
| 2015 | $7,001 +1.4% | $263,000 |
| 2014 | $6,904 +0.4% | $263,000 |
| 2013 | $6,877 | $263,000 |
Find assessor info on the county website
Monthly payment
Est. payment
Payment breakdown
Explore the cost of this home by adjusting the details. Changes won't be saved.Climate risks
Neighborhood: Marlton
Nearby schools
Schools provided by the listing agent
- Elementary: Evesham
- Middle: Evesham
- High: Cherokee H.s.
- District: Evesham Township
Source: Bright MLS. This data may not be complete. We recommend contacting the local school district to confirm school assignments for this home.

Similar homes
- $499,9113 bd3 ba2.3k sqft44 Wimbledon Way, Marlton, NJ 08053For Sale

 MLS ID #NJBL2110482, Larry Steinberg, Keller Williams Realty - Cherry Hill. Bright MLS
- $639,9004 bd3 ba2.2k sqft109 Kintzing Dr, Marlton, NJ 08053For Sale
 MLS ID #NJBL2124142, Francesco Pullella, HOF Realty. Bright MLS
- $550,0003 bd4 ba2.4k sqft12 Sullivan Way, Marlton, NJ 08053For Sale
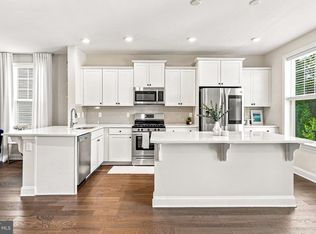 MLS ID #NJBL2123260, Alex DiFilippo, Keller Williams Realty - Moorestown. Bright MLS
- $519,0003 bd3 ba2k sqft5 Carter Ln, Marlton, NJ 08053For Sale
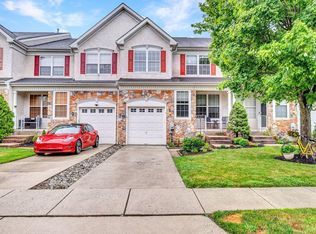 MLS ID #NJBL2115872, Nicole Rajis, BHHS Fox & Roach-Marlton. Bright MLS
- $640,0003 bd4 ba2.9k sqft43 Isabelle Ct, Marlton, NJ 08053For SaleMLS ID #NJBL2117764, Alice Cane, HomeSmart First Advantage Realty. Bright MLS
- $585,0003 bd3 ba2.9k sqft1404 Champlain Dr, Voorhees, NJ 08043For SaleMLS ID #NJCD2130178, Paul Isaacson, Prime Realty Partners. Bright MLS
- $775,0004 bd3 ba2.7k sqft29 Parkdale Pl, Marlton, NJ 08053For SaleMLS ID #NJBL2123358, Dan OHalloran, Keller Williams Realty - Medford. Bright MLS
- $728,9003 bd3 ba3.1k sqft2 Dominion Dr, Marlton, NJ 08053For SaleMLS ID #NJBL2119808, Val Nunnenkamp, Keller Williams Realty - Marlton. Bright MLS
- $600,0003 bd3 ba2.2k sqft14 Country Walk, Cherry Hill, NJ 08003For SaleMLS ID #NJCD2127672, Louis Sassano, Keller Williams Realty - Moorestown. Bright MLS
- $539,0003 bd3 ba2.4k sqft1409 Chanticleer, Cherry Hill, NJ 08003For SaleMLS ID #NJCD2126068, Nancy Pearl, Compass New Jersey, LLC - Moorestown. Bright MLS
- $585,0004 bd3 ba2.6k sqft22 Stevens Dr, Voorhees, NJ 08043For SaleMLS ID #NJCD2130320, Kristi Kaelin, Coldwell Banker Realty. Bright MLS
- $461,0002 bd3 ba1.8k sqft13 Grand Banks Cir, Marlton, NJ 08053For SaleMLS ID #NJBL2116224, Tom Lillie, Thomas E Lillie Realty. Bright MLS
- $599,0003 bd3 ba2.3k sqft34 Springcress Dr, Delran, NJ 08075For SaleMLS ID #NJBL2123928, Dawn Hogan, Weichert Realtors - Moorestown. Bright MLS
- $619,4004 bd3 ba2.5k sqft510 Fireside Ln, Cherry Hill, NJ 08003For SaleMLS ID #NJCD2124312, Linda Williams, Keller Williams Realty - Moorestown. Bright MLS
- $489,0002 bd2 ba1.6k sqft24 Violet Ct, Marlton, NJ 08053For SaleMLS ID #NJBL2116382, Jan Raulin, Better Homes and Gardens Real Estate Realty Connect. Bright MLS
- $639,5003 bd3 ba3k sqft5 Devonwood Ct, Voorhees, NJ 08043For SaleMLS ID #NJCD2126686, Cheryl George, Weichert Realtors-Medford. Bright MLS
- $449,9003 bd3 ba1.8k sqft3 Edgehill Rd, Gibbsboro, NJ 08026For SaleMLS ID #NJCD2130944, Nehan Khan, EXP Realty, LLC. Bright MLS
- $590,0004 bd3 ba2.4k sqft1 Daisy Ct, Sewell, NJ 08080For SaleMLS ID #NJGL2080214, Jessica Weikle, Real Broker, LLC. Bright MLS
- $549,0003 bd2 ba1.4k sqft235 Medford Mount Holly Rd, Medford, NJ 08055For SaleMLS ID #NJBL2123576, Kashana Wainwright, Keller Williams Realty - Moorestown. Bright MLS
- $369,9003 bd3 ba1.7k sqft35 Smokey Run Dr, Berlin, NJ 08009For SaleMLS ID #NJCD2130148, Val Nunnenkamp, Keller Williams Realty - Marlton. Bright MLS
