Skip main navigation
Sold for $520,000
  • $520,000

    11 Weaver Dr, Marlton, NJ 08053

    3beds
    2,238sqft
    Townhouse
    Built in 2003
    5,131 Square Feet Lot
    $534,500 Zestimate®
    $232/sqft
    $3,505 Estimated rent

    Home value

    $534,500

    $486,000 - $588,000

    $3,505/mo

    Zestimate® history
    Loading
    Loading...

    Owner options

    List your home for rent

    $3,505/mo

    Rent Zestimate®

    Find your next renter with Zillow Rental Manager. Plus, with online applications, you can quickly screen prospective tenants – for free.

    Learn more

    $3,505/mo

    Rent Zestimate®

    Refinance and save

    $4,029/mo

    Est. payment

    Refinancing to a lower rate could help reduce your monthly payments and save thousands over the life of the loan.

    See today's rates

    $4,029/mo

    Est. payment

    Explore your selling options

    Work with a Zillow partner agent

    Leverage their expertise and Zillow's premium Showcase listings to get your home seen by more buyers.

    Get started

    List with your own agent

    Get your home in front of millions of buyers by listing it on Zillow.

    Learn how to do it

    Sell it yourself

    Take full control of how buyers see your home on Zillow by listing For Sale by Owner (FSBO).

    List your home

    What's special

    Gas fireplaceFireplace mantleUpgraded kitchenBonus loft spaceRecessed lightingWalk in closetsTwo sink vanity
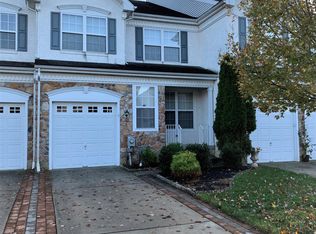
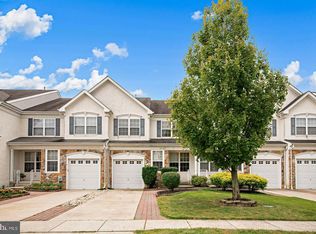
    DESIRABLE TANGLEWOOD END UNIT LARGEST MODEL (Foxton) ! This well maintained and spacious townhome HAS IT ALL! The epitome of prime location yet ultimate privacy with 2 car garage with EV car charger and woods facing views to be away from it all in the middle of it all! Step inside to the warm glow of gleaming hardwood and sunlit living space throught either private side door or two car garage! Formality meets function with the first floor layout featuring formal living room, dining, half bath, two story family room framed by gas fireplace and palladium window and upgraded kitchen. Elegant details abound these shared spaces including crown molding, chair rails, recessed lighting, and fireplace mantle. The oversized eat-in kitchen has been updated with new backsplash and boasts a pantry, granite wraparound countertops, upgraded 42 in white cabinets and slider access to the deck for indoor/outdoor entertaining. Retreat upstairs to the massive primary bedroom complete with wooded views, recessed lighting, ceiling fan, and storage for days with 2 walk in closets and 2 six foot slider closets. The ensuite primary bathroom has a two sink vanity, and tile flooring complete with sunken soaking tub and stall shower. A few steps away from the primary bedroom find the conveniently located laundry room with storage cabinets and shelving and bonus loft space. Down the hall the second full bath has single sink vanity and tub/shower combo with tile flooring that echos that of the ensuite primary bath. Two additional bright and spacious bedrooms with hardwood flooring, ceiling fans and generous closet spaces complete the upper level. The lower basement level is finished and a full footprint of the home to make your own adaptable entertaining space! There are three additional unfinished storage closets-some housing systems and daylight windows as well as recessed lighting brighten the basement. Retire to the wooded backyard to entertain on your private paver patio under the maintenance free trex deck! Cherry blossoms and japanese maple surround for a serene and quiet haven to have your coffee! Don't wait! Book your private showing today or visit our Open Houses Saturday and Sunday 5/17 and 5/18 2-4pm!

    Zillow last checked:

    Listing updated:

    Listed by:

    Sarah Lewandowski 856-404-8576,

    Compass New Jersey, LLC - Haddon Township

    Bought with:

    Thomas Ogren, 033986

    Home and Heart Realty

    Source: Bright MLS,MLS#: NJBL2085994MLS Logo

    Facts & features

    Interior

    Bedrooms & bathrooms
    • Bedrooms: 3
    • Bathrooms: 3
    • Full bathrooms: 2
    • 1/2 bathrooms: 1
    • Main level bathrooms: 1
    Rooms
    • Room types: Living Room, Dining Room, Primary Bedroom, Bedroom 2, Bedroom 3, Kitchen, Family Room, Basement, Laundry
    Primary bedroom
    • Level: Upper
    • Area: 228 Square Feet
    • Dimensions: 19 x 12
    Bedroom 2
    • Level: Upper
    • Area: 154 Square Feet
    • Dimensions: 14 x 11
    Bedroom 3
    • Level: Upper
    • Area: 140 Square Feet
    • Dimensions: 14 x 10
    Basement
    • Features: Basement - Finished
    • Level: Lower
    • Area: 792 Square Feet
    • Dimensions: 36 x 22
    Dining room
    • Level: Main
    • Area: 210 Square Feet
    • Dimensions: 15 x 14
    Family room
    • Level: Main
    • Area: 216 Square Feet
    • Dimensions: 18 x 12
    Kitchen
    • Features: Double Sink, Kitchen - Gas Cooking, Pantry
    • Level: Main
    • Area: 216 Square Feet
    • Dimensions: 18 x 12
    Laundry
    • Level: Upper
    Living room
    • Features: Fireplace - Other
    • Level: Main
    • Area: 165 Square Feet
    • Dimensions: 15 x 11
    Heating
    • Forced Air, Natural Gas
    Cooling
    • Central Air, Electric
    Appliances
    • Included: Microwave, Dishwasher, Disposal, Oven/Range - Gas, Refrigerator, Gas Water Heater
    • Laundry: Upper Level, Laundry Room
    Features
    • Butlers Pantry, Ceiling Fan(s), Eat-in Kitchen, Pantry, Bathroom - Stall Shower, Soaking Tub, Bathroom - Tub Shower, Cathedral Ceiling(s), 9'+ Ceilings
    • Flooring: Hardwood
    • Doors: Sliding Glass
    • Windows: Bay/Bow, Palladian
    • Basement: Full,Finished
    • Number of fireplaces: 1
    • Fireplace features: Gas/Propane, Mantel(s)
    Interior area
    • Total structure area: 2,238
    • Total interior livable area: 2,238 sqft
    • Finished area above ground: 2,238
    • Finished area below ground: 0

    Property

    Parking
    • Total spaces: 2
    • Parking features: Garage Faces Front, Inside Entrance, Concrete, Attached
    • Attached garage spaces: 2
    • Has uncovered spaces: Yes
    Accessibility
    • Accessibility features: None
    Features
    • Levels: Two
    • Stories: 2
    • Patio & porch: Deck, Patio
    • Exterior features: Lawn Sprinkler, Sidewalks, Street Lights
    • Pool features: None
    • Has view: Yes
    • View description: Trees/Woods
    Lot
    • Size: 5,131 Square Feet
    • Features: Corner Lot, Rear Yard, SideYard(s), Wooded
    Details
    • Additional structures: Above Grade, Below Grade
    • Parcel number: 1300018 0200094
    • Zoning: AH-1
    • Special conditions: Standard

    Construction

    Type & style
    • Home type: Townhouse
    • Architectural style: Other
    • Property subtype: Townhouse
    Materials
    • Vinyl Siding
    • Foundation: Block
    • Roof: Pitched,Shingle
    Condition
    • New construction: No
    • Year built: 2003
    Details
    • Builder name: FOXTON END

    Utilities & green energy

    • Sewer: Public Sewer
    • Water: Public
    • Utilities for property: Cable Connected

    Community & HOA

    Community
    • Security: Security System, Fire Sprinkler System
    • Subdivision: Tanglewood
    HOA
    • Has HOA: Yes
    • Amenities included: Tennis Court(s), Tot Lots/Playground
    • Services included: Common Area Maintenance, Management
    • HOA fee: $355 semi-annually
    • HOA name: COURTS AT TANGLEWOOD
    Location
    • Region: Marlton
    • Municipality: EVESHAM TWP

    Financial & listing details

    • Price per square foot: $232/sqft
    • Tax assessed value: $317,000
    • Annual tax amount: $10,825
    • Date on market: 5/15/2025
    • Listing agreement: Exclusive Right To Sell
    • Inclusions: All Appliances In "as Is" Condition, Safe In Basement, Ev Charger In Garage, Lawn Mower
    • Exclusions: All Stained Glass Pieces, Baby Grand Piano On Main Floor
    • Ownership: Fee Simple

    Price history

    DateEventPrice
    7/15/2025Sold$520,000-2.8%$232/sqft
    Source: Bright MLS #NJBL2085994 Report a problem
    6/11/2025Pending sale$535,000$239/sqft
    Source: Bright MLS #NJBL2085994 Report a problem
    6/5/2025Contingent$535,000$239/sqft
    Source: Bright MLS #NJBL2085994 Report a problem
    5/27/2025Price change$535,000-2.7%$239/sqft
    Source: Bright MLS #NJBL2085994 Report a problem
    5/15/2025Listed for sale$550,000+59.4%$246/sqft
    Source: Bright MLS #NJBL2085994 Report a problem
    7/11/2018Sold$345,000+2.2%$154/sqft
    Source: Public Record Report a problem
    5/1/2018Listed for sale$337,500+2.3%$151/sqft
    Source: Weichert Realtors-Moorestown #1000469402 Report a problem
    11/7/2017Listing removed$329,999$147/sqft
    Source: Bhhs Fox & Roach-Marlton #1003283087 Report a problem
    10/18/2017Listed for sale$329,999-2.3%$147/sqft
    Source: BHHS Fox & Roach-Marlton #7070471 Report a problem
    7/12/2004Sold$337,800+11.1%$151/sqft
    Source: Public Record Report a problem
    7/18/2003Sold$304,045$136/sqft
    Source: Public Record Report a problem

    Public tax history

    YearProperty taxesTax assessment
    2025$10,826 +6.3%$317,000
    2024$10,185 $317,000
    2023-- $317,000
    2022$9,729 +2.4%$317,000
    2021$9,500 +2.1%$317,000
    2020$9,301 +1.4%$317,000
    2019$9,171 +1.2%$317,000
    2018$9,063 +2.5%$317,000
    2017$8,841 +1.8%$317,000
    2016$8,686 +2.9%$317,000
    2015$8,439 +1.4%$317,000
    2014$8,321 +0.4%$317,000
    2013$8,290 $317,000
    Find assessor info on the county website

    Neighborhood: Marlton

    Nearby schools

    GreatSchools rating
    Schools provided by the listing agent
    • District: Evesham Township

    Source: Bright MLS. This data may not be complete. We recommend contacting the local school district to confirm school assignments for this home.

    Get a cash offer in 3 minutes
    Find out how much your home could sell for in as little as 3 minutes with a no-obligation cash offer.
    Estimated market value
    $534,500
    Get a cash offer in 3 minutes
    Find out how much your home could sell for in as little as 3 minutes with a no-obligation cash offer.
    Estimated market value
    $534,500