Skip main navigation
Sold for $515,000
  • $515,000

    1 Weaver Dr, Marlton, NJ 08053

    3beds
    2,874sqft
    Townhouse
    Built in 2003
    5,929 Square Feet Lot
    $591,300 Zestimate®
    $179/sqft
    $4,061 Estimated rent

    Home value

    $591,300

    $562,000 - $621,000

    $4,061/mo

    Zestimate® history
    Loading
    Loading...

    Owner options

    List your home for rent

    $4,061/mo

    Rent Zestimate®

    Find your next renter with Zillow Rental Manager. Plus, with online applications, you can quickly screen prospective tenants – for free.

    Learn more

    $4,061/mo

    Rent Zestimate®

    Refinance and save

    $3,695/mo

    Est. payment

    Refinancing to a lower rate could help reduce your monthly payments and save thousands over the life of the loan.

    See today's rates

    $3,695/mo

    Est. payment

    Explore your selling options

    Work with a Zillow partner agent

    Leverage their expertise and Zillow's premium Showcase listings to get your home seen by more buyers.

    Get started

    List with your own agent

    Get your home in front of millions of buyers by listing it on Zillow.

    Learn how to do it

    Sell it yourself

    Take full control of how buyers see your home on Zillow by listing For Sale by Owner (FSBO).

    List your home

    What's special

    High ceilingsWooded bufferDouble wide cement drivewayRecently renovated composite deckGreat curb appealAdjacent tiled bathConvenient laundry
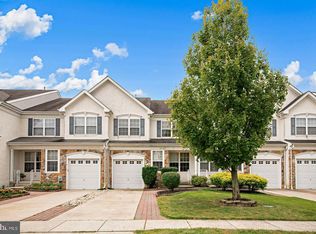
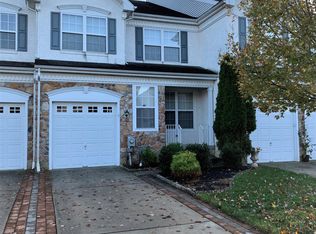
    Highest and Best Due Wednesday 03/20/2024 7 PM. Seller Prefers June 19th or after Closing Date. Immaculate End Unit in Tanglewood!!!This home is sparkling with loads of well designed space perfect for every owner. Great end unit with great curb appeal and landscaping, open floor plan, 2 car garage with epoxy paint and double wide cement driveway, side entry makes this property feel like a single family home! There's a huge, recently renovated composite deck on the rear of the home where you'll find yourself relaxing and entertaining while enjoying the green view of the common grounds and wooded buffer. The interior is showcased by high ceilings and an open concept throughout the floor plan. NEWER HARDWOOD THROUGHOUT on the main where you'll find lots of well placed windows for a light and warm interior. Living room offers recess lighting and open to spacious dining room as you enter. Fresh neutral wall accented by white wood trims and doors make a fresh background for all your belongings. The chef's Kitchen has 42" maple cabinetry, granite tops including an extended counter for casual dining, tiled back splash and stainless package. Large area for breakfast table near sliding doors that lead directly to the deck for easy entertaining. Two story fireside Family Room opens the the Kitchen. The upper level Owner's suite has his and hers walk in closet and additional two closets with a total of 4 closets, adjacent tiled bath with soaking tub; hallway computer station area and convenient Laundry;remaining 2 bedrooms share a well appointed main bath. Extend the space into the full finished basement with wood laminate flooring plus bonus (4th BR?) and full bath. Lots of space to work /school from home,relax and/or entertain. Close to highly rated Marlton schools, shopping, eateries and all major highways. Short drive to Philadelphia and the shore points! This one's a gem! Make it your own!

    Zillow last checked:

    Listing updated:

    Listed by:

    Nikki Shah 856-495-6543,

    Long & Foster Real Estate, Inc.

    Bought with:

    Chris Poleto, 1972298

    RE/MAX Preferred - Cherry Hill

    Source: Bright MLS,MLS#: NJBL2061736MLS Logo

    Facts & features

    Interior

    Bedrooms & bathrooms
    • Bedrooms: 3
    • Bathrooms: 4
    • Full bathrooms: 3
    • 1/2 bathrooms: 1
    • Main level bathrooms: 1
    Rooms
    • Room types: Living Room, Dining Room, Primary Bedroom, Bedroom 2, Bedroom 3, Kitchen, Family Room, Media Room, Bonus Room, Primary Bathroom
    Basement
    • Area: 660
    Heating
    • Forced Air, Programmable Thermostat, Natural Gas
    Cooling
    • Central Air, Programmable Thermostat, Electric
    Appliances
    • Included: Microwave, Built-In Range, Dishwasher, Disposal, Dryer, Oven/Range - Gas, Refrigerator, Gas Water Heater
    • Laundry: Upper Level, Washer In Unit, Dryer In Unit
    Features
    • Ceiling Fan(s), Crown Molding, Family Room Off Kitchen, Open Floorplan, Formal/Separate Dining Room, Kitchen - Gourmet, Eat-in Kitchen, Pantry, Bathroom - Stall Shower, Bathroom - Tub Shower, Upgraded Countertops, Walk-In Closet(s), 9'+ Ceilings, Dry Wall, 2 Story Ceilings
    • Flooring: Carpet, Hardwood, Ceramic Tile, Laminate
    • Doors: Sliding Glass, Six Panel
    • Windows: Double Hung, Energy Efficient, Screens
    • Basement: Finished
    • Number of fireplaces: 1
    • Fireplace features: Mantel(s), Gas/Propane
    Interior area
    • Total structure area: 2,874
    • Total interior livable area: 2,874 sqft
    • Finished area above ground: 2,214
    • Finished area below ground: 660

    Property

    Parking
    • Total spaces: 6
    • Parking features: Garage Door Opener, Garage Faces Front, Concrete, Attached, Driveway
    • Attached garage spaces: 2
    • Uncovered spaces: 4
    Accessibility
    • Accessibility features: 2+ Access Exits
    Features
    • Levels: Two
    • Stories: 2
    • Patio & porch: Deck
    • Exterior features: Lighting, Sidewalks, Street Lights, Tennis Court(s)
    • Pool features: None
    • Has view: Yes
    • View description: Garden, Trees/Woods
    Lot
    • Size: 5,929 Square Feet
    • Features: Backs - Open Common Area, Backs to Trees
    Details
    • Additional structures: Above Grade, Below Grade
    • Parcel number: 1300018 0200099
    • Zoning: AH-1
    • Special conditions: Standard

    Construction

    Type & style
    • Home type: Townhouse
    • Architectural style: Transitional
    • Property subtype: Townhouse
    Materials
    • Vinyl Siding, Stone
    • Foundation: Concrete Perimeter
    • Roof: Shingle
    Condition
    • Excellent,Very Good
    • New construction: No
    • Year built: 2003
    Details
    • Builder model: Foxton
    • Builder name: Orleans

    Utilities & green energy

    • Sewer: Public Sewer
    • Water: Public

    Community & HOA

    Community
    • Subdivision: Tanglewood
    HOA
    • Has HOA: Yes
    • Services included: Common Area Maintenance
    • HOA fee: $56 monthly
    • HOA name: TANGLEWOOD HOA
    Location
    • Region: Marlton
    • Municipality: EVESHAM TWP

    Financial & listing details

    • Price per square foot: $179/sqft
    • Tax assessed value: $321,400
    • Annual tax amount: $9,862
    • Date on market: 3/17/2024
    • Listing agreement: Exclusive Right To Sell
    • Listing terms: Cash,Conventional,FHA,VA Loan
    • Inclusions: All Existing Appliances, Washer, dryer, refrigerator, Window Treatments
    • Exclusions: None
    • Ownership: Fee Simple

    Price history

    DateEventPrice
    6/17/2024Sold$515,000+8.4%$179/sqft
    Source: Bright MLS #NJBL2061736 Report a problem
    3/21/2024Pending sale$475,000$165/sqft
    Source: Long & Foster Broker Feed #NJBL2061736 Report a problem
    3/17/2024Listed for sale$475,000+23.4%$165/sqft
    Source: Bright MLS #NJBL2061736 Report a problem
    6/24/2021Sold$385,000-4.9%$134/sqft
    Source: eXp Realty #61250699 Report a problem
    8/11/2006Sold$405,000+31.4%$141/sqft
    Source: Public Record Report a problem
    8/22/2003Sold$308,225$107/sqft
    Source: Public Record Report a problem

    Public tax history

    YearProperty taxesTax assessment
    2025$10,976 +6.3%$321,400
    2024$10,327 $321,400
    2023-- $321,400
    2022$9,864 +2.4%$321,400 +1.7%
    2021$9,632 +3.9%$316,000
    2020$9,271 +1.4%$316,000
    2019$9,142 +1.2%$316,000
    2018$9,034 +2.5%$316,000
    2017$8,813 +1.8%$316,000
    2016$8,658 +2.9%$316,000
    2015$8,412 +1.4%$316,000
    2014$8,295 +0.4%$316,000
    2013$8,263 $316,000
    Find assessor info on the county website

    Neighborhood: Marlton

    Nearby schools

    GreatSchools rating
    Schools provided by the listing agent
    • Elementary: Beeler
    • Middle: Frances Demasi
    • High: Cherokee H.s.
    • District: Evesham Township

    Source: Bright MLS. This data may not be complete. We recommend contacting the local school district to confirm school assignments for this home.

    Get a cash offer in 3 minutes
    Find out how much your home could sell for in as little as 3 minutes with a no-obligation cash offer.
    Estimated market value
    $591,300
    Get a cash offer in 3 minutes
    Find out how much your home could sell for in as little as 3 minutes with a no-obligation cash offer.
    Estimated market value
    $591,300