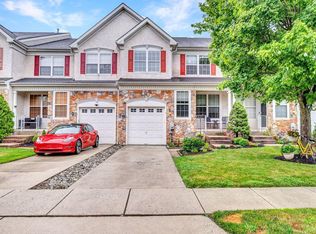
End Unit Elegance in Tanglewood — Welcome Home to 1 Carter Lane! This beautifully upgraded end-unit townhome sits on a premium private lot in the heart of Marlton’s highly desired Tanglewood community. With 3 spacious bedrooms, 3.5 baths, a 2-car garage, and a fully finished basement, this home checks all the boxes for comfort, style, and functionality. Step through the classic black front door and be immediately greeted by gleaming hardwood floors flowing through the foyer, living room, dining room, and family room. Architectural columns frame your entry, while elegant double crown molding enhances the 9-foot ceilings, giving the home a timeless, upscale feel. Love to entertain? The open-concept living and dining rooms feature charming bay windows and create the perfect flow for gatherings. Just beyond, the 2-story family room is a true showstopper — neutral tones, dentil molding, recessed lighting, and a gas fireplace with a marble hearth make it as cozy as it is stunning. The kitchen? It’s a chef’s dream! Stainless steel appliances, granite countertops, a tumbled marble backsplash with listello accents, and ceramic tile floors with brushed nickel inlays — all seamlessly connected to the family room and patio for easy indoor-outdoor entertaining. Upstairs, the primary suite is a true retreat. You’ll love the tray ceiling, “Agreeable Gray” walls, and box bay window with seating that overlooks the peaceful backyard. The luxurious en-suite bath offers a soaking tub, stall shower, double sinks, and not one but four closets — including two walk-ins! Two additional bedrooms are generously sized, each with ceiling fans, recessed lighting, and neutral decor. A built-in desk area is conveniently placed outside the second-floor laundry room, perfect for homework or home office use. Need even more space? Head to the finished basement with high ceilings, daylight windows, and plush Berber carpet — ideal for a home gym, media room, or guest space. There’s also a full bathroom down here, complete with a ceramic-tiled shower and polished silver accents. Located in one of the most coveted spots in Tanglewood, this home combines luxury, location, and lifestyle — and **all offers will be considered! Home sold AS-IS. 📅 Don’t wait — schedule your private tour today. Homes like this don’t last long!
Sold for $540,000
Zillow last checked:
Listing updated:
Bought with:
Rehan Usmani, 1757346
Weichert Realtors - Moorestown
Source: Bright MLS,MLS#: NJBL2088318
Price history
| Date | Event | Price |
|---|---|---|
| 9/25/2025 | Sold | $540,000-1.8%$244/sqft |
Source:  Bright MLS #NJBL2088318 Report a problem Bright MLS #NJBL2088318 Report a problem | ||
| 8/18/2025 | Pending sale | $550,000$248/sqft |
Source: Bright MLS #NJBL2088318 Report a problem | ||
| 8/10/2025 | Contingent | $550,000$248/sqft |
Source: Bright MLS #NJBL2088318 Report a problem | ||
| 6/28/2025 | Price change | $550,000-3.7%$248/sqft |
Source: Bright MLS #NJBL2088318 Report a problem | ||
| 6/14/2025 | Listed for sale | $571,000+24.1%$258/sqft |
Source: Bright MLS #NJBL2088318 Report a problem | ||
| 9/11/2023 | Listing removed | -- |
Source: Bright MLS #NJBL2050444 Report a problem | ||
| 8/4/2023 | Listed for sale | $460,000+5.7%$208/sqft |
Source: Bright MLS #NJBL2050444 Report a problem | ||
| 8/24/2022 | Sold | $435,000$196/sqft |
Source: Bright MLS #NJBL2028362 Report a problem | ||
| 7/22/2022 | Pending sale | $435,000$196/sqft |
Source: Bright MLS #NJBL2028362 Report a problem | ||
| 7/5/2022 | Listed for sale | $435,000-4.4%$196/sqft |
Source: Bright MLS #NJBL2028362 Report a problem | ||
| 7/3/2022 | Contingent | $455,000+4.6%$206/sqft |
Source: Bright MLS #NJBL2028362 Report a problem | ||
| 6/23/2022 | Listed for sale | $435,000+30.8%$196/sqft |
Source: Bright MLS #NJBL2028362 Report a problem | ||
| 7/27/2019 | Sold | $332,500-2.2%$150/sqft |
Source: Public Record Report a problem | ||
| 5/20/2019 | Pending sale | $339,900$154/sqft |
Source: BHHS Fox & Roach Marlton-Voorhees Home Marketing Center #NJBL343300 Report a problem | ||
| 5/8/2019 | Listed for sale | $339,900-11.7%$154/sqft |
Source: BHHS Fox & Roach-Marlton #NJBL343300 Report a problem | ||
| 6/16/2016 | Listing removed | $2,500+4.2%$1/sqft |
Source: BHHS Fox & Roach #6791507 Report a problem | ||
| 4/8/2014 | Listing removed | $2,400$1/sqft |
Source: BHHS Fox & Roach, Realtors Report a problem | ||
| 2/15/2014 | Listed for rent | $2,400$1/sqft |
Source: BHHS Fox & Roach-Marlton #6338109 Report a problem | ||
| 12/20/2013 | Listing removed | $2,400$1/sqft |
Source: Prudential Fox & Roach Realtors Report a problem | ||
| 10/11/2013 | Price change | $2,400-4%$1/sqft |
Source: Prudential Fox & Roach Realtors-Martlon #6279360 Report a problem | ||
| 9/15/2013 | Listed for rent | $2,500$1/sqft |
Source: Prudential Fox & Roach Realtors-Martlon #6279360 Report a problem | ||
| 8/25/2005 | Sold | $385,000+40.6%$174/sqft |
Source: Public Record Report a problem | ||
| 3/17/2003 | Sold | $273,830$124/sqft |
Source: Public Record Report a problem | ||


Get a cash offer in 3 minutes
Find out how much your home could sell for in as little as 3 minutes with a no-obligation cash offer.
Estimated market value
$559,000
