Skip main navigation
Sold for $515,000
  • $515,000

    6208 Lilac Ct, Upper Gwynedd, PA 19446

    2beds
    1,738sqft
    Condominium
    Built in 2009
    -- sqft lot
    $540,700 Zestimate®
    $296/sqft
    $2,826 Estimated rent

    Home value

    $540,700

    $503,000 - $579,000

    $2,826/mo

    Zestimate® history
    Loading
    Loading...

    Owner options

    List your home for rent

    $2,826/mo

    Rent Zestimate®

    Find your next renter with Zillow Rental Manager. Plus, with online applications, you can quickly screen prospective tenants – for free.

    Learn more

    $2,826/mo

    Rent Zestimate®

    Refinance and save

    $3,294/mo

    Est. payment

    Refinancing to a lower rate could help reduce your monthly payments and save thousands over the life of the loan.

    See today's rates

    $3,294/mo

    Est. payment

    Explore your selling options

    Work with a Zillow partner agent

    Leverage their expertise and Zillow's premium Showcase listings to get your home seen by more buyers.

    Get started

    List with your own agent

    Get your home in front of millions of buyers by listing it on Zillow.

    Learn how to do it

    Sell it yourself

    Take full control of how buyers see your home on Zillow by listing For Sale by Owner (FSBO).

    List your home

    What's special

    New windowsOpen floor planSoaking tubCorner modelLarge laundry roomBeautiful millworkProfessionally designed walk-in closet
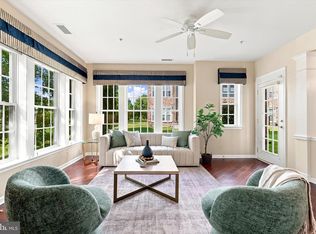
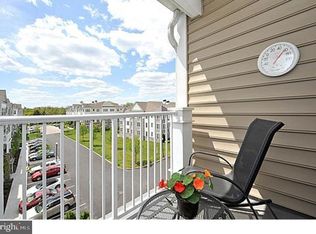
    Absolutely stunning Anthem model in award winning "The Reserve at Gwynedd". You will LOVE the rarely offered corner model full of windows galore! Enjoy CAREFREE living with nothing to do but enjoy all the marvelous amenities the community offers. This bright and spacious corner unit offers 1738 square feet of living area with 2 Bedrooms and 2 full Baths. The Anthem model has an open floor plan with bedrooms on opposite sides of an open hallway for privacy. Enter your new home with gorgeous hardwood flooring , beautiful millwork, crown molding and wainscotting throughout! You will love the open floor plan, perfect for everyday living or entertaining friends and family. The elegant dining room features a tray ceiling with crown molding and wainscoting that overlooks your patio. The chef's eat-in kitchen boasts 42" cherry cabinets, stainless steel appliances, pantry and upgraded countertops. Head to the luxurious Master Suite Retreat to relax with a tray ceiling and large professionally designed walk-in closet with plenty of storage. Updated Master Bath has a stunning double sink vanity , walk-in shower with invisible glass doors, soaking tub, and private toilet closet. Bright, sunny and spacious living room with hardwood floors offers access to the patio and kitchen. Nice sized second bedroom can be used for guests, office or den with full hall bath. Large laundry room has a washer & dryer that is included. Underground assigned parking and storage area is included. Enjoy the beautiful 8000 square foot clubhouse with indoor and outdoor pools, card room, craft room, library, billiards, spacious party room, gym and aerobic rooms. Guest speakers, lectures, and many clubs all coordinated by a fulltime activity director. You're not just purchasing a garden home, but an active lifestyle. New bathrooms and new windows!!! Make your appointment today. Click the video camera icon above to see a tour of the Clubhouse.

    Zillow last checked:

    Listing updated:

    Listed by:

    Julia Cooper 267-406-3874,

    BHHS Fox & Roach-Blue Bell

    Bought with:

    Bobbi Wasserman, RS190063L

    BHHS Fox & Roach-Haverford

    Source: Bright MLS,MLS#: PAMC2112582MLS Logo

    Facts & features

    Interior

    Bedrooms & bathrooms
    • Bedrooms: 2
    • Bathrooms: 2
    • Full bathrooms: 2
    • Main level bathrooms: 2
    • Main level bedrooms: 2
    Rooms
    • Room types: Dining Room, Primary Bedroom, Bedroom 2, Kitchen, Family Room, Laundry, Bathroom 2, Primary Bathroom
    Basement
    • Area: 0
    Heating
    • Forced Air, Natural Gas
    Cooling
    • Central Air, Electric
    Appliances
    • Included: Gas Water Heater
    • Laundry: Laundry Room, In Unit
    Features
    • Breakfast Area, Ceiling Fan(s), Dining Area, Elevator, Flat, Eat-in Kitchen, Recessed Lighting, Soaking Tub, Bathroom - Stall Shower, Upgraded Countertops, Wainscotting, Walk-In Closet(s), Open Floorplan
    • Flooring: Wood
    • Has basement: No
    • Has fireplace: No
    Interior area
    • Total structure area: 1,738
    • Total interior livable area: 1,738 sqft
    • Finished area above ground: 1,738
    • Finished area below ground: 0

    Property

    Parking
    • Total spaces: 1
    • Parking features: Underground, Storage, Parking Space Conveys, Garage
    • Garage spaces: 1
    Accessibility
    • Accessibility features: None
    Features
    • Levels: One
    • Stories: 1
    • Pool features: Community
    Details
    • Additional structures: Above Grade, Below Grade
    • Parcel number: 560005836518
    • Zoning: CONDO
    • Special conditions: Standard

    Construction

    Type & style
    • Home type: Condo
    • Architectural style: Contemporary
    • Property subtype: Condominium
    • Attached to another structure: Yes
    Materials
    • Vinyl Siding
    Condition
    • Excellent
    • New construction: No
    • Year built: 2009
    Details
    • Builder model: Anthem
    • Builder name: Pulte

    Utilities & green energy

    • Sewer: Public Sewer
    • Water: Public

    Community & HOA

    Community
    • Features: Pool
    • Condo and coop fee: $623 monthly
    • Senior community: Yes
    • Subdivision: Reserve At Gwynedd
    HOA
    • Has HOA: No
    • Amenities included: Billiard Room, Clubhouse, Community Center, Elevator(s), Fitness Center, Storage, Game Room, Gated, Meeting Room, Party Room, Indoor Pool, Pool, Recreation Facilities, Retirement Community, Sauna
    • Services included: All Ground Fee, Common Area Maintenance, Custodial Services Maintenance, Maintenance Grounds, Management, Pool(s), Recreation Facility, Sauna, Security, Snow Removal, Trash, Water
    • HOA name: Associa Mid Atlantic
    Location
    • Region: Upper Gwynedd
    • Municipality: UPPER GWYNEDD TWP

    Financial & listing details

    • Price per square foot: $296/sqft
    • Tax assessed value: $161,590
    • Annual tax amount: $5,955
    • Date on market: 8/12/2024
    • Listing agreement: Exclusive Agency
    • Ownership: Condominium

    Price history

    DateEventPrice
    12/19/2024Sold$515,000-1%$296/sqft
    Source: Bright MLS #PAMC2112582 Report a problem
    11/25/2024Pending sale$520,000$299/sqft
    Source: Bright MLS #PAMC2112582 Report a problem
    11/4/2024Contingent$520,000$299/sqft
    Source: Bright MLS #PAMC2112582 Report a problem
    8/12/2024Listed for sale$520,000+105%$299/sqft
    Source: Bright MLS #PAMC2112582 Report a problem
    7/10/2009Sold$253,615$146/sqft
    Source: Public Record Report a problem

    Public tax history

    YearProperty taxesTax assessment
    2025$6,170 +5.7%$161,590
    2024$5,840 $161,590
    2023$5,840 +7.2%$161,590
    2022$5,449 +2.7%$161,590
    2021$5,306 +2.7%$161,590
    2020$5,169 +1.9%$161,590
    2019$5,074 +2.8%$161,590
    2018$4,938 +2.9%$161,590
    2017$4,798 +2.1%$161,590
    2016$4,701 +2.6%$161,590
    2015$4,580 +5.5%$161,590
    2014$4,342 +1.4%$161,590
    2013$4,281 +1.4%$161,590
    2012$4,221 +1.8%$161,590
    2011$4,147 +2.5%$161,590
    2010$4,047 $161,590
    Find assessor info on the county website

    Neighborhood: 19446

    Nearby schools

    GreatSchools rating
    Schools provided by the listing agent
    • District: North Penn

    Source: Bright MLS. This data may not be complete. We recommend contacting the local school district to confirm school assignments for this home.

    Get a cash offer in 3 minutes
    Find out how much your home could sell for in as little as 3 minutes with a no-obligation cash offer.
    Estimated market value
    $540,700
    Get a cash offer in 3 minutes
    Find out how much your home could sell for in as little as 3 minutes with a no-obligation cash offer.
    Estimated market value
    $540,700