Skip main navigation
Sold for $525,000
  • $525,000

    6101 Lilac Ct, Upper Gwynedd, PA 19446

    2beds
    1,908sqft
    Condominium
    Built in 2009
    -- sqft lot
    $526,700 Zestimate®
    $275/sqft
    $3,018 Estimated rent

    Home value

    $526,700

    $495,000 - $558,000

    $3,018/mo

    Zestimate® history
    Loading
    Loading...

    Owner options

    List your home for rent

    $3,018/mo

    Rent Zestimate®

    Find your next renter with Zillow Rental Manager. Plus, with online applications, you can quickly screen prospective tenants – for free.

    Learn more

    $3,018/mo

    Rent Zestimate®

    Refinance and save

    $3,358/mo

    Est. payment

    Refinancing to a lower rate could help reduce your monthly payments and save thousands over the life of the loan.

    See today's rates

    $3,358/mo

    Est. payment

    Explore your selling options

    Work with a Zillow partner agent

    Leverage their expertise and Zillow's premium Showcase listings to get your home seen by more buyers.

    Get started

    List with your own agent

    Get your home in front of millions of buyers by listing it on Zillow.

    Learn how to do it

    Sell it yourself

    Take full control of how buyers see your home on Zillow by listing For Sale by Owner (FSBO).

    List your home

    What's special

    Additional lightingSeparate studyProfessionally designed closet systemsLarge formal dining roomRich upgraded solid flooringDramatic foyerCrown molding
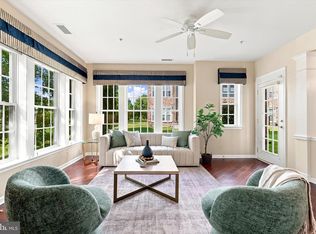
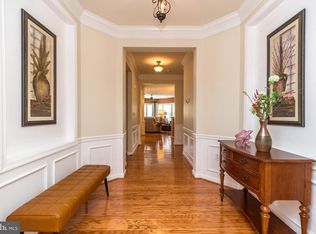
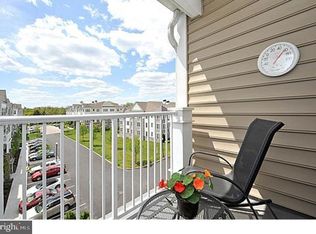
    Introducing a fabulous Beaumont Model condo at The Reserve at Gwynedd, widely regarded as the premier 55+ community in the Philadelphia area. Located at 6101 Lilac, this exceptional residence offers over 1,900 square feet of beautifully designed living space and boasts one of the most desirable locations in the community. As a corner unit with 19 windows, this home is filled with natural light throughout the day—simply put, it doesn’t get any brighter than this. Enjoy peaceful, scenic views with lush greenery surrounding you, creating a truly tranquil setting. From the moment you enter, you’ll feel at home in the dramatic foyer, highlighted by rich, upgraded solid flooring that continues through the foyer, dining room, living room, sitting room, and kitchen. The thoughtfully designed layout includes two spacious bedrooms, each with its own private bath featuring upgraded ceramic tile. Additional living spaces include a large formal dining room, an eat-in kitchen with 42” cabinetry and stainless steel appliances, a bright and inviting great room, a separate study, and a convenient laundry room with the stackable top loading washer and front loading dryer. This home is enhanced with numerous upgrades, including crown molding, wainscoting, additional lighting, and professionally designed closet systems. An added oversized double closet (approximately 59” wide, 83” high, and 31” deep) provides exceptional extra storage. Situated on the first floor, this residence offers easy access with no need for an elevator. Enter through the main lobby or enjoy the convenience of direct access via your private patio. The condo also includes a deeded underground parking space and a private storage locker. Residents of the Reserve at Gwynedd enjoy an unmatched lifestyle with resort-style amenities just steps away in the impressive 8,000-square-foot Community Center. Features include a ballroom, multi-purpose rooms, a library, and a luxurious living room for gathering around the fireplace. All areas are perfect for social gatherings, clubs, and events. Game rooms and billiards tables provide opportunities to connect with neighbors over friendly competition. Adjacent to the Community Center, is a Sports Pavilion offering a fully equipped fitness center, aerobics and dance studio, and an indoor pool and spa. During the warmer months, residents can relax at the outdoor pool and sun patio, or take advantage of the beautifully landscaped walking paths with benches throughout the community. A full-time activities director ensures there is always something to do, offering organized card games, fitness classes, lectures, art programs, and exciting trips both near and far. Come for the condo…stay for the lifestyle! Showing start on April 10, pictures to be loaded on April 9

    Zillow last checked:

    Listing updated:

    Listed by:

    Myrna Josephs 484-343-5292,

    BHHS Fox & Roach-Blue Bell

    Bought with:

    Linda Ostrowsky, AB047108L

    BHHS Fox & Roach-Blue Bell

    Jason Ostrowsky, RS290381

    BHHS Fox & Roach-Blue Bell

    Source: Bright MLS,MLS#: PAMC2174260MLS Logo

    Facts & features

    Interior

    Bedrooms & bathrooms
    • Bedrooms: 2
    • Bathrooms: 2
    • Full bathrooms: 2
    • Main level bathrooms: 2
    • Main level bedrooms: 2
    Basement
    • Area: 0
    Heating
    • Central, Natural Gas
    Cooling
    • Central Air, Electric
    Appliances
    • Included: Gas Water Heater
    • Laundry: In Unit
    Features
    • Has basement: No
    • Has fireplace: No
    Interior area
    • Total structure area: 1,908
    • Total interior livable area: 1,908 sqft
    • Finished area above ground: 1,908
    • Finished area below ground: 0

    Property

    Parking
    • Total spaces: 1
    • Parking features: Storage, Garage Door Opener, Inside Entrance, Underground, Garage
    • Garage spaces: 1
    Accessibility
    • Accessibility features: None
    Features
    • Levels: One
    • Stories: 1
    • Exterior features: Storage, Underground Lawn Sprinkler
    • Pool features: Community
    • Spa features: Community
    Lot
    • Size: 1,908 Square Feet
    Details
    • Additional structures: Above Grade, Below Grade
    • Parcel number: 560005836354
    • Zoning: R1
    • Special conditions: Standard

    Construction

    Type & style
    • Home type: Condo
    • Architectural style: Transitional
    • Property subtype: Condominium
    • Attached to another structure: Yes
    Materials
    • Vinyl Siding
    Condition
    • New construction: No
    • Year built: 2009

    Utilities & green energy

    • Sewer: Public Sewer
    • Water: Public
    • Utilities for property: Natural Gas Available, Underground Utilities

    Community & HOA

    Community
    • Features: Pool
    • Security: Fire Sprinkler System, Smoke Detector(s)
    • Condo and coop fee: $790 monthly
    • Senior community: Yes
    • Subdivision: Reserve At Gwynedd
    HOA
    • Has HOA: No
    Location
    • Region: Upper Gwynedd
    • Municipality: UPPER GWYNEDD TWP

    Financial & listing details

    • Price per square foot: $275/sqft
    • Tax assessed value: $151,200
    • Annual tax amount: $5,985
    • Date on market: 4/9/2026
    • Listing agreement: Exclusive Right To Sell
    • Inclusions: Washer, Dryer, Refrigerator
    • Ownership: Fee Simple

    Price history

    DateEventPrice
    6/2/2026Sold$525,000$275/sqft
    Source: Bright MLS #PAMC2174260 Report a problem
    4/26/2026Contingent$525,000$275/sqft
    Source: Bright MLS #PAMC2174260 Report a problem
    4/9/2026Listed for sale$525,000+66.7%$275/sqft
    Source: Bright MLS #PAMC2174260 Report a problem
    7/23/2013Sold$315,000-3%$165/sqft
    Source: Public Record Report a problem
    5/19/2013Price change$324,900-1.2%$170/sqft
    Source: Long & Foster Real Estate #6175267 Report a problem
    4/21/2013Price change$329,000-1.8%$172/sqft
    Source: Long & Foster Real Estate #6175267 Report a problem
    2/26/2013Listed for sale$334,900+25.3%$176/sqft
    Source: Long & Foster Real Estate #6175267 Report a problem
    7/6/2009Sold$267,240$140/sqft
    Source: Public Record Report a problem

    Public tax history

    YearProperty taxesTax assessment
    2025$5,774 +5.7%$151,200
    2024$5,464 $151,200
    2023$5,464 +7.2%$151,200
    2022$5,099 +2.7%$151,200
    2021$4,965 +2.6%$151,200
    2020$4,837 +1.9%$151,200
    2019$4,748 +2.7%$151,200
    2018$4,621 +2.9%$151,200
    2017$4,489 +2%$151,200
    2016$4,399 +2.6%$151,200
    2015$4,286 +5.5%$151,200
    2014$4,063 +1.4%$151,200
    2013$4,006 +1.4%$151,200
    2012$3,950 +1.8%$151,200
    2011$3,880 +2.5%$151,200
    2010$3,787 $151,200
    Find assessor info on the county website

    Neighborhood: 19446

    Nearby schools

    GreatSchools rating
    Schools provided by the listing agent
    • District: North Penn

    Source: Bright MLS. This data may not be complete. We recommend contacting the local school district to confirm school assignments for this home.

    Get a cash offer in 3 minutes
    Find out how much your home could sell for in as little as 3 minutes with a no-obligation cash offer.
    Estimated market value
    $526,700
    Get a cash offer in 3 minutes
    Find out how much your home could sell for in as little as 3 minutes with a no-obligation cash offer.
    Estimated market value
    $526,700