Skip main navigation
Sold for $530,000
  • $530,000

    3207 Lilac Ct, Upper Gwynedd, PA 19446

    2beds
    1,908sqft
    Condominium
    Built in 2005
    -- sqft lot
    $560,000 Zestimate®
    $278/sqft
    $2,982 Estimated rent

    Home value

    $560,000

    $532,000 - $588,000

    $2,982/mo

    Zestimate® history
    Loading
    Loading...

    Owner options

    List your home for rent

    $2,982/mo

    Rent Zestimate®

    Find your next renter with Zillow Rental Manager. Plus, with online applications, you can quickly screen prospective tenants – for free.

    Learn more

    $2,982/mo

    Rent Zestimate®

    Refinance and save

    $3,432/mo

    Est. payment

    Refinancing to a lower rate could help reduce your monthly payments and save thousands over the life of the loan.

    See today's rates

    $3,432/mo

    Est. payment

    Explore your selling options

    Work with a Zillow partner agent

    Leverage their expertise and Zillow's premium Showcase listings to get your home seen by more buyers.

    Get started

    List with your own agent

    Get your home in front of millions of buyers by listing it on Zillow.

    Learn how to do it

    Sell it yourself

    Take full control of how buyers see your home on Zillow by listing For Sale by Owner (FSBO).

    List your home

    What's special

    Indoor poolOutdoor poolGreat viewsExercise classesStorage lockerGreat roomDance studio
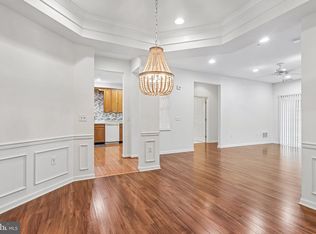
    Introducing a fabulous Beaumont Model condo at the Reserve at Gwynedd, the BEST 55+ community in the Philadelphia area. 3207 Lilac is more than 1,900 square feet and features the best location - corner unit with the light pouring in all day plus great views. You will feel at home when you enter the dramatic foyer with its gleaming hardwood floors. Two large bedrooms, each with its own bath with upgraded ceramic tile. Large Dining Room, Eat-In Kitchen with 42” cabinets and stainless appliances, great room with windows galore, a study and a laundry room with a replacement, full sized, Samsung front loading washer and dryer. Upgrades including Crown Molding and Wainscoting, extra lighting, Ceiling Fans and professionally designed closets. The condo includes an underground deeded parking space and storage locker. Homeowners never have to go far to access resort-style amenities. The 8,000 square-foot Community Center includes a ballroom, multi-purpose room and library, all of which are ideal for neighborhood parties and club meetings. The billiards tables and the game rooms are also great places to get to know new neighbors over some friendly competition. Located next to the Community Center is the 8,000 square-foot Sports Pavilion. Here you will find an exercise room, aerobics and dance studio, and indoor pool and spa. In the warmer months, you ll often find residents swimming in the outdoor pool or soaking up the sun on the outdoor patio. The outdoor amenities continue with landscaped walking paths complete with benches. Also a full time activities director to keep your "dance card" as filled as you'd like - organized card games, exercise classes, lectures, art classes plus trips near and far. Come for the condo, stay for the fun!

    Zillow last checked:

    Listing updated:

    Listed by:

    Myrna Josephs 484-343-5292,

    BHHS Fox & Roach-Blue Bell

    Bought with:

    Myrna Josephs, RS317616

    BHHS Fox & Roach-Blue Bell

    Source: Bright MLS,MLS#: PAMC2099012MLS Logo

    Facts & features

    Interior

    Bedrooms & bathrooms
    • Bedrooms: 2
    • Bathrooms: 2
    • Full bathrooms: 2
    • Main level bathrooms: 2
    • Main level bedrooms: 2
    Basement
    • Area: 0
    Heating
    • Forced Air, Natural Gas
    Cooling
    • Central Air, Electric
    Appliances
    • Included: Gas Water Heater
    • Laundry: In Unit
    Features
    • Has basement: No
    • Has fireplace: No
    Interior area
    • Total structure area: 1,908
    • Total interior livable area: 1,908 sqft
    • Finished area above ground: 1,908
    • Finished area below ground: 0

    Property

    Parking
    • Total spaces: 1
    • Parking features: Underground, Inside Entrance, Storage, Attached
    • Attached garage spaces: 1
    Accessibility
    • Accessibility features: None
    Features
    • Levels: One
    • Stories: 1
    • Pool features: Community
    Lot
    • Size: 1,908 sqft
    Details
    • Additional structures: Above Grade, Below Grade
    • Parcel number: 560005845618
    • Zoning: R1
    • Special conditions: Standard

    Construction

    Type & style
    • Home type: Condo
    • Architectural style: Transitional
    • Property subtype: Condominium
    • Attached to another structure: Yes
    Materials
    • Vinyl Siding
    Condition
    • New construction: No
    • Year built: 2005

    Utilities & green energy

    • Sewer: Public Sewer
    • Water: Public

    Community & neighborhood

    Community
    • Community features: Pool
    Senior living
    • Senior community: Yes
    Location
    • Region: Upper Gwynedd
    • Subdivision: Reserve At Gwynedd
    • Municipality: UPPER GWYNEDD TWP

    HOA & financial

    Other fees
    • Condo and coop fee: $623 monthly

    Other

    Other facts
    • Listing agreement: Exclusive Right To Sell
    • Ownership: Fee Simple

    Price history

    DateEventPrice
    6/28/2024Sold$530,000$278/sqft
    Source: Bright MLS #PAMC2099012 Report a problem
    5/5/2024Pending sale$530,000$278/sqft
    Source: Bright MLS #PAMC2099012 Report a problem
    4/13/2024Contingent$530,000$278/sqft
    Source: Bright MLS #PAMC2099012 Report a problem
    3/31/2024Listed for sale$530,000$278/sqft
    Source: Bright MLS #PAMC2099012 Report a problem

    Public tax history

    YearProperty taxesTax assessment
    2025$5,774 +5.7%$151,200
    2024$5,464 $151,200
    2023$5,464 +7.2%$151,200
    2022$5,099 +2.7%$151,200
    2021$4,965 +2.6%$151,200
    2020$4,837 +1.9%$151,200
    2019$4,748 +2.7%$151,200
    2018$4,621 +2.9%$151,200
    2017$4,489 +2%$151,200
    2016$4,399 +2.6%$151,200
    2015$4,286 +5.5%$151,200
    2014$4,063 +1.4%$151,200
    2013$4,006 +1.4%$151,200
    2012$3,950 +1.8%$151,200
    2011$3,880 +2.5%$151,200
    2010$3,787 -10.3%$151,200 -13.1%
    2009$4,220 +3.7%$174,050
    2008$4,069 +2.2%--
    2007$3,982 --

    Find assessor info on the county website

    Neighborhood: 19446

    Nearby schools

    GreatSchools rating
    Schools provided by the listing agent
    • District: North Penn

    Source: Bright MLS. This data may not be complete. We recommend contacting the local school district to confirm school assignments for this home.

    Get a cash offer in 3 minutes
    Find out how much your home could sell for in as little as 3 minutes with a no-obligation cash offer.
    Estimated market value
    $560,000
    Get a cash offer in 3 minutes
    Find out how much your home could sell for in as little as 3 minutes with a no-obligation cash offer.
    Estimated market value
    $560,000