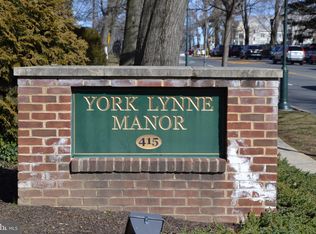
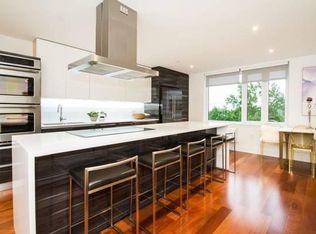
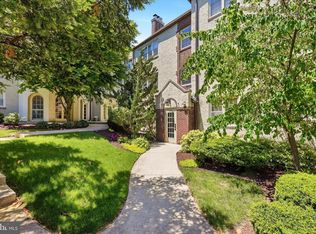
Welcome to this beautifully updated 2 bedroom, 2 full bath residence in the historic Yorklynne Manor. Offering 1,880 sq. ft. of living space, this home is one of the largest units in the community and is ideally positioned toward the back of the building, providing peaceful views and a serene setting.Step inside to discover a gracious, oversized living room with a cozy fireplace, a large formal dining room perfect for entertaining, and a renovated kitchen with breakfast room, complete with updated finishes and direct access to a charming balcony. A separate laundry area is conveniently located just off the kitchen.The entry foyer opens to a light-filled library/guest room with custom built-ins, ideal as a home office or third bedroom. Both bedrooms are generously sized, with the primary suite featuring a walk-in closet and private, updated bath.Throughout the unit, you’ll find gleaming hardwood floors, updated bathrooms, and timeless architectural details. The building itself boasts a unique courtyard with water feature, enhancing the historic charm of this sought-after community.Additional features include a deeded garage parking space, proximity to Saint Joseph’s University, Center City, and all major transportation routes.
For sale
$480,000
415 City Ave Unit H2, Merion Station, PA 19066
2beds
1,880sqft
:
Get pre-qualified$4,074/mo
Condominium
Built in 1926
-- sqft lot
$463,000 Zestimate®
$255/sqft
$950/mo HOA
What's special
Cozy fireplaceTimeless architectural detailsUpdated bathroomsUpdated finishesSeparate laundry areaGleaming hardwood floorsEntry foyer
- 341 days |
- 255 |
- 7 |
Zillow last checked:
Listing updated:
Listed by:
Michael Kelczewski 302-383-1983,
United Real Estate (484) 367-7727
Source: Bright MLS,MLS#: PAMC2152710
Facts & features
Interior
Bedrooms & bathrooms
- Bedrooms: 2
- Bathrooms: 2
- Full bathrooms: 2
- Main level bathrooms: 2
- Main level bedrooms: 2
Rooms
- Room types: Living Room, Dining Room, Primary Bedroom, Bedroom 2, Kitchen, Foyer, Breakfast Room, Laundry, Office, Bathroom 2, Primary Bathroom
Primary bedroom
- Level: Main
- Area: 260 Square Feet
- Dimensions: 13 X 20
Bedroom 2
- Level: Main
- Area: 204 Square Feet
- Dimensions: 12 X 17
Primary bathroom
- Level: Main
- Area: 60 Square Feet
- Dimensions: 6 X 10
Bathroom 2
- Level: Main
- Area: 72 Square Feet
- Dimensions: 6 X 12
Breakfast room
- Level: Main
- Area: 112 Square Feet
- Dimensions: 8 X 14
Dining room
- Level: Main
- Area: 273 Square Feet
- Dimensions: 13 X 21
Foyer
- Level: Main
- Area: 16 Square Feet
- Dimensions: 4 X 4
Kitchen
- Level: Main
- Area: 104 Square Feet
- Dimensions: 13 X 8
Laundry
- Level: Main
- Area: 42 Square Feet
- Dimensions: 7 X 6
Living room
- Level: Main
- Area: 336 Square Feet
- Dimensions: 14 X 24
Office
- Level: Main
- Area: 144 Square Feet
- Dimensions: 12 X 12
Heating
- Forced Air, Natural Gas
Cooling
- Central Air, Electric
Appliances
- Included: Water Heater
- Laundry: Laundry Room, In Unit
Features
- Flooring: Hardwood
- Has basement: No
- Number of fireplaces: 1
Interior area
- Total structure area: 1,880
- Total interior livable area: 1,880 sqft
- Finished area above ground: 1,880
- Finished area below ground: 0
Video & virtual tour
Property
Parking
- Total spaces: 1
- Parking features: Basement, Garage
- Attached garage spaces: 1
Accessibility
- Accessibility features: None
Features
- Levels: One
- Stories: 1
- Pool features: None
Details
- Additional structures: Above Grade, Below Grade
- Parcel number: 400011128172
- Zoning: 202 RES: CONDO GARDEN
- Zoning description: Residential
- Special conditions: Standard
Construction
Type & style
- Home type: Condo
- Property subtype: Condominium
- Attached to another structure: Yes
Materials
- Brick
Condition
- New construction: No
- Year built: 1926
Utilities & green energy
- Sewer: Public Sewer
- Water: Public
Community & HOA
Community
- Condo and coop fee: $950 monthly
- Subdivision: Yorklynne Manor
HOA
- Has HOA: No
- Amenities included: Storage Bin
- Services included: Common Area Maintenance, Maintenance Structure, Maintenance Grounds, Management, Sewer, Snow Removal, Trash, Water
- HOA name: Yorklynee Manor
Location
- Region: Merion Station
- Municipality: LOWER MERION TWP
Financial & listing details
- Price per square foot: $255/sqft
- Tax assessed value: $117,650
- Annual tax amount: $5,292
- Date on market: 8/24/2025
- Listing agreement: Exclusive Right To Sell
- Listing terms: Cash,Conventional
- Ownership: Condominium
Estimated market value
$463,000
$440,000 - $486,000
$3,453/mo
Price history
| Date | Event | Price |
|---|---|---|
| 6/16/2026 | Listed for sale | $480,000-12.7%$255/sqft |
Source:  Bright MLS #PAMC2152710 Report a problem Bright MLS #PAMC2152710 Report a problem | ||
| 5/18/2026 | Listing removed | $550,000$293/sqft |
Source: Bright MLS #PAMC2152710 Report a problem | ||
| 2/2/2026 | Listing removed | $2,600$1/sqft |
Source: Bright MLS #PAMC2152776 Report a problem | ||
| 8/25/2025 | Listed for rent | $2,600-7.1%$1/sqft |
Source: Bright MLS #PAMC2152776 Report a problem | ||
| 8/24/2025 | Listed for sale | $550,000$293/sqft |
Source: Bright MLS #PAMC2152710 Report a problem | ||
| 7/2/2025 | Listing removed | $550,000$293/sqft |
Source: Bright MLS #PAMC2130862 Report a problem | ||
| 3/4/2025 | Listed for sale | $550,000+164.4%$293/sqft |
Source: Bright MLS #PAMC2130862 Report a problem | ||
| 12/4/2024 | Listing removed | $2,800$1/sqft |
Source: Zillow Rentals Report a problem | ||
| 10/12/2024 | Price change | $2,800-6.7%$1/sqft |
Source: Zillow Rentals Report a problem | ||
| 9/19/2024 | Listed for rent | $3,000+50.4%$2/sqft |
Source: Zillow Rentals Report a problem | ||
| 8/8/2019 | Sold | $208,000-5%$111/sqft |
Source: Public Record Report a problem | ||
| 4/19/2019 | Pending sale | $219,000$116/sqft |
Source: BHHS Fox & Roach Haverford Sales Office #PAMC594506 Report a problem | ||
| 3/26/2019 | Listed for sale | $219,000+8.1%$116/sqft |
Source: BHHS Fox & Roach-Haverford #PAMC594506 Report a problem | ||
| 7/20/2017 | Listing removed | $1,995$1/sqft |
Source: Zillow Rental Network Report a problem | ||
| 6/20/2017 | Price change | $1,995+1%$1/sqft |
Source: Zillow Rental Network Report a problem | ||
| 5/14/2017 | Listed for rent | $1,975+1.3%$1/sqft |
Source: Owner Report a problem | ||
| 5/16/2015 | Listing removed | $1,950$1/sqft |
Source: Manager of Condo Report a problem | ||
| 4/27/2015 | Listed for rent | $1,950$1/sqft |
Source: Manager of Condo Report a problem | ||
| 10/14/2013 | Listing removed | $1,950$1/sqft |
Source: Owner Report a problem | ||
| 9/3/2013 | Sold | $202,500-3.6%$108/sqft |
Source: Public Record Report a problem | ||
| 8/15/2013 | Listed for rent | $1,950$1/sqft |
Source: Owner Report a problem | ||
| 5/16/2013 | Price change | $210,000-4.5%$112/sqft |
Source: Prudential Fox and Roach #6205796 Report a problem | ||
| 4/24/2013 | Listed for sale | $219,900$117/sqft |
Source: Prudential Fox and Roach #6205796 Report a problem | ||
Public tax history
| Year | Property taxes | Tax assessment |
|---|---|---|
| 2025 | $5,092 +5% | $117,650 |
| 2024 | $4,848 | $117,650 |
| 2023 | $4,848 +4.9% | $117,650 |
| 2022 | $4,621 +2.3% | $117,650 |
| 2021 | $4,516 +2.5% | $117,650 |
| 2020 | $4,406 +1.8% | $117,650 |
| 2019 | $4,328 +1.9% | $117,650 |
| 2018 | $4,249 +3.1% | $117,650 |
| 2017 | $4,123 +3.4% | $117,650 |
| 2016 | $3,986 +3.7% | $117,650 |
| 2015 | $3,844 +3% | $117,650 |
| 2014 | $3,733 +2.9% | $117,650 |
| 2013 | $3,627 +1.5% | $117,650 |
| 2012 | $3,573 +5.6% | $117,650 |
| 2011 | $3,384 +3.5% | $117,650 |
| 2010 | $3,268 +5.3% | $117,650 |
| 2009 | $3,104 +5.1% | $117,650 |
| 2008 | $2,954 +3% | -- |
| 2007 | $2,868 +7.5% | -- |
| 2006 | $2,667 +3.9% | -- |
| 2005 | $2,568 +6.2% | -- |
| 2004 | $2,418 +5.9% | -- |
| 2003 | $2,284 +9.4% | -- |
| 2002 | $2,088 +9.4% | -- |
| 2000 | $1,908 +4.5% | -- |
| 1999 | $1,825 | -- |
Find assessor info on the county website
Monthly payment
Est. payment
Payment breakdown
Explore the cost of this home by adjusting the details. Changes won't be saved.Climate risks
Neighborhood: 19066
Nearby schools
GreatSchools rating
- 8/10Cook-Wissahickon SchoolGrades: PK-8Distance: 1.1 mi
- 2/10Overbrook High SchoolGrades: 9-12Distance: 2.3 mi
Schools provided by the listing agent
- District: Lower Merion
Source: Bright MLS. This data may not be complete. We recommend contacting the local school district to confirm school assignments for this home.
- $175,0004 bd3 ba1.4k sqft415 City Ave UNIT D3, Merion Station, PA 19066Sold
- $167,5002 bd2 ba1.3k sqft415 City Ave UNIT E3, Merion Station, PA 19066Sold
- $--3 bd3 ba1.5k sqft4000 City Ave, Philadelphia, PA 19131Off Market
- $---- bd-- ba-- sqft3914 City Ave #7, Philadelphia, PA 19131Off Market
- $--1 bd1 ba650 sqft3903 E City Ave #W0311, Philadelphia, PA 19131Off Market
- $--1 bd1 ba650 sqft3903 E City Ave #W0511, Philadelphia, PA 19131Off Market
- $--1 bd1 ba700 sqft3903 E City Ave #M0901, Philadelphia, PA 19131Off Market
- $--2 bd2 ba1.2k sqft3903 E City Ave #J0201, Philadelphia, PA 19131Off Market
A local agent can set up tours, give advice and negotiate with sellers.
Similar homes
- $559,0003 bd3 ba2k sqft212 Idris Rd APT J3, Merion Station, PA 19066For Sale
 MLS ID #PAMC2182010, Gregory Monastra, VRA Realty. Bright MLS
 - $399,0002 bd2 ba1.4k sqftThe Fairmont, Bala Cynwyd, PA 19004For Sale
 MLS ID #PAMC2178454, Gail Kardon, Compass RE. Bright MLS
 - $489,0004 bd-- ba1.8k sqft151 Parker Ave, Philadelphia, PA 19128For Sale
 MLS ID #PAPH2644956, Jon Sanborn, DRG Philly. Bright MLS
 - $372,2504 bd1 ba1.2k sqft3305 Krail St, Philadelphia, PA 19129For Sale
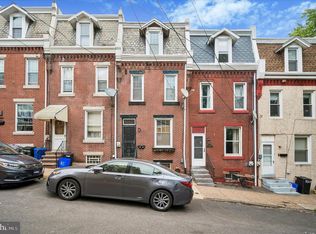 MLS ID #PAPH2653586, Geena Louxz, Compass RE. Bright MLS
 - $569,9004 bd3 ba2.7k sqft156 Gypsy Ln, King Of Prussia, PA 19406For SaleMLS ID #PAMC2188696, Mark Burkert, Keller Williams Realty Devon-Wayne. Bright MLS
- $385,0003 bd3 ba1.8k sqft351 S 47th St APT B210, Philadelphia, PA 19143For SaleMLS ID #PAPH2629454, Bryanna Carzo, KW Empower. Bright MLS
- $420,0003 bd4 ba1.8k sqft8816 Ridge Ave APT 17, Philadelphia, PA 19128For SaleMLS ID #PAPH2650896, Brenda Beiser, Redfin Corporation. Bright MLS
- $375,0003 bd2 ba1.3k sqft33 E Gorgas Ln, Philadelphia, PA 19119For SaleMLS ID #PAPH2650912, Keith Elsen, Space & Company. Bright MLS
- $255,0001 bd1 ba961 sqftLatches Lane Condo, Merion Station, PA 19066For SaleMLS ID #PAMC2184836, Christie Paine, BHHS Fox & Roach-Haverford. Bright MLS
- $590,0005 bd3 ba1.8k sqft32 W Montgomery Ave, Ardmore, PA 19003For SaleMLS ID #PAMC2182176, Leah Mayne, BHHS Fox & Roach-Rosemont. Bright MLS
- $329,0003 bd3 ba2.4k sqftGreen Hill, Wynnewood, PA 19096For SaleMLS ID #PAMC2182320, Noah Berson, KW Empower. Bright MLS
- $355,0003 bd2 ba1.6k sqft439 E Phil Ellena St, Philadelphia, PA 19119For SaleMLS ID #PAPH2638044, Pete Rossi, Redfin Corporation. Bright MLS
- $449,0004 bd3 ba1.6k sqft2313 Branch Pike, Cinnaminson, NJ 08077For SaleMLS ID #NJBL2110462, Constance Curci, RE/MAX Of Cherry Hill. Bright MLS
- $525,0004 bd-- ba1.8k sqft22 E 3rd St, Media, PA 19063For SaleMLS ID #PADE2120430, Sanjiv Jain, Legacy Real Estate, Inc.. Bright MLS
- $379,9955 bd3 ba2.5k sqft901 N 64th St, Philadelphia, PA 19151For SaleMLS ID #PAPH2606822, Jay Edwards, OCF Realty LLC - Philadelphia. Bright MLS
- $413,8002 bd2 ba1.6k sqft702 Mountainview Dr #702, Wayne, PA 19087For SaleMLS ID #PACT2128102, Nicole Erickson, Keller Williams Main Line. Bright MLS
- $649,0004 bd3 ba1.9k sqft326 Glen Ridge Rd, Havertown, PA 19083For SaleMLS ID #PADE2120736, Benjamin Hill, Premier Property Sales & Rentals. Bright MLS
- $299,0002 bd1 ba1.1k sqftGarden Court Condominium, Philadelphia, PA 19143For SaleMLS ID #PAPH2589314, Jeff City Block, Compass RE. Bright MLS
- $299,9003 bd2 ba1.7k sqft900 Valley Rd APT A202, Melrose Park, PA 19027For SaleMLS ID #PAMC2180260, Frank Blumenthal, Keller Williams Real Estate Tri-County. Bright MLS
- $650,0003 bd2 ba2.3k sqft410 W Franklin Ave, Collingswood, NJ 08107For SaleMLS ID #NJCD2121914, Jeremiah F Kobelka, Real Broker, LLC. Bright MLS
