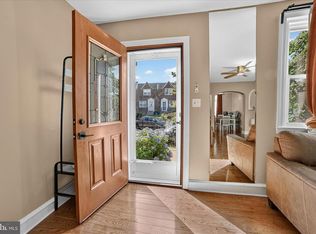
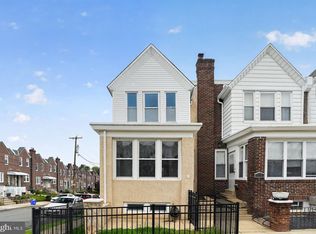
Welcome to this elegant and light-filled 3-bedroom, 1.5-bath home, where timeless character meets thoughtful modern updates. A brand-new roof with a 15-year warranty provides peace of mind, while a private driveway, one-car garage, and additional off-street parking offer exceptional convenience. The covered rear deck extends the living space outdoors, creating a comfortable spot to relax or entertain throughout the seasons. Inside, beautiful hardwood floors, crown molding, soaring ceilings, and abundant natural light create a warm and inviting atmosphere. The living room features a gas fireplace that adds both charm and functionality. The thoughtfully updated kitchen is equipped with new stainless-steel appliances, ceramic tile flooring, and an impressive approximately 14 feet of countertop space, providing plenty of room for cooking, hosting, and everyday living. Upstairs, the second level offers excellent storage with six closets, a generously sized full bathroom, and a large linen closet. The semi-finished basement adds valuable flexibility, featuring a convenient powder room and plenty of space for a home office, recreation area, gym, workshop, or additional living space. Additional updates and features include a new hot water heater, new steel entry door, and an EV charger. Ideally located in East Mount Airy, this home offers a peaceful neighborhood setting with convenient access to shopping, dining, local activities, public transportation, and a nearby train station. A wonderful opportunity to enjoy classic character, modern improvements, and flexible living spaces in one beautifully maintained home. Mortgage savings may be available for buyers of this listing.
For sale
Price cut: $10K (7/27)
$355,000
439 E Phil Ellena St, Philadelphia, PA 19119
3beds
1,610sqft
Townhouse
Built in 1925
1,800 Square Feet Lot
$351,700 Zestimate®
$220/sqft
$-- HOA
What's special
One-car garageThoughtfully updated kitchenAdditional off-street parkingAbundant natural lightPrivate drivewaySoaring ceilingsNew steel entry door
- 14 days
- 889
- 40
Likely to sell faster than
Zillow last checked:
Listing updated:
Listed by:
Pete Rossi 215-508-7967,
Redfin Corporation (215) 631-3154
Source: Bright MLS,MLS#: PAPH2662188
Facts & features
Interior
Bedrooms & bathrooms
- Bedrooms: 3
- Bathrooms: 2
- Full bathrooms: 1
- 1/2 bathrooms: 1
Rooms
- Room types: Living Room, Dining Room, Primary Bedroom, Bedroom 2, Bedroom 3, Kitchen, Foyer, Laundry, Storage Room, Full Bath, Half Bath
Primary bedroom
- Level: Upper
Bedroom 2
- Level: Upper
Bedroom 3
- Level: Upper
Dining room
- Level: Main
Foyer
- Level: Main
Other
- Level: Upper
Half bath
- Level: Lower
Kitchen
- Level: Main
Laundry
- Level: Lower
Living room
- Level: Main
Storage room
- Level: Lower
Heating
- Hot Water, Oil
Cooling
- Window Unit(s), Electric
Appliances
- Included: Dishwasher, Disposal, Energy Efficient Appliances, Microwave, Self Cleaning Oven, Refrigerator, Stainless Steel Appliance(s), Washer, Dryer, Gas Water Heater
- Laundry: In Basement, Washer In Unit, Dryer In Unit, Laundry Room
Features
- Basement: Walk-Out Access,Partially Finished
- Has fireplace: No
Interior area
- Total structure area: 1,610
- Total interior livable area: 1,610 sqft
- Finished area above ground: 1,610
- Finished area below ground: 0
Video & virtual tour
Property
Parking
- Total spaces: 2
- Parking features: Garage Faces Rear, Attached, Driveway, On Street
- Attached garage spaces: 1
- Uncovered spaces: 1
Accessibility
- Accessibility features: None
Features
- Levels: Two
- Stories: 2
- Pool features: None
Lot
- Size: 1,800 Square Feet
- Dimensions: 20.00 x 90.00
Details
- Additional structures: Above Grade, Below Grade
- Parcel number: 222009800
- Zoning: RESIDENTIAL
- Special conditions: Standard
Construction
Type & style
- Home type: Townhouse
- Architectural style: Straight Thru
- Property subtype: Townhouse
Materials
- Brick
- Foundation: Slab
- Roof: Flat,Rubber
Condition
- New construction: No
- Year built: 1925
Utilities & green energy
- Sewer: Public Sewer
- Water: Public
Community & HOA
Community
- Subdivision: East Mt Airy
HOA
- Has HOA: No
Location
- Region: Philadelphia
- Municipality: PHILADELPHIA
Financial & listing details
- Price per square foot: $220/sqft
- Tax assessed value: $282,800
- Annual tax amount: $3,958
- Date on market: 8/20/2026
- Listing agreement: Exclusive Right To Sell
- Ownership: Fee Simple
Estimated market value
$351,700
$334,000 - $369,000
$2,105/mo
Price history
| Date | Event | Price |
|---|---|---|
| 7/27/2026 | Price change | $355,000-2.7%$220/sqft |
Source:  Bright MLS #PAPH2638044 Report a problem Bright MLS #PAPH2638044 Report a problem | ||
| 6/25/2026 | Listed for sale | $365,000+95.8%$227/sqft |
Source: Bright MLS #PAPH2638044 Report a problem | ||
| 3/23/2024 | Listing removed | -- |
Source: Zillow Rentals Report a problem | ||
| 3/1/2024 | Price change | $1,700-6.8%$1/sqft |
Source: Zillow Rentals Report a problem | ||
| 2/16/2024 | Listed for rent | $1,825+14.4%$1/sqft |
Source: Zillow Rentals Report a problem | ||
| 7/24/2020 | Listing removed | $1,595$1/sqft |
Source: JG Real Estate LLC #PAPH891602 Report a problem | ||
| 7/20/2020 | Listed for rent | $1,595$1/sqft |
Source: JG Real Estate LLC #PAPH891602 Report a problem | ||
| 5/15/2020 | Listing removed | $1,595$1/sqft |
Source: JG Real Estate LLC #PAPH891602 Report a problem | ||
| 5/1/2020 | Listed for rent | $1,595+6.7%$1/sqft |
Source: JG Real Estate LLC #PAPH891602 Report a problem | ||
| 11/19/2015 | Listing removed | $1,495$1/sqft |
Source: JG Real Estate LLC, 535 East Girard Ave. Philadelphia PA 19125 Report a problem | ||
| 11/6/2015 | Price change | $1,495-3.5%$1/sqft |
Source: JG Real Estate LLC, 535 East Girard Ave. Philadelphia PA 19125 Report a problem | ||
| 10/16/2015 | Listed for rent | $1,550$1/sqft |
Source: JG Real Estate LLC, 535 East Girard Ave. Philadelphia PA 19125 Report a problem | ||
| 8/10/2010 | Sold | $186,400-6.8%$116/sqft |
Source: Public Record Report a problem | ||
| 4/22/2010 | Listed for sale | $199,900+42.8%$124/sqft |
Source: Continental Real Estate Group, Inc. #5696504 Report a problem | ||
| 3/21/2007 | Sold | $140,000$87/sqft |
Source: Public Record Report a problem | ||
Public tax history
| Year | Property taxes | Tax assessment |
|---|---|---|
| 2025 | $3,959 +27.9% | $282,800 +27.9% |
| 2024 | $3,095 | $221,100 |
| 2023 | $3,095 +39.3% | $221,100 |
| 2022 | $2,221 | -- |
| 2021 | $2,221 -4.2% | -- |
| 2018 | $2,319 +31.8% | -- |
| 2017 | $1,760 -5.3% | -- |
| 2016 | $1,859 | -- |
| 2015 | $1,859 | -- |
| 2014 | $1,859 +4.5% | $162,800 +720.6% |
| 2012 | $1,780 | $19,840 |
| 2011 | -- | $19,840 |
| 2010 | -- | $19,840 |
| 2009 | -- | $19,840 |
| 2008 | -- | $19,840 |
| 2007 | -- | $19,840 +7.5% |
| 2006 | -- | $18,464 |
| 2005 | -- | $18,464 |
| 2004 | -- | $18,464 +5.7% |
| 2003 | -- | $17,472 +11.7% |
| 2002 | -- | $15,648 +5.6% |
| 2000 | -- | $14,816 |
| 1999 | -- | $14,816 |
Find assessor info on the county website
Monthly payment
Est. payment
Payment breakdown
Explore the cost of this home by adjusting the details. Changes won't be saved.Climate risks
Neighborhood: Mount Airy East
Nearby schools
Schools provided by the listing agent
- District: Philadelphia City
Source: Bright MLS. This data may not be complete. We recommend contacting the local school district to confirm school assignments for this home.
- $214,7004 bd1 ba1.6k sqft441 E Phil Ellena St, Philadelphia, PA 19119Off Market
- $214,7004 bd1 ba1.6k sqft437 E Phil Ellena St, Philadelphia, PA 19119Off Market
- $253,6003 bd1 ba1.6k sqft443 E Phil Ellena St, Philadelphia, PA 19119Off Market
- $249,4003 bd1 ba1.6k sqft435 E Phil Ellena St, Philadelphia, PA 19119Off Market
Similar homes
- $271,5003 bd2 ba1.2k sqft408 E Slocum St, Philadelphia, PA 19119For Sale
 MLS ID #PAPH2635642, Marlowe Freeman, JMG Pennsylvania. Bright MLS
 - $360,0003 bd2 ba1.2k sqft411 Leverington Ave, Philadelphia, PA 19128For Sale
 MLS ID #PAPH2663124, Lyzel Buella, Realty One Group Restore - BlueBell. Bright MLS
 - $475,0003 bd3 ba2.3k sqft7042 Greene St, Philadelphia, PA 19119For Sale
 MLS ID #PAPH2664634, Michael DeFiore, Houwzer, LLC. Bright MLS
 - $375,0003 bd3 ba1.5k sqft614 Gerhard St, Philadelphia, PA 19128For Sale
 MLS ID #PAPH2615860, Mike Dixon, Coldwell Banker Realty. Bright MLS
 - $374,5004 bd2 ba1.7k sqft183 Markle St, Philadelphia, PA 19128For SaleMLS ID #PAPH2659942, Tim Garrity, Real of Pennsylvania. Bright MLS
- $370,0004 bd2 ba1.7k sqft3725 Stanton St, Philadelphia, PA 19129For SaleMLS ID #PAPH2632258, I.J. Hines, Compass RE. Bright MLS
- $330,0003 bd1 ba1.2k sqft4026 Dexter St, Philadelphia, PA 19128For SaleMLS ID #PAPH2657748, Shane Gilfoy, CG Realty, LLC. Bright MLS
- $349,0003 bd1 ba936 sqft3439 Tilden St, Philadelphia, PA 19129For SaleMLS ID #PAPH2649864, Alona Richardson, OCF Realty LLC - Philadelphia. Bright MLS
- $365,0003 bd1 ba1.2k sqft660 Wendover St, Philadelphia, PA 19128For SaleMLS ID #PAPH2645666, Sean Adams, Compass RE. Bright MLS
- $379,0003 bd2 ba1.4k sqft674 Wendover St, Philadelphia, PA 19128For SaleMLS ID #PAPH2608296, Meredith Chatot, Compass RE. Bright MLS
- $305,0002 bd2 ba896 sqft3603 Winona St, Philadelphia, PA 19129For SaleMLS ID #PAPH2664784, Todd Jordan, EveryHome Realtors. Bright MLS
- $289,9993 bd2 ba1.3k sqft1743 W Colonial St, Philadelphia, PA 19126For SaleMLS ID #PAPH2654742, Stephanie Ostrich, Compass RE. Bright MLS
- $335,0003 bd2 ba1.5k sqft3063 Cedar St, Philadelphia, PA 19134For SaleMLS ID #PAPH2652806, Adam St. Clair, Redfin Corporation. Bright MLS
- $349,0004 bd2 ba1.3k sqft1521 W Shunk St, Philadelphia, PA 19145For SaleMLS ID #PAPH2655374, Kevin Le, Realty Mark Associates-CC. Bright MLS
- $264,9993 bd1 ba1.2k sqft7538 Rugby St, Philadelphia, PA 19150For SaleMLS ID #PAPH2659246, Linda Sandoval Sandoval Martinez-Herrera, Giraldo Real Estate Group. Bright MLS
- $325,0003 bd1 ba1k sqft1741 S Dorrance St, Philadelphia, PA 19145For SaleMLS ID #PAPH2655418, Marc Hammarberg, BHHS Fox & Roach At the Harper, Rittenhouse Square. Bright MLS
- $380,0005 bd2 ba1.7k sqft106 W Salaignac St, Philadelphia, PA 19127For SaleMLS ID #PAPH2603596, Michelle Schoen, BHHS Fox & Roach-Chestnut Hill. Bright MLS
- $323,9994 bd3 ba1.8k sqft407 W Abbottsford Ave, Philadelphia, PA 19144For SaleMLS ID #PAPH2632636, Tanner Kirkpatrick, Lime House. Bright MLS
- $319,0003 bd3 ba1.3k sqft2119 S 19th St, Philadelphia, PA 19145For SaleMLS ID #PAPH2655206, Kevin Le, Realty Mark Associates-CC. Bright MLS
- $220,0003 bd2 ba1.2k sqft4917 Gransback St, Philadelphia, PA 19120For SaleMLS ID #PAPH2664202, Torri Green, KW Empower. Bright MLS
