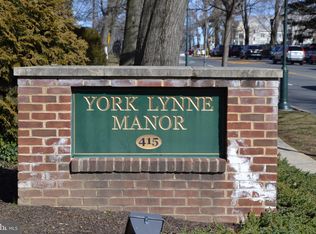
Welcome to 415 City Ave. unit E3, in Merion Station, which is located in Montgomery County and the Lower Merion school district. York manor is a very charming and unique building, designed by Wallace and Warner a renowned architectural firm. This building is convenient to shopping, the expressway to center city and trains (R5 Paoli local). To enter the building we are bringing you through a gated courtyard, with a fountain and gardens and a Koi pond then proceed to the far left to enter directly into the building, to the third floor and E3. Upon entering this unit you will be greeted with a very specious living room with a fireplace (the fire place should be checked before you lite it, by a professional) hardwood flooring. The dinning room is off to the left Through class doors, also with hardwood flooring, from there you enter the kitchen with a laundry area, Stainless Steel refrigerator, and dish washer, gas cooking and ample cabinet space. There are two bedrooms the main bedroom with hardwood flooring, with a wall of book shelves and a double closet for ample storage. The second bedroom also with hardwood, plus a hall bathroom. This unit has a storage in the basement. There is a large outside parking lot. to accommodate all cars. Trash and water bill are included with the Condo fee. There are no dogs allowed, but cats are allowed. There is a special monthly assessment of 232.00 for Capital Construction. projects. This take the total to $656.00 per month. Don't wait make your appointment and make this yours.
Sold for $167,500
$167,500
415 City Ave Unit E3, Merion Station, PA 19066
2beds
1,306sqft
Condominium
Built in 1926
-- sqft lot
$253,400 Zestimate®
$128/sqft
$2,687 Estimated rent
Home value
$253,400
$231,000 - $279,000
$2,687/mo
Zestimate® history
Owner options
List your home for rent
$2,687/mo
Rent Zestimate®
Find your next renter with Zillow Rental Manager. Plus, with online applications, you can quickly screen prospective tenants – for free.
$2,687/mo
Rent Zestimate®
Refinance and save
$1,150/mo
Est. payment
Refinancing to a lower rate could help reduce your monthly payments and save thousands over the life of the loan.
$1,150/mo
Est. payment
Explore your selling options
Work with a Zillow partner agent
Leverage their expertise and Zillow's premium Showcase listings to get your home seen by more buyers.
Get startedList with your own agent
Get your home in front of millions of buyers by listing it on Zillow.
Learn how to do itSell it yourself
Take full control of how buyers see your home on Zillow by listing For Sale by Owner (FSBO).
List your homeWhat's special
Laundry areaLocated in montgomery countyExpressway to center cityGas cookingAmple storageFire placeWall of book shelves
Zillow last checked:
Listing updated:
Listed by:
Pat Augustine 610-505-9754,
Long & Foster Real Estate, Inc.
Bought with:
Devorah Selber, 183888
BHHS Fox & Roach-Haverford
Source: Bright MLS,MLS#: PAMC2096374
Facts & features
Interior
Bedrooms & bathrooms
- Bedrooms: 2
- Bathrooms: 2
- Full bathrooms: 1
- 1/2 bathrooms: 1
- Main level bathrooms: 2
- Main level bedrooms: 2
Rooms
- Room types: Living Room, Dining Room, Bedroom 2, Kitchen, Bedroom 1, Bathroom 1
Basement
- Area: 0
Heating
- Forced Air, Natural Gas
Cooling
- Central Air, Electric
Appliances
- Included: Gas Water Heater
- Laundry: Main Level, In Unit
Features
- Plaster Walls
- Flooring: Hardwood
- Basement: Exterior Entry
- Number of fireplaces: 1
Interior area
- Total structure area: 1,306
- Total interior livable area: 1,306 sqft
- Finished area above ground: 1,306
- Finished area below ground: 0
Property
Parking
- Parking features: Parking Lot
Accessibility
- Accessibility features: None
Features
- Levels: Four
- Stories: 4
- Pool features: None
Details
- Additional structures: Above Grade, Below Grade
- Parcel number: 400011128244
- Zoning: RESIDENTIAL
- Special conditions: Standard
Construction
Type & style
- Home type: Condo
- Architectural style: Colonial
- Property subtype: Condominium
- Attached to another structure: Yes
Materials
- Brick
Condition
- Good
- New construction: No
- Year built: 1926
Utilities & green energy
- Sewer: Public Sewer
- Water: Public
- Utilities for property: Natural Gas Available, Electricity Available, Sewer Available, Water Available
Community & HOA
Community
- Condo and coop fee: $424 monthly
- Subdivision: Yorklynne Manor
HOA
- Has HOA: No
- Amenities included: None
- Services included: Maintenance Grounds, Management, Sewer, Snow Removal, Trash, Water
- HOA name: York Lynne Manor Condominium
Location
- Region: Merion Station
- Municipality: LOWER MERION TWP
Financial & listing details
- Price per square foot: $128/sqft
- Tax assessed value: $92,560
- Annual tax amount: $3,814
- Date on market: 3/11/2024
- Listing agreement: Exclusive Right To Sell
- Listing terms: Cash,Conventional
- Inclusions: Refrigerator, Washer And Dryer All In-as Condition.
- Ownership: Condominium
Price history
| Date | Event | Price |
|---|---|---|
| 4/30/2024 | Sold | $167,500-6.9%$128/sqft |
Source:  Bright MLS #PAMC2096374 Report a problem Bright MLS #PAMC2096374 Report a problem | ||
| 4/6/2024 | Contingent | $180,000$138/sqft |
Source: Bright MLS #PAMC2096374 Report a problem | ||
| 4/2/2024 | Price change | $180,000-20%$138/sqft |
Source: Bright MLS #PAMC2096374 Report a problem | ||
| 3/11/2024 | Listed for sale | $225,000$172/sqft |
Source: Bright MLS #PAMC2096374 Report a problem | ||
Public tax history
| Year | Property taxes | Tax assessment |
|---|---|---|
| 2025 | $4,006 +5% | $92,560 |
| 2024 | $3,814 | $92,560 |
| 2023 | $3,814 +4.9% | $92,560 |
| 2022 | $3,636 +2.3% | $92,560 |
| 2021 | $3,553 +2.5% | $92,560 |
| 2020 | $3,466 +1.8% | $92,560 |
| 2019 | $3,405 +1.9% | $92,560 |
| 2018 | $3,343 +3.1% | $92,560 |
| 2017 | $3,244 +3.4% | $92,560 |
| 2016 | $3,136 +3.7% | $92,560 |
| 2015 | $3,025 +3% | $92,560 |
| 2014 | $2,937 +2.9% | $92,560 |
| 2013 | $2,854 +1.5% | $92,560 |
| 2012 | $2,811 +5.6% | $92,560 |
| 2011 | $2,662 +3.5% | $92,560 |
| 2010 | $2,571 +5.3% | $92,560 |
| 2009 | $2,441 +5% | $92,560 |
| 2008 | $2,324 +3% | -- |
| 2007 | $2,257 +7.6% | -- |
| 2006 | $2,097 +3.9% | -- |
| 2005 | $2,019 +6.2% | -- |
| 2004 | $1,902 +5.9% | -- |
| 2003 | $1,796 +9.4% | -- |
| 2002 | $1,642 +9.5% | -- |
| 2000 | $1,500 +4.5% | -- |
| 1999 | $1,435 | -- |
Find assessor info on the county website
Neighborhood: 19066
Nearby homes
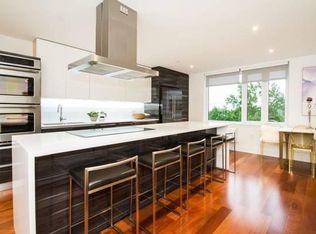
- $480,0002 bd2 ba1.8k sqft415 City Ave UNIT H2, Merion Station, PA 19066For Sale

- $175,0004 bd3 ba1.4k sqft415 City Ave UNIT D3, Merion Station, PA 19066Sold
- $--3 bd3 ba1.5k sqft4000 City Ave, Philadelphia, PA 19131Off Market
- $---- bd-- ba-- sqft3914 City Ave #7, Philadelphia, PA 19131Off Market
- $--1 bd1 ba650 sqft3903 E City Ave #W0311, Philadelphia, PA 19131Off Market
- $--1 bd1 ba650 sqft3903 E City Ave #W0511, Philadelphia, PA 19131Off Market
- $--1 bd1 ba700 sqft3903 E City Ave #M0901, Philadelphia, PA 19131Off Market
- $--2 bd2 ba1.2k sqft3903 E City Ave #J0201, Philadelphia, PA 19131Off Market
Nearby schools
GreatSchools rating
- 8/10Cook-Wissahickon SchoolGrades: PK-8Distance: 1.1 mi
- 2/10Overbrook High SchoolGrades: 9-12Distance: 2.3 mi
Schools provided by the listing agent
- Elementary: Cynwyd
- Middle: Bala Cynwyd
- High: L Merion
- District: Lower Merion
Source: Bright MLS. This data may not be complete. We recommend contacting the local school district to confirm school assignments for this home.
Get a cash offer in 3 minutes
Find out how much your home could sell for in as little as 3 minutes with a no-obligation cash offer.
Estimated market value
$253,400
Get a cash offer in 3 minutes
Find out how much your home could sell for in as little as 3 minutes with a no-obligation cash offer.
Estimated market value
$253,400
- Pennsylvania
- Montgomery County
- Merion Station
- 19066
- 415 City Ave Unit E3
Nearby cities
Nearby zip codes
Other Merion Station Topics
