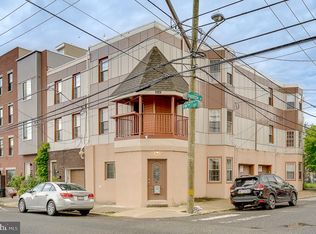
Sun-soaked and spacious, this stunning Callowhill condo offers over 1,700 square feet of open-concept living, soaring ceilings, and rare two-car gated parking. Upon entering, you’re immediately drawn to a striking steel floating staircase that separates the kitchen from the living and dining areas while maintaining the home’s airy flow. Hardwood floors run throughout, complemented by stylish modern light fixtures. The chef’s kitchen is outfitted with high-end stainless steel appliances, including a gas range, granite countertops, a sleek tile backsplash, abundant cabinetry, and a large island with breakfast bar seating — ideal for both everyday living and entertaining. Flooded with natural light and south-facing views of the city skyline, the expansive living area offers multiple seating and entertaining zones. Exposed wooden beams and a gas-burning fireplace with custom built-ins add warmth, character, and charm. The first floor is completed by a half bathroom and a coat and storage closet. Upstairs, the primary bedroom features a walk-in closet and an en-suite bathroom with a double vanity, standing shower, and large soaking tub. Two additional bedrooms, a full hall bath, and a dedicated laundry area with a full-size washer and dryer complete this level. Additional highlights include a deeded large private storage room in the basement and a shared outdoor space for enjoying warmer weather. The unit has been thoughtfully prepared for the future addition of a private roof deck, offering the opportunity to create exceptional outdoor living space with stunning city views. Perfectly situated just off Spring Garden Street, this home is steps from Prohibition Taproom, Café Lift, and Elixr Coffee, amongst many other excellent eateries. Grocery options including Trader Joe’s, Aldi, and Acme are nearby, along with easy access to Reading Terminal Market and Chinatown. With the Rail Park close by, quick access to the Broad Street Line, and Center City just a short walk away, this home seamlessly blends historic character with modern convenience in one of Philadelphia’s most dynamic neighborhoods.
For sale
Price cut: $10K (7/14)
$575,000
1111 Mount Vernon St APT 5, Philadelphia, PA 19123
3beds
1,758sqft
Condominium
Built in 1900
-- sqft lot
$568,000 Zestimate®
$327/sqft
$393/mo HOA
What's special
Stylish modern light fixturesSun-soaked and spaciousFlooded with natural lightCoat and storage closetGas rangeFull hall bathRare two-car gated parking
- 169 days |
- 383 |
- 25 |
Zillow last checked:
Listing updated:
Listed by:
Juliana Martell 856-366-0224,
Kurfiss Sotheby's International Realty 2157352225
Source: Bright MLS,MLS#: PAPH2589410
Facts & features
Interior
Bedrooms & bathrooms
- Bedrooms: 3
- Bathrooms: 3
- Full bathrooms: 2
- 1/2 bathrooms: 1
- Main level bathrooms: 2
- Main level bedrooms: 3
Basement
- Area: 0
Heating
- Forced Air, Natural Gas
Cooling
- Central Air, Electric
Appliances
- Included: Microwave, Dishwasher, Dryer, Intercom, Oven/Range - Gas, Refrigerator, Stainless Steel Appliance(s), Washer, Water Heater, Gas Water Heater
- Laundry: Dryer In Unit, Washer In Unit
Features
- Bathroom - Stall Shower, Bathroom - Tub Shower, Bathroom - Walk-In Shower, Breakfast Area, Built-in Features, Combination Dining/Living, Dining Area, Exposed Beams, Family Room Off Kitchen, Open Floorplan, Kitchen Island, Primary Bath(s), Recessed Lighting, Upgraded Countertops, Walk-In Closet(s)
- Flooring: Hardwood, Wood
- Windows: Skylight(s), Window Treatments
- Basement: Full,Improved,Unfinished
- Number of fireplaces: 1
Interior area
- Total structure area: 1,758
- Total interior livable area: 1,758 sqft
- Finished area above ground: 1,758
- Finished area below ground: 0
Video & virtual tour
Property
Parking
- Total spaces: 2
- Parking features: Concrete, Enclosed, Lighted, Secured, Driveway
- Uncovered spaces: 2
Accessibility
- Accessibility features: None
Features
- Levels: Two
- Stories: 2
- Patio & porch: Patio
- Exterior features: Lighting
- Pool features: None
- Has spa: Yes
- Spa features: Bath
Details
- Additional structures: Above Grade, Below Grade
- Parcel number: 888140008
- Zoning: RSA5
- Special conditions: Standard
- Other equipment: Intercom
Construction
Type & style
- Home type: Condo
- Architectural style: Traditional
- Property subtype: Condominium
- Attached to another structure: Yes
Materials
- Brick
- Foundation: Other
Condition
- Excellent
- New construction: No
- Year built: 1900
Utilities & green energy
- Electric: 200+ Amp Service
- Sewer: Private Sewer
- Water: Public
Community & HOA
Community
- Security: Carbon Monoxide Detector(s), Main Entrance Lock, Smoke Detector(s)
- Condo and coop fee: $393 monthly
- Subdivision: Callowhill
HOA
- Has HOA: No
- Amenities included: Storage, Reserved/Assigned Parking
- Services included: Common Area Maintenance, Maintenance Structure, Insurance, Management, Reserve Funds, Security, Snow Removal, Trash, Water
- HOA name: 1111 Mount Vernon Hoa
Location
- Region: Philadelphia
- Municipality: PHILADELPHIA
Financial & listing details
- Price per square foot: $327/sqft
- Tax assessed value: $546,000
- Annual tax amount: $7,642
- Date on market: 3/5/2026
- Listing agreement: Exclusive Right To Sell
- Inclusions: Washer, Dryer, Fridge
- Ownership: Condominium
Estimated market value
$568,000
$540,000 - $596,000
$2,613/mo
Price history
| Date | Event | Price |
|---|---|---|
| 7/14/2026 | Price change | $575,000-1.7%$327/sqft |
Source:  Bright MLS #PAPH2589410 Report a problem Bright MLS #PAPH2589410 Report a problem | ||
| 4/14/2026 | Price change | $585,000-2.5%$333/sqft |
Source: Bright MLS #PAPH2589410 Report a problem | ||
| 3/5/2026 | Listed for sale | $600,000+4.3%$341/sqft |
Source: Bright MLS #PAPH2589410 Report a problem | ||
| 1/26/2024 | Listing removed | -- |
Source: Zillow Rentals Report a problem | ||
| 1/18/2024 | Listed for rent | $3,000$2/sqft |
Source: Zillow Rentals Report a problem | ||
| 1/6/2024 | Listing removed | -- |
Source: Zillow Rentals Report a problem | ||
| 11/4/2023 | Listed for rent | $3,000$2/sqft |
Source: Zillow Rentals Report a problem | ||
| 5/25/2022 | Sold | $575,000$327/sqft |
Source: Bright MLS #PAPH2087548 Report a problem | ||
| 3/28/2022 | Pending sale | $575,000-3.8%$327/sqft |
Source: Bright MLS #PAPH2087548 Report a problem | ||
| 12/15/2021 | Listing removed | $598,000$340/sqft |
Source: Bright MLS #PAPH2037902 Report a problem | ||
| 10/22/2021 | Listed for sale | $598,000+49.5%$340/sqft |
Source: Bright MLS #PAPH2037902 Report a problem | ||
| 9/25/2008 | Sold | $400,000+0%$228/sqft |
Source: Public Record Report a problem | ||
| 5/29/2008 | Listed for sale | $399,900$227/sqft |
Source: Prudential Real Estate #5281273 Report a problem | ||
Public tax history
| Year | Property taxes | Tax assessment |
|---|---|---|
| 2025 | $7,643 +25% | $546,000 +25% |
| 2024 | $6,114 | $436,800 |
| 2023 | $6,114 +25% | $436,800 |
| 2022 | $4,891 | -- |
| 2021 | $4,891 | -- |
| 2018 | $4,891 | -- |
| 2017 | $4,891 +577.7% | -- |
| 2016 | $722 | -- |
| 2015 | $722 | -- |
| 2014 | $722 +52.7% | $279,500 +484.6% |
| 2012 | $473 | $47,808 |
| 2011 | -- | $47,808 |
| 2010 | -- | $47,808 |
| 2009 | -- | $47,808 +822.2% |
| 2008 | -- | $5,184 |
| 2007 | -- | $5,184 |
| 2006 | -- | $5,184 |
| 2005 | -- | $5,184 |
Find assessor info on the county website
Monthly payment
Est. payment
Payment breakdown
Explore the cost of this home by adjusting the details. Changes won't be saved.Climate risks
Neighborhood: West Poplar
Nearby schools
GreatSchools rating
- 3/10Spring Garden SchoolGrades: K-8Distance: 0.1 mi
- 2/10Franklin Benjamin High SchoolGrades: 9-12Distance: 0.3 mi
Schools provided by the listing agent
- District: The School District Of Philadelphia
Source: Bright MLS. This data may not be complete. We recommend contacting the local school district to confirm school assignments for this home.
- $358,5001 bd2 ba1k sqft1111 Mount Vernon St APT 1, Philadelphia, PA 19123Off Market
- $224,1001 bd2 ba800 sqft1111 Mount Vernon St APT 2, Philadelphia, PA 19123Off Market
- $261,7002 bd1 ba791 sqft1111 Mount Vernon St APT 4, Philadelphia, PA 19123Off Market
- $413,500-- bd-- ba3.2k sqft1113 Mount Vernon St, Philadelphia, PA 19123Off Market
- $395,0002 bd2 ba1k sqft1111 Mount Vernon St APT 3, Philadelphia, PA 19123Sold
- $526,800-- bd-- ba4k sqft1115 Mount Vernon St, Philadelphia, PA 19123Off Market
- $742,4004 bd4 ba2.7k sqft1104 Lemon St, Philadelphia, PA 19123Off Market
- $686,3003 bd4 ba2.4k sqft1104 Lemon St, Philadelphia, PA 19123Off Market
A local agent can set up tours, give advice and negotiate with sellers.
A local lender can help you make sure your offer is ready when you are.
Similar homes
- $585,0003 bd3 ba1.9k sqft919 N 5th St Unit 7, Philadelphia, PA 19123For Sale

 MLS ID #PAPH2644522, Jim Onesti, KW Empower. Bright MLS
 - $550,0004 bd3 ba2.5k sqft840 N 19th St #A, Philadelphia, PA 19130For Sale
 MLS ID #PAPH2660092, Artem Asriants, New Century Real Estate. Bright MLS
 - $535,0002 bd2 ba1.6k sqft407 Fairmount Ave, Philadelphia, PA 19123For Sale
 MLS ID #PAPH2638560, Erik Lee, Keller Williams Main Line. Bright MLS
 - $685,0003 bd3 ba1.9k sqft1003 N 3rd St #B, Philadelphia, PA 19123For Sale
 MLS ID #PAPH2655348, Jim Onesti, KW Empower. Bright MLS
 - $562,5003 bd2 ba1.4k sqft1232 Crease St, Philadelphia, PA 19125For SaleMLS ID #PAPH2649468, Christopher Baker, Compass RE. Bright MLS
- $299,0002 bd2 ba1k sqft1022 Fairmount Ave Unit 2, Philadelphia, PA 19123For SaleMLS ID #PAPH2640440, Eric Moore, Elfant Wissahickon-Rittenhouse Square. Bright MLS
- $576,0003 bd2 ba1.7k sqft726 Latona St, Philadelphia, PA 19147For SaleMLS ID #PAPH2652102, Liz Lutz, KW Empower. Bright MLS
- $549,9004 bd5 ba1.9k sqft1807 Wylie St, Philadelphia, PA 19130For SaleMLS ID #PAPH2645364, Liam Coonahan, Real of Pennsylvania. Bright MLS
- $715,0003 bd3 ba2k sqft884 N Lawrence St, Philadelphia, PA 19123For SaleMLS ID #PAPH2511326, Bibe Chin, KW Empower. Bright MLS
- $599,0002 bd2 ba1.2k sqftPenns Landing Square, Philadelphia, PA 19106For SaleMLS ID #PAPH2613546, Marc Hammarberg, BHHS Fox & Roach At the Harper, Rittenhouse Square. Bright MLS
- $519,0003 bd3 ba2k sqft2130 E Albert St, Philadelphia, PA 19125For SaleMLS ID #PAPH2653890, Steve Clark, OCF Realty LLC - Philadelphia. Bright MLS
- $420,0003 bd2 ba1.1k sqft233 Brown St #3, Philadelphia, PA 19123For SaleMLS ID #PAPH2598154, Liliana Satell, Redfin Corporation. Bright MLS
- $512,5003 bd3 ba2.1k sqft2610 Trenton Ave, Philadelphia, PA 19125New ConstructionMLS ID #PAPH2653752, Christopher Hvostal, KW Empower. Bright MLS
- $534,9004 bd3 ba2k sqft2034 Trenton Ave, Philadelphia, PA 19125For SaleMLS ID #PAPH2643192, Eugene Zlotnikov, Acquisition Team LLC. Bright MLS
- $549,9003 bd4 ba2.2k sqft4427 Sansom St, Philadelphia, PA 19104For SaleMLS ID #PAPH2641756, Toni Mangual-Stuard, Homestarr Realty. Bright MLS
- $649,9004 bd3 ba2.2k sqft222 Richmond St, Philadelphia, PA 19125For SaleMLS ID #PAPH2591238, Pearce Vazquez, KW Empower. Bright MLS
- $499,9003 bd4 ba2k sqft269 Grape St, Philadelphia, PA 19128For SaleMLS ID #PAPH2660236, Palmer Huang, Homestarr Realty. Bright MLS
- $499,0003 bd3 ba1.7k sqft2134 Verona Dr, Philadelphia, PA 19145For SaleMLS ID #PAPH2615066, Janet Cantwell-Papale, Compass RE. Bright MLS
- $499,5002 bd2 ba1k sqft1830 Rittenhouse Square, Philadelphia, PA 19103For SaleMLS ID #PAPH2601056, Brian Stetler, BHHS Fox & Roach-Center City Walnut. Bright MLS
- $493,0003 bd3 ba1.5k sqft420 Federal St, Philadelphia, PA 19147For SaleMLS ID #PAPH2653302, Marc Hammarberg, BHHS Fox & Roach At the Harper, Rittenhouse Square. Bright MLS
