Exposed brick charm and TWO-car gated parking highlight this sun-soaked home in the Callowhill neighborhood in Philadelphia. With 9+ foot ceilings and over 1,000 square feet of living space, this spacious, open-concept condo has a grand feel right when you step through the front door. A wall of oversized windows fills the living space with natural light, balanced by an exposed brick accent wall opposite. New hardwood floors flow throughout, complemented by stylish light fixtures and a conveniently placed coat closet. Past the dining area—large enough for a full-sized dining table—you’ll find a true chef’s kitchen, outfitted with high-end stainless steel appliances including a gas range with double oven, quartz countertops, under- and over-cabinet lighting, a breakfast bar island, mosaic tile backsplash, abundant cabinetry, and heated tile flooring. A recently updated powder room completes the first level. Upstairs are two generously sized bedrooms and a full bathroom. The primary bedroom features an exposed brick wall, two east-facing windows for brilliant morning light, a double-door closet with extra storage above, and recessed lighting and ceiling fan. The bright corner guest bedroom offers four windows, a sliding-door step-in closet with extra storage, and plenty of space for additional furnishings. A full-sized washer and dryer on this level add convenience. The building also provides each unit with a large private storage room in the basement and a shared outdoor area for enjoying warmer weather. Perfectly situated just off Spring Garden Street, this condo is steps from Union Transfer, The Institute Craft Bar, Lift Café, and multiple breweries, with grocery access nearby at Trader Joe’s, Aldi, Acme, and the newly opened Amazon Fresh. It’s also just a quick walk to Reading Terminal Market and Chinatown, offering endless dining, shopping, and cultural experiences. With the Rail Park close by, quick access to the Broad Street Line, and Center City just a short walk away, this home combines historic charm with the energy and convenience of a rapidly developing neighborhood.
Sold for $395,000
$395,000
1111 Mount Vernon St APT 3, Philadelphia, PA 19123
2beds
1,070sqft
Condominium
Built in 1900
-- sqft lot
$399,300 Zestimate®
$369/sqft
$1,888 Estimated rent
Home value
$399,300
$367,000 - $435,000
$1,888/mo
Zestimate® history
Owner options
List your home for rent
$1,888/mo
Rent Zestimate®
Find your next renter with Zillow Rental Manager. Plus, with online applications, you can quickly screen prospective tenants – for free.
$1,888/mo
Rent Zestimate®
Refinance and save
$2,449/mo
Est. payment
Refinancing to a lower rate could help reduce your monthly payments and save thousands over the life of the loan.
$2,449/mo
Est. payment
Explore your selling options
Work with a Zillow partner agent
Leverage their expertise and Zillow's premium Showcase listings to get your home seen by more buyers.
Get startedList with your own agent
Get your home in front of millions of buyers by listing it on Zillow.
Learn how to do itSell it yourself
Take full control of how buyers see your home on Zillow by listing For Sale by Owner (FSBO).
List your homeWhat's special
Stylish light fixturesExposed brick charmQuartz countertopsShared outdoor areaEast-facing windowsWall of oversized windowsFour windows
Zillow last checked:
Listing updated:
Listed by:
Juliana Martell 856-366-0224,
Kurfiss Sotheby's International Realty
Bought with:
Tom Toole III, RS228901
RE/MAX Main Line-West Chester
alex sedor, RS376960
RE/MAX Main Line-West Chester
Source: Bright MLS,MLS#: PAPH2531610
Facts & features
Interior
Bedrooms & bathrooms
- Bedrooms: 2
- Bathrooms: 2
- Full bathrooms: 1
- 1/2 bathrooms: 1
- Main level bathrooms: 1
Rooms
- Room types: Bedroom 2, Bedroom 1, Bathroom 1, Half Bath
Bedroom 1
- Level: Upper
Bedroom 2
- Level: Upper
Bathroom 1
- Level: Upper
Half bath
- Level: Main
Heating
- Central, Electric
Cooling
- Central Air, Electric
Appliances
- Included: Dishwasher, Disposal, Dryer, Microwave, Oven/Range - Gas, Refrigerator, Stainless Steel Appliance(s), Washer, Washer/Dryer Stacked, Water Heater, Electric Water Heater
- Laundry: Dryer In Unit, Upper Level, Washer In Unit, In Unit
Features
- Bathroom - Tub Shower, Ceiling Fan(s), Dining Area, Family Room Off Kitchen, Open Floorplan, Kitchen - Gourmet, Kitchen Island, Recessed Lighting, Spiral Staircase, Upgraded Countertops, 9'+ Ceilings
- Flooring: Tile/Brick, Wood
- Windows: Window Treatments
- Basement: Full,Unfinished
- Has fireplace: No
Interior area
- Total structure area: 1,070
- Total interior livable area: 1,070 sqft
- Finished area above ground: 1,070
Property
Parking
- Total spaces: 2
- Parking features: Driveway, Off Street
- Uncovered spaces: 2
Accessibility
- Accessibility features: None
Features
- Levels: Bi-Level,Two
- Stories: 2
- Patio & porch: Patio
- Exterior features: Lighting
- Pool features: None
Lot
- Features: Rear Yard
Details
- Additional structures: Above Grade
- Parcel number: 888140004
- Zoning: RSA5
- Special conditions: Standard
- Other equipment: Intercom
Construction
Type & style
- Home type: Condo
- Architectural style: Straight Thru
- Property subtype: Condominium
- Attached to another structure: Yes
Materials
- Brick
- Foundation: Concrete Perimeter
- Roof: Flat
Condition
- Excellent
- New construction: No
- Year built: 1900
Utilities & green energy
- Sewer: Public Sewer
- Water: Public
Community & HOA
Community
- Security: Carbon Monoxide Detector(s), Main Entrance Lock, Smoke Detector(s)
- Condo and coop fee: $239 monthly
- Subdivision: Callowhill
HOA
- Has HOA: No
- Amenities included: Storage, Reserved/Assigned Parking
- Services included: Snow Removal, Maintenance Structure, Common Area Maintenance, Management, Parking Fee, Sewer, Trash, Water
- HOA name: 1111 Mount Vernon Hoa
Location
- Region: Philadelphia
- Municipality: PHILADELPHIA
Financial & listing details
- Price per square foot: $369/sqft
- Tax assessed value: $378,800
- Annual tax amount: $5,302
- Date on market: 9/3/2025
- Listing agreement: Exclusive Right To Sell
- Inclusions: Washer, Dryer, Fridge
- Ownership: Condominium
Price history
| Date | Event | Price |
|---|---|---|
| 12/12/2025 | Sold | $395,000-1.3%$369/sqft |
Source:  Bright MLS #PAPH2531610 Report a problem Bright MLS #PAPH2531610 Report a problem | ||
| 9/21/2025 | Contingent | $400,000$374/sqft |
Source: Bright MLS #PAPH2531610 Report a problem | ||
| 9/3/2025 | Listed for sale | $400,000+3.4%$374/sqft |
Source: Bright MLS #PAPH2531610 Report a problem | ||
| 5/27/2021 | Sold | $387,000-0.5%$362/sqft |
Source: Public Record Report a problem | ||
| 4/13/2021 | Listed for sale | $389,000+18.2%$364/sqft |
Source:  Keller Williams #PAPH1006150 Report a problem Keller Williams #PAPH1006150 Report a problem | ||
| 7/15/2016 | Sold | $329,000$307/sqft |
Source: Agent Provided Report a problem | ||
| 4/1/2016 | Price change | $329,000-5.7%$307/sqft |
Source: BHHS Fox & Roach #6739825 Report a problem | ||
| 3/1/2016 | Listed for sale | $349,000+27.4%$326/sqft |
Source: BHHS Fox & Roach #6739825 Report a problem | ||
| 9/17/2009 | Sold | $274,000-13.8%$256/sqft |
Source: Public Record Report a problem | ||
| 12/3/2008 | Listing removed | $318,000$297/sqft |
Source: Prudential Real Estate #5281261 Report a problem | ||
| 8/31/2008 | Price change | $318,000-3.6%$297/sqft |
Source: Prudential Real Estate #5281261 Report a problem | ||
| 5/29/2008 | Listed for sale | $329,900$308/sqft |
Source: Prudential Real Estate #5281261 Report a problem | ||
Public tax history
| Year | Property taxes | Tax assessment |
|---|---|---|
| 2025 | $5,302 +25% | $378,800 +25% |
| 2024 | $4,243 | $303,100 |
| 2023 | $4,243 +25% | $303,100 |
| 2022 | $3,395 | -- |
| 2021 | $3,395 | -- |
| 2018 | $3,395 +19.8% | -- |
| 2017 | $2,835 +463.9% | -- |
| 2016 | $503 | -- |
| 2015 | $503 | -- |
| 2014 | $503 +52.4% | $194,000 +566.2% |
| 2012 | $330 | $29,120 |
| 2011 | -- | $29,120 |
| 2010 | -- | $29,120 |
| 2009 | -- | $29,120 +857.9% |
| 2008 | -- | $3,040 |
| 2007 | -- | $3,040 |
| 2006 | -- | $3,040 |
| 2005 | -- | $3,040 |
Find assessor info on the county website
Neighborhood: West Poplar
Nearby homes
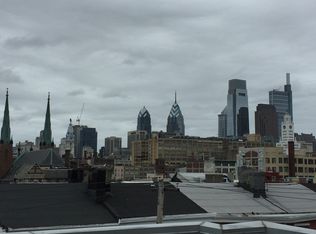
- $750,7004 bd4 ba3.1k sqft1109 Mount Vernon St, Philadelphia, PA 19123Off Market
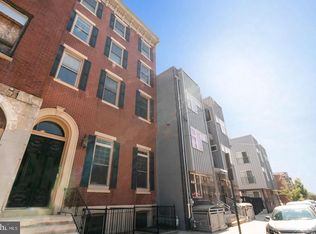
- $358,5001 bd2 ba1k sqft1111 Mount Vernon St APT 1, Philadelphia, PA 19123Off Market
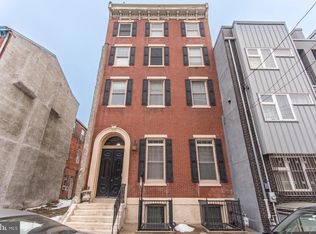
- $224,1001 bd2 ba800 sqft1111 Mount Vernon St APT 2, Philadelphia, PA 19123Off Market
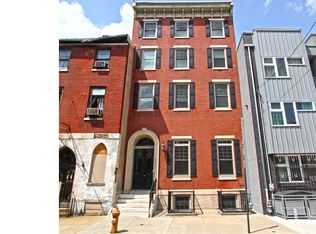
- $261,7002 bd1 ba791 sqft1111 Mount Vernon St APT 4, Philadelphia, PA 19123Off Market
- $575,0003 bd3 ba1.7k sqft1111 Mount Vernon St APT 5, Philadelphia, PA 19123For Sale
- $413,500-- bd-- ba3.2k sqft1113 Mount Vernon St, Philadelphia, PA 19123Off Market
- $729,1003 bd3 ba2.4k sqft1107 Mount Vernon St, Philadelphia, PA 19123Off Market
- $526,800-- bd-- ba4k sqft1115 Mount Vernon St, Philadelphia, PA 19123Off Market
Nearby schools
GreatSchools rating
- 3/10Spring Garden SchoolGrades: K-8Distance: 0.1 mi
- 2/10Franklin Benjamin High SchoolGrades: 9-12Distance: 0.3 mi
Schools provided by the listing agent
- District: The School District Of Philadelphia
Source: Bright MLS. This data may not be complete. We recommend contacting the local school district to confirm school assignments for this home.
Get a cash offer in 3 minutes
Find out how much your home could sell for in as little as 3 minutes with a no-obligation cash offer.
Estimated market value
$399,300
Get a cash offer in 3 minutes
Find out how much your home could sell for in as little as 3 minutes with a no-obligation cash offer.
Estimated market value
$399,300
- Pennsylvania
- Philadelphia County
- Philadelphia
- 19123
- West Poplar
- 1111 Mount Vernon St Apartment 3
Nearby cities
Nearby neighborhoods
Nearby zip codes
Other Philadelphia Topics
