Skip main navigation
For sale
  • $299,000

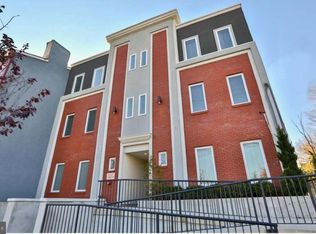
    1022 Fairmount Ave Unit 2, Philadelphia, PA 19123

    2beds
    1,005sqft
    : 
    Loading
    Get pre-qualified
    Condominium
    Built in 2012
    -- sqft lot
    $-- Zestimate®
    $298/sqft
    $298/mo HOA

    What's special

    In-unit laundryWalk-in closet
    This spacious 2-bedroom, 2-bath condo delivers the best of city living. Walkable to the thriving Spring Garden Street Arts & Crafts corridor, you'll find an exceptional range of dining and entertainment nearby — Union Transfer, Love City, Triple Bottom, and Yards Brewing; Juno, Cafe Lift, Poison Heart, and Prohibition Taproom. Reading Terminal and the Giant at Broad and Spring Garden make grocery runs a breeze, and Jefferson Station offers convenient transit access to the rest of the city. When you do drive, a secure basement garage with fast EV charging sits directly beneath the unit. The owners have been meticulous in their care of the home, replacing the HVAC system, refrigerator, and washer/dryer within the past two years. Inside, the sizable, sun-drenched kitchen/living/dining area opens directly to a generous patio — a dream for the urban gardener. Down the hall, a large utility closet with ample storage and in-unit laundry leads to a Jack-and-Jill bathroom connecting the hallway and the second bedroom, a versatile 10' x 10' space well-suited to a variety of uses. At the end of the hall, the primary suite features an ensuite full bath and a walk-in closet. Every closet throughout the unit is outfitted with an Elfa storage system, making organization effortless.
    22 days
    |
    898
    |
    81
    |

    Likely to sell faster than

    Zillow last checked:

    Listing updated:

    Listed by:

    Eric Moore 215-805-6066,

    Elfant Wissahickon-Rittenhouse Square 2158939920,

    Listing Team: Karrie Gavin Group, Co-Listing Team: Karrie Gavin Group,Co-Listing Agent: Karrie Gavin 215-260-1376,

    Elfant Wissahickon-Rittenhouse Square

    Source: Bright MLS,MLS#: PAPH2640440MLS Logo

    Loading...

      Facts & features

      Interior

      Bedrooms & bathrooms
      • Bedrooms: 2
      • Bathrooms: 2
      • Full bathrooms: 2
      • Main level bathrooms: 2
      • Main level bedrooms: 2
      Rooms
      • Room types: Kitchen, Great Room
      Great room
      • Level: Main
      Kitchen
      • Level: Main
      Heating
      • Forced Air, Electric
      Cooling
      • Central Air, Electric
      Appliances
      • Included: Electric Water Heater
      • Laundry: In Unit
      Features
      • Has basement: No
      • Has fireplace: No
      Interior area
      • Total structure area: 1,005
      • Total interior livable area: 1,005 sqft
      • Finished area above ground: 1,005
      Video & virtual tour

      Property

      Parking
      • Total spaces: 1
      • Parking features: Basement, Garage
      • Attached garage spaces: 1
      Accessibility
      • Accessibility features: Accessible Approach with Ramp
      Features
      • Levels: One
      • Stories: 1
      • Pool features: None
      Details
      • Additional structures: Above Grade
      • Parcel number: 888140746
      • Zoning: RSA5
      • Special conditions: Standard

      Construction

      Type & style
      • Home type: Condo
      • Property subtype: Condominium
      • Attached to another structure: Yes
      Materials
      • Concrete, Cement Siding
      • Foundation: Concrete Perimeter
      Condition
      • New construction: No
      • Year built: 2012

      Utilities & green energy

      • Sewer: Public Sewer
      • Water: Public

      Community & HOA

      Community
      • Subdivision: West Poplar
      HOA
      • Has HOA: Yes
      • Amenities included: None
      • Services included: Management, Insurance
      • HOA fee: $298 monthly
      • HOA name: 1022-24 FAIRMOUNT AVE CONDOMINIUM ASSOC
      Location
      • Region: Philadelphia
      • Municipality: PHILADELPHIA

      Financial & listing details

      • Price per square foot: $298/sqft
      • Tax assessed value: $264,600
      • Annual tax amount: $3,704
      • Date on market: 6/25/2026
      • Listing agreement: Exclusive Right To Sell
      • Listing terms: Cash,Conventional,FHA,VA Loan
      • Ownership: Condominium

        Estimated market value

        Not available

        Estimated sales range

        Not available

        Not available

        Price history

        DateEventPrice
        6/25/2026Listed for sale$299,000$298/sqft
        Source: Bright MLS #PAPH2640440 Report a problem

        Public tax history

        Tax history is unavailable.

        Monthly payment

        Est. payment

        Payment breakdown

        Explore the cost of this home by adjusting the details. Changes won't be saved.
        All calculations are estimates and provided by Zillow, Inc. for informational purposes only. Actual amounts may vary.
        HOA fees may include property taxes on listings classified as Co-Ops. Contact the listing agent and/or owner for fee details.
        Mortgage interest rates are dependent on a number of factors, including credit score, down payment, and repayment length. Interest rate data provided by Zillow Group Marketplace, Inc. as of 1/1/1970 from various mortgage lenders with which we have lead or other similar arrangements; the Estimated Payment is an average of those rates.
        See how much you could borrow to make a competitive offer.

        Climate risks

        Neighborhood: West Poplar

        Getting around

        89 / 100
        Very Walkable
        83 / 100
        Excellent Transit
        89 / 100
        Very Bikeable

        Nearby schools

        GreatSchools rating
        Schools provided by the listing agent
        • District: The School District Of Philadelphia

        Source: Bright MLS. This data may not be complete. We recommend contacting the local school district to confirm school assignments for this home.

        A local agent can set up tours, give advice and negotiate with sellers.

        A local lender can help you make sure your offer is ready when you are.

        Browse local experts

        Similar homes