GARAGE PARKING!!! Welcome to 1022 Fairmount Ave—a beautifully maintained 1,123 sq ft condo offering the perfect blend of comfort, style, and convenience. Located in a well maintained boutique style building with gated entry and a courtyard setting, this home leaves little to be desired. This bright and airy unit features dedicated indoor parking, a private balcony, and a modern open floor plan ideal for both everyday living and entertaining. Perfectly situated between Northern Liberties and Fairmount, you'll be steps from some of Philadelphia’s most vibrant neighborhoods—offering walkable access to restaurants, coffee shops, fitness studios, parks, and the new Aldi grocery store just around the corner. Inside, the sunlit main living area flows effortlessly into the dining space and kitchen, creating an inviting layout that feels spacious and connected. You'll find hardwood floors throughout, large closets for optimal organization, and two generously sized bedroom suites, each with its own full bath, providing privacy and comfort. A convenient half bath is located off the main living area—perfect for guests. The kitchen is designed with both function and style in mind, offering ample cabinet space, a large island for seating, and plenty of room for prep and storage. The building’s roof was completely replaced in June 2025 and is covered by a 10-year warranty, giving you peace of mind for years to come. The home is fully Ethernet wired as well making working from a home a breeze. With easy access to Center City, the Broad Street line and other major transit routes, and all the best of urban living, this home is the total package. Schedule your private tour today and discover everything 1022 Fairmount Ave has to offer!
Sold for $265,000
$265,000
1022-24 Fairmount Ave #6, Philadelphia, PA 19123
2beds
1,123sqft
Condominium
Built in 2012
-- sqft lot
$268,100 Zestimate®
$236/sqft
$2,174 Estimated rent
Home value
$268,100
$247,000 - $290,000
$2,174/mo
Zestimate® history
Owner options
List your home for rent
$2,174/mo
Rent Zestimate®
Find your next renter with Zillow Rental Manager. Plus, with online applications, you can quickly screen prospective tenants – for free.
$2,174/mo
Rent Zestimate®
Refinance and save
$1,624/mo
Est. payment
Refinancing to a lower rate could help reduce your monthly payments and save thousands over the life of the loan.
$1,624/mo
Est. payment
Explore your selling options
Work with a Zillow partner agent
Leverage their expertise and Zillow's premium Showcase listings to get your home seen by more buyers.
Get startedList with your own agent
Get your home in front of millions of buyers by listing it on Zillow.
Learn how to do itSell it yourself
Take full control of how buyers see your home on Zillow by listing For Sale by Owner (FSBO).
List your homeWhat's special
Half bathPrivate balconyDedicated indoor parkingGenerously sized bedroom suitesModern open floor planHardwood floorsLarge closets
Zillow last checked:
Listing updated:
Listed by:
Jacki Silva 215-694-3003,
OCF Realty LLC - Philadelphia,
Listing Team: The Silva Group
Bought with:
Asher Brooks Chancey, RS348828
OCF Realty LLC - Philadelphia
Source: Bright MLS,MLS#: PAPH2523374
Facts & features
Interior
Bedrooms & bathrooms
- Bedrooms: 2
- Bathrooms: 3
- Full bathrooms: 2
- 1/2 bathrooms: 1
- Main level bathrooms: 3
- Main level bedrooms: 2
Heating
- Forced Air, Heat Pump, Electric
Cooling
- Central Air, Electric
Appliances
- Included: Microwave, Dishwasher, Disposal, Dryer, Self Cleaning Oven, Stainless Steel Appliance(s), Washer, Water Heater, Electric Water Heater
- Laundry: Main Level, In Unit
Features
- Bathroom - Stall Shower, Bathroom - Tub Shower, Combination Kitchen/Living, Open Floorplan, Kitchen Island, Primary Bath(s)
- Flooring: Engineered Wood, Wood
- Doors: Sliding Glass
- Has basement: No
- Has fireplace: No
Interior area
- Total structure area: 1,123
- Total interior livable area: 1,123 sqft
- Finished area above ground: 1,123
Property
Parking
- Total spaces: 1
- Parking features: Garage Door Opener, Inside Entrance, Covered, Attached
- Garage spaces: 1
Accessibility
- Accessibility features: None
Features
- Levels: Three
- Stories: 3
- Exterior features: Sidewalks, Balcony
- Pool features: None
- Has view: Yes
- View description: City
Lot
- Features: Middle Of Block
Details
- Additional structures: Above Grade
- Parcel number: 888140754
- Zoning: 550
- Zoning description: Residential
- Special conditions: Standard
Construction
Type & style
- Home type: Condo
- Architectural style: Traditional
- Property subtype: Condominium
Materials
- Masonry
- Roof: Flat
Condition
- Good
- New construction: No
- Year built: 2012
Utilities & green energy
- Sewer: Public Sewer
- Water: Public
- Utilities for property: Cable Connected, Natural Gas Available, Electricity Available, Cable
Community & HOA
Community
- Security: Security Gate
- Condo and coop fee: $285 monthly
- Subdivision: Spring Arts
HOA
- Has HOA: No
- Amenities included: None
- Services included: All Ground Fee, Maintenance Structure, Common Area Maintenance
Location
- Region: Philadelphia
- Municipality: PHILADELPHIA
Financial & listing details
- Price per square foot: $236/sqft
- Tax assessed value: $298,800
- Annual tax amount: $4,182
- Date on market: 8/27/2025
- Listing agreement: Exclusive Right To Sell
- Listing terms: Cash,Conventional,FHA,VA Loan
- Inclusions: Refrigerator, Washer, Dryer
- Ownership: Condominium
Price history
| Date | Event | Price |
|---|---|---|
| 1/30/2026 | Sold | $265,000-3.6%$236/sqft |
Source:  Bright MLS #PAPH2523374 Report a problem Bright MLS #PAPH2523374 Report a problem | ||
| 12/16/2025 | Contingent | $275,000$245/sqft |
Source: Bright MLS #PAPH2523374 Report a problem | ||
| 12/5/2025 | Price change | $275,000-3.5%$245/sqft |
Source: Bright MLS #PAPH2523374 Report a problem | ||
| 10/30/2025 | Price change | $285,000-4.7%$254/sqft |
Source: Bright MLS #PAPH2523374 Report a problem | ||
| 10/9/2025 | Price change | $299,000-5.1%$266/sqft |
Source: Bright MLS #PAPH2523374 Report a problem | ||
| 9/23/2025 | Price change | $315,000-4.3%$280/sqft |
Source: Bright MLS #PAPH2523374 Report a problem | ||
| 9/9/2025 | Price change | $329,000-5.7%$293/sqft |
Source: Bright MLS #PAPH2523374 Report a problem | ||
| 9/2/2025 | Listed for sale | $349,000$311/sqft |
Source: Bright MLS #PAPH2523374 Report a problem | ||
Public tax history
Tax history is unavailable.
Neighborhood: West Poplar
Nearby homes
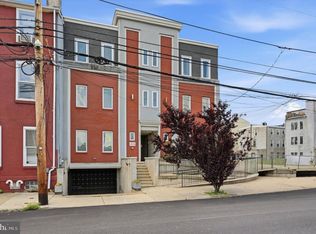
- $299,0002 bd2 ba1k sqft1022 Fairmount Ave UNIT 2, Philadelphia, PA 19123For Sale
- $222,200871 Square Feet1008 Fairmount Ave, Philadelphia, PA 19123Off Market
- $166,000627 Square Feet1008R Fairmount Ave, Philadelphia, PA 19123Off Market
- $338,400-- bd-- ba2.4k sqft1006 Fairmount Ave, Philadelphia, PA 19123Off Market
- $338,400-- bd-- ba2.7k sqft1010 Fairmount Ave, Philadelphia, PA 19123Off Market
- $515,3003 bd4 ba1.7k sqft1004 Fairmount Ave, Philadelphia, PA 19123Off Market
- $338,400-- bd-- ba2.5k sqft1012 Fairmount Ave, Philadelphia, PA 19123Off Market
- $422,8003 bd4 ba1.9k sqft1002 Fairmount Ave, Philadelphia, PA 19123Off Market
Nearby schools
GreatSchools rating
- 3/10Spring Garden SchoolGrades: K-8Distance: 0.1 mi
- 2/10Franklin Benjamin High SchoolGrades: 9-12Distance: 0.4 mi
Schools provided by the listing agent
- District: The School District Of Philadelphia
Source: Bright MLS. This data may not be complete. We recommend contacting the local school district to confirm school assignments for this home.
Get a cash offer in 3 minutes
Find out how much your home could sell for in as little as 3 minutes with a no-obligation cash offer.
Estimated market value
$268,100
Get a cash offer in 3 minutes
Find out how much your home could sell for in as little as 3 minutes with a no-obligation cash offer.
Estimated market value
$268,100
- Pennsylvania
- Philadelphia County
- Philadelphia
- 19123
- West Poplar
- 1022-24 Fairmount Ave Unit 6
Nearby cities
Nearby neighborhoods
Nearby zip codes
Other Philadelphia Topics
