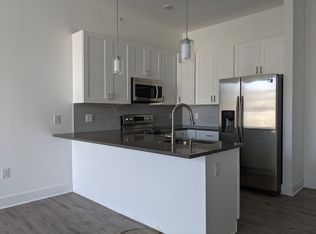
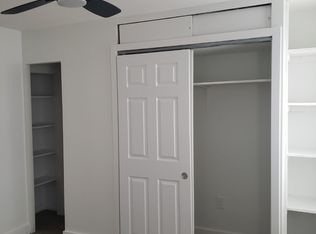
Three private outdoor spaces in the city how often do you find that? Welcome to 1403 S. 20th Street, a spacious and thoughtfully designed home offering more than 2,100 square feet of living space, three bedrooms, two-and-a-half bathrooms, a finished basement, and three separate outdoor areas. Inside, natural light fills the open and inviting main level, creating a comfortable flow for everyday living and entertaining. The kitchen is positioned at the heart of the home, with plenty of space to cook, gather, and connect with family and friends. Upstairs, the bedrooms provide comfortable private retreats, while the finished basement adds valuable flexibility. Use it as a home office, gym, media room, playroom, guest space, or a combination that suits your lifestyle. The outdoor spaces are what truly set this home apart. Enjoy coffee in the backyard, relax on one of the private decks, or entertain guests across multiple outdoor areas without ever feeling short on space. Whether you are hosting a summer gathering or unwinding at the end of the day, this home gives you room to enjoy city living both indoors and out. Conveniently located near neighborhood restaurants, parks, public transportation, and Center City, 1403 S. 20th Street offers the space, versatility, and outdoor lifestyle buyers are searching for. Schedule your private showing and experience everything this unique home has to offer.
Townhouse for rent
Townhouse
Available now
Cats, small dogs OK
Air conditioner, central air
In unit laundry
Open parking parking
Forced air, natural gas
What's special
- 6 days |
- -- |
- -- |
Zillow last checked:
Listing updated:
Travel times

Let’s turn your rent into credit progress
Build credit history with every on-time payment and get credit for the payment you’re already making.
Facts & features
Interior
Bedrooms & bathrooms
- Bedrooms: 3
- Bathrooms: 3
- Full bathrooms: 3
Heating
- Forced Air, Natural Gas
Cooling
- Air Conditioner, Central Air
Appliances
- Included: Dishwasher, Dryer, Gas Water Heater, Microwave Oven, Range Hood, Refrigerator, Washer
- Laundry: In Unit, Upper Level
Features
- Eat-in Kitchen, Primary Bath(s)
- Has basement: Yes
Interior area
- Total interior livable area: 2,175 sqft
Property
Parking
- Parking features: On Street, Open
- Has uncovered spaces: Yes
- Details: Contact manager
Features
- Exterior features: Basement, Primary Bath(s)
- Pool features: Contact manager
Details
- Parcel number: 363227700
Construction
Type & style
- Home type: Townhouse
- Architectural style: Contemporary
- Property subtype: Townhouse
Materials
- Roof: Flat
Condition
- Year built: 2018
Building
Management
- Pets allowed: Yes
Community & HOA
Location
- Region: Philadelphia
Financial & listing details
- Lease term: Contact For Details
Nearby apartments for rent

Price history
| Date | Event | Price |
|---|---|---|
| 10/2/2026 | Listing removed | $480,000$221/sqft |
Source:  Bright MLS #PAPH2656852 Report a problem Bright MLS #PAPH2656852 Report a problem | ||
| 9/30/2026 | Listed for rent | $2,700-3.6%$1/sqft |
Source: Bright MLS #PAPH2675804 Report a problem | ||
| 8/6/2026 | Price change | $480,000-3.8%$221/sqft |
Source: Bright MLS #PAPH2656852 Report a problem | ||
| 7/6/2026 | Price change | $499,000-3.1%$229/sqft |
Source: Bright MLS #PAPH2629788 Report a problem | ||
| 6/26/2026 | Price change | $515,000-1.9%$237/sqft |
Source: Bright MLS #PAPH2629788 Report a problem | ||
| 6/4/2026 | Listed for sale | $525,000+16.7%$241/sqft |
Source: Bright MLS #PAPH2629788 Report a problem | ||
| 12/15/2025 | Listing removed | $2,800$1/sqft |
Source: Bright MLS #PAPH2558128 Report a problem | ||
| 11/12/2025 | Listed for rent | $2,800$1/sqft |
Source: Bright MLS #PAPH2558128 Report a problem | ||
| 11/5/2025 | Listing removed | $2,800$1/sqft |
Source: Zillow Rentals Report a problem | ||
| 9/26/2025 | Listed for rent | $2,800+16.7%$1/sqft |
Source: Zillow Rentals Report a problem | ||
| 2/24/2021 | Listing removed | -- |
Source: Owner Report a problem | ||
| 6/18/2020 | Listing removed | $2,400$1/sqft |
Source: Owner Report a problem | ||
| 5/26/2020 | Listed for rent | $2,400+4.3%$1/sqft |
Source: Owner Report a problem | ||
| 5/26/2020 | Listing removed | $450,000$207/sqft |
Source: Liberty Bell Real Estate Agent #PAPH865042 Report a problem | ||
| 3/10/2020 | Price change | $450,000-2%$207/sqft |
Source: Liberty Bell Real Estate Agent #PAPH865042 Report a problem | ||
| 1/21/2020 | Listed for sale | $459,000+2%$211/sqft |
Source: Liberty Bell Real Estate Agent #PAPH865042 Report a problem | ||
| 9/20/2018 | Listing removed | $2,300$1/sqft |
Source: Keller Williams Real Estate #1002258880 Report a problem | ||
| 8/29/2018 | Price change | $2,300-8%$1/sqft |
Source: Keller Williams Real Estate #1002258880 Report a problem | ||
| 8/18/2018 | Price change | $2,500-3.8%$1/sqft |
Source: Keller Williams Real Estate #1002258880 Report a problem | ||
| 8/7/2018 | Listed for rent | $2,600$1/sqft |
Source: Owner Report a problem | ||
| 7/23/2018 | Listing removed | $449,900$207/sqft |
Source: Keller Williams Realty Center #1001539640 Report a problem | ||
| 6/1/2018 | Price change | $449,900-2.2%$207/sqft |
Source: Keller Williams Realty Center #1001539640 Report a problem | ||
| 5/22/2018 | Listed for sale | $459,900+2320.5%$211/sqft |
Source: Keller Williams Realty Center #1001539640 Report a problem | ||
| 7/8/2010 | Sold | $19,000+171.4%$9/sqft |
Source: Public Record Report a problem | ||
| 6/7/2010 | Sold | $7,000$3/sqft |
Source: Public Record Report a problem | ||