Welcome to this exceptional Toll Brothers model home in the highly sought-after Northbank community, where refined design meets elevated city living. Perfectly positioned, this home captures stunning skyline views from both the front of the home and the primary bedroom, while a massive private roof deck offers an even more impressive vantage point of the city. Inside, you’ll find 3 spacious bedrooms along with a bright, open living room that flows seamlessly into a versatile bonus den—ideal for a home office or additional lounge space. The expansive kitchen is designed for both everyday living and entertaining, complemented by a dedicated dining area and abundant closet space throughout. This home also benefits from a valuable tax abatement with approximately 6–7 years remaining, keeping ownership costs attractive. Located just moments from Ballers Sports Club and offering convenient access to I-95 in both directions as well as a quick route to the airport, the location checks every box for accessibility and lifestyle. Opportunities like this are rare—you simply won’t find newer construction with parking at this price point in this zip code. With the continued development of the Delaware waterfront, this home also presents strong long-term upside, making it as smart an investment as it is a beautiful place to live.
Sold for $690,000
Zillow last checked:
Listing updated:
Bought with:
Ed Foy, RS331193
KW Empower
Source: Bright MLS,MLS#: PAPH2617404
Price history
| Date | Event | Price |
|---|---|---|
| 9/15/2026 | Sold | $690,000+0.7%$287/sqft |
Source:  Bright MLS #PAPH2617404 Report a problem Bright MLS #PAPH2617404 Report a problem | ||
| 7/14/2026 | Contingent | $685,000$285/sqft |
Source: Bright MLS #PAPH2617404 Report a problem | ||
| 6/12/2026 | Price change | $685,000-2.1%$285/sqft |
Source: Bright MLS #PAPH2617404 Report a problem | ||
| 5/18/2026 | Price change | $700,000-2.8%$291/sqft |
Source: Bright MLS #PAPH2617404 Report a problem | ||
| 5/5/2026 | Listed for sale | $720,000+11.5%$299/sqft |
Source: Bright MLS #PAPH2617404 Report a problem | ||
| 1/1/2023 | Listing removed | -- |
Source:  Toll Brothers Inc. Report a problem Toll Brothers Inc. Report a problem | ||
| 12/2/2022 | Price change | $645,999-22.9%$268/sqft |
Source: Toll Brothers Inc. Report a problem | ||
| 11/24/2022 | Listed for sale | $837,752$348/sqft |
Source: Toll Brothers Inc. Report a problem | ||
Nearby homes
- $3,5003 bd3 ba1.5k sqft3001 Sedgeview Walk #148, Philadelphia, PA 19125For Rent

- $560,0003 bd3 ba1.6k sqft3001 Sedgeview Walk #146, Philadelphia, PA 19125For Sale
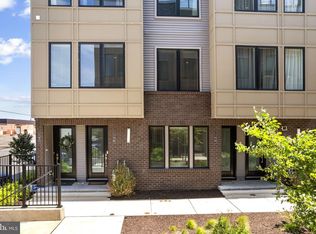
- $643,0003 bd4 ba2.1k sqft3001 Riseview Ln, Philadelphia, PA 19125Sold
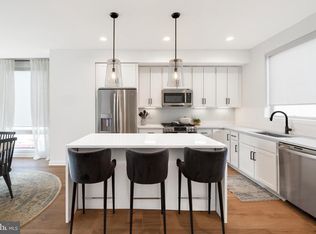
- $767,2003 bd3 ba2.5k sqft3000 Riseview Ln, Philadelphia, PA 19125Off Market
Get a cash offer in 3 minutes
Find out how much your home could sell for in as little as 3 minutes with a no-obligation cash offer.
Estimated market value
$690,100
