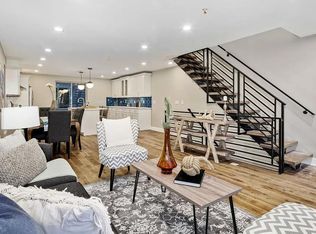
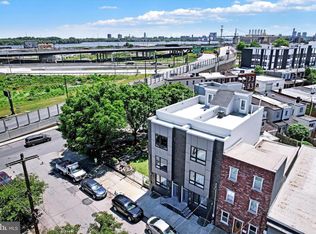
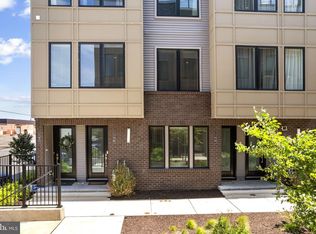
Welcome to 2612 E Albert Street #3, a stunning residence in the heart of Olde Richmond where city-chic design meets modern functionality. Offering dramatic open spaces, abundant natural light, multiple outdoor areas, and garage parking, this home delivers the perfect blend of style, comfort, and convenience. Step inside to an expansive main living area featuring soaring ceilings, oversized windows, and striking floating stairs that create a bright and sophisticated atmosphere throughout. The open-concept layout is designed for both everyday living and entertaining, seamlessly connecting the living, dining, and kitchen spaces. This thoughtfully designed home offers two spacious bedrooms along with a king-sized primary suite complete with its own private balcony, creating the perfect retreat in the city. The rustic-inspired primary bathroom adds warmth and character with spa-like appeal. Outdoor living truly sets this home apart with two private decks plus a rooftop space showcasing sweeping city views — ideal for weekend barbecues, relaxing evenings, or entertaining guests. Wide garage parking adds an extra level of convenience rarely found in the city. Located just moments from neighborhood cafes, restaurants, shops, and everyday conveniences, this home also offers quick access to I-95 for an easy commute in and out of the city. Added bonus: remaining tax abatement provides valuable long-term savings. Modern design, functional living spaces, incredible outdoor areas, and an unbeatable location — 2612 E Albert Street #3 is city living at its finest.
New construction
Price cut: $15.1K (6/11)
$594,900
2612 E Albert St #3, Philadelphia, PA 19125
3beds
2,574sqft
Townhouse
Built in 2021
1 Square Feet Lot
$-- Zestimate®
$231/sqft
$-- HOA
What's special
Two private decksBright and sophisticated atmosphereOversized windowsTwo spacious bedroomsAbundant natural lightModern designFunctional living spaces
- 121 days
- 264
- 18
Zillow last checked:
Listing updated:
Listed by:
Michael DeFiore 609-790-4824,
Houwzer, LLC 2677652080
Source: Bright MLS,MLS#: PAPH2619474
Facts & features
Interior
Bedrooms & bathrooms
- Bedrooms: 3
- Bathrooms: 3
- Full bathrooms: 2
- 1/2 bathrooms: 1
- Main level bathrooms: 1
Basement
- Area: 0
Heating
- Forced Air, Natural Gas
Cooling
- Central Air, Natural Gas
Appliances
- Included: Dishwasher, Dryer, Microwave, Oven/Range - Gas, Washer, Gas Water Heater
Features
- Kitchen - Gourmet, Recessed Lighting, Walk-In Closet(s), Primary Bath(s)
- Basement: Other
- Has fireplace: No
Interior area
- Total structure area: 2,574
- Total interior livable area: 2,574 sqft
- Finished area above ground: 2,574
- Finished area below ground: 0
Video & virtual tour
Property
Parking
- Total spaces: 1
- Parking features: Garage Door Opener, Attached, Off Street
- Attached garage spaces: 1
Accessibility
- Accessibility features: Other
Features
- Levels: Three
- Stories: 3
- Pool features: None
Lot
- Size: 1 Square Feet
Details
- Additional structures: Above Grade, Below Grade
- Parcel number: 888000321
- Zoning: RSA5
- Special conditions: Standard
Construction
Type & style
- Home type: Townhouse
- Architectural style: Traditional
- Property subtype: Townhouse
Materials
- Masonry
- Foundation: Brick/Mortar
Condition
- Excellent
- New construction: Yes
- Year built: 2021
Utilities & green energy
- Sewer: No Septic System
- Water: Public
Community & HOA
Community
- Subdivision: Olde Richmond
HOA
- Has HOA: No
Location
- Region: Philadelphia
- Municipality: PHILADELPHIA
Financial & listing details
- Price per square foot: $231/sqft
- Tax assessed value: $76,200
- Annual tax amount: $1,066
- Date on market: 5/11/2026
- Listing agreement: Exclusive Agency
- Ownership: Fee Simple
Estimated market value
Not available
Estimated sales range
Not available
Not available
Price history
| Date | Event | Price |
|---|---|---|
| 6/11/2026 | Price change | $594,900-2.5%$231/sqft |
Source:  Bright MLS #PAPH2619474 Report a problem Bright MLS #PAPH2619474 Report a problem | ||
| 5/20/2026 | Listed for sale | $610,000+13.4%$237/sqft |
Source: Bright MLS #PAPH2619474 Report a problem | ||
| 8/30/2021 | Sold | $538,000$209/sqft |
Source: Bright MLS #PAPH1006124 Report a problem | ||
Public tax history
Tax history is unavailable.
Monthly payment
Est. payment
Payment breakdown
Explore the cost of this home by adjusting the details. Changes won't be saved.Climate risks
Neighborhood: Fishtown
Nearby schools
Schools provided by the listing agent
- District: Philadelphia City
Source: Bright MLS. This data may not be complete. We recommend contacting the local school district to confirm school assignments for this home.
- $637,9003 bd3 ba2.6k sqft2612-20 E Albert St, Philadelphia, PA 19125Off Market
- $625,6003 bd3 ba2.5k sqft2612 E Albert St #5, Philadelphia, PA 19125Off Market
- $609,1003 bd3 ba2.5k sqft2612 E Albert St #6, Philadelphia, PA 19125Off Market
- $591,4003 bd3 ba2.5k sqft2612 E Albert St #2, Philadelphia, PA 19125Off Market
Similar homes
- $512,5003 bd3 ba2.1k sqft2610 Trenton Ave, Philadelphia, PA 19125New Construction

 MLS ID #PAPH2653752, Christopher Hvostal, KW Empower. Bright MLS
 - $650,0003 bd4 ba3k sqft2652 E Norris St, Philadelphia, PA 19125For Sale
 MLS ID #PAPH2607872, Jimmy Thelusca, Pagoda Realty ERA Powered. Bright MLS
 - $519,0003 bd3 ba2k sqft2130 E Albert St, Philadelphia, PA 19125For Sale
 MLS ID #PAPH2653890, Steve Clark, OCF Realty LLC - Philadelphia. Bright MLS
 - $570,0003 bd3 ba1.6k sqft3001 Sedgeview Walk #146, Philadelphia, PA 19125For Sale
 MLS ID #PAPH2632216, Melanie Gerchberg, KW Empower. Bright MLS
 - $575,0003 bd3 ba2k sqft2709 Cambridge St, Philadelphia, PA 19130For SaleMLS ID #PAPH2664118, Bob Kelley, BHHS Fox & Roach-Blue Bell. Bright MLS
- $429,9004 bd3 ba2.1k sqft2021 E Sergeant St, Philadelphia, PA 19125For SaleMLS ID #PAPH2661006, Victoria Maslennikov, Tesla Realty Group, LLC. Bright MLS
- $510,0004 bd3 ba2.6k sqft2242 N Howard St, Philadelphia, PA 19133For SaleMLS ID #PAPH2642468, Asa Kurland, KW Empower. Bright MLS
- $565,0003 bd4 ba2.5k sqft934 N 29th St, Philadelphia, PA 19130For SaleMLS ID #PAPH2614362, Joe Herzog, Compass RE. Bright MLS
- $299,9993 bd1 ba1.7k sqft2535 Tilton St, Philadelphia, PA 19125For SaleMLS ID #PAPH2618046, Matthew DeSantis, Keller Williams Real Estate-Horsham. Bright MLS
- $489,9993 bd4 ba1.7k sqft2822 Livingston St, Philadelphia, PA 19134For SaleMLS ID #PAPH2613398, Katie MacNaughton Young, Coldwell Banker Realty. Bright MLS
- $495,0003 bd4 ba2.5k sqft1433 N Orkney St, Philadelphia, PA 19122New ConstructionMLS ID #PAPH2658812, Peter Lien, EXP Realty, LLC. Bright MLS
- $499,9004 bd3 ba2.1k sqft2229 N Hope St, Philadelphia, PA 19133For SaleMLS ID #PAPH2624972, Michael DeFiore, Houwzer, LLC. Bright MLS
- $619,9004 bd4 ba1.8k sqft715 N 4th St, Philadelphia, PA 19123For SaleMLS ID #PAPH2651666, Nick DeLuca, KW Empower. Bright MLS
- $475,0003 bd3 ba1.7k sqft606 W Jefferson St, Philadelphia, PA 19122For SaleMLS ID #PAPH2662654, Jason Rodriguez, RE/MAX Select Group. Bright MLS
- $549,9003 bd2 ba1.6k sqft861 N 7th St, Philadelphia, PA 19123For SaleMLS ID #PAPH2643702, Joshua Pireda, Giraldo Real Estate Group. Bright MLS
- $425,0002 bd3 ba1.4k sqftNone Available, Philadelphia, PA 19125For SaleMLS ID #PAPH2655714, Nick DeLuca, KW Empower. Bright MLS
- $789,0004 bd4 ba2.8k sqft2368 E Norris St, Philadelphia, PA 19125New ConstructionMLS ID #PAPH2657808, Gabe Polishuk, KW Empower. Bright MLS
- $638,5003 bd2 ba2k sqft405 Greenwich St, Philadelphia, PA 19147For SaleMLS ID #PAPH2614638, Paul Friedman, Keller Williams Main Line. Bright MLS
- $535,0003 bd4 ba1.7k sqft1325 N 17th St #A, Philadelphia, PA 19121For SaleMLS ID #PAPH2582962, Megan Toll, KW Empower. Bright MLS
- $519,9003 bd3 ba2k sqft1333 S Lambert St, Philadelphia, PA 19146For SaleMLS ID #PAPH2663412, Adam Brown, BHHS Fox & Roach-Blue Bell. Bright MLS
