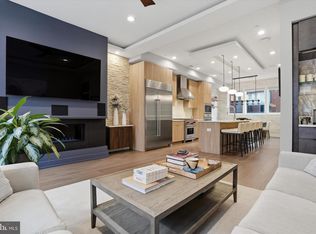
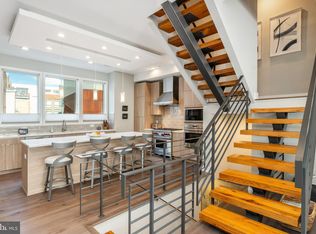
Welcome to 608 N Galloway #A, a sun-soaked, end-of-row townhome on a quiet street in the heart of Northern Liberties. This 3 bed, 2.5 bath home has 4 years of tax abatement remaining and a roof deck with panoramic views of the Philadelphia skyline. Enter through the gated front staircase and into the open main level, where natural light floods the kitchen. Waterfall island that seats six, KitchenAid appliance package, white-on-white subway tile backsplash, matte black granite countertops, floating shelves, high-gloss white cabinetry, and a coat closet. The living area flows right off the back, perfectly sized for a sectional and wall-mounted TV. Upstairs you will find a conveniently placed powder room, ideal for entertaining. The primary suite features a double vanity, steam shower, water closet, custom walk-in closet, and a bonus closet. The upper floor has two additional bright bedrooms, a full bath, and a walk-in laundry closet with stacked washer and dryer. Private outdoor space with panoramic skyline views that have to be seen to be appreciated. Walk Score of 96. Steps from the Spring Garden MFL stop, City Fitness, Yards Brewery, Standard Tap, Del Rossi's, One Shot Café, and more. A short stroll to Sprouts Market, making everyday errands as easy as it gets. 608 N Galloway #A is a must-see.
Under contract
Price cut: $25K (6/30)
$625,000
608 N Galloway St Unit A, Philadelphia, PA 19123
3beds
1,920sqft
Townhouse
Built in 2020
630 Square Feet Lot
$616,700 Zestimate®
$326/sqft
$26/mo HOA
What's special
Steam showerBonus closetFloating shelvesOpen main levelWhite-on-white subway tile backsplashKitchenaid appliance packageHigh-gloss white cabinetry
- 114 days
- 121
- 4
Zillow last checked:
Listing updated:
Listed by:
Max Karasick 973-715-9490,
Compass RE 2674358015
Source: Bright MLS,MLS#: PAPH2623280
Facts & features
Interior
Bedrooms & bathrooms
- Bedrooms: 3
- Bathrooms: 3
- Full bathrooms: 2
- 1/2 bathrooms: 1
Basement
- Area: 0
Heating
- Central, Forced Air, Natural Gas
Cooling
- Central Air, Natural Gas
Appliances
- Included: Refrigerator, Oven/Range - Gas, Microwave, Dishwasher, Washer, Dryer, Disposal, Electric Water Heater
- Laundry: Upper Level
Features
- Bar, Family Room Off Kitchen, Kitchen - Gourmet, Kitchen Island, Pantry, Bathroom - Stall Shower, Upgraded Countertops, Walk-In Closet(s)
- Flooring: Hardwood, Wood
- Has basement: No
- Has fireplace: No
Interior area
- Total structure area: 1,920
- Total interior livable area: 1,920 sqft
- Finished area above ground: 1,920
- Finished area below ground: 0
Property
Parking
- Parking features: On Street
- Has uncovered spaces: Yes
Accessibility
- Accessibility features: None
Features
- Levels: Three
- Stories: 3
- Pool features: None
- Has view: Yes
- View description: City
Lot
- Size: 630 Square Feet
- Dimensions: 18.00 x 35.00
Details
- Additional structures: Above Grade, Below Grade
- Parcel number: 056182410
- Zoning: RSA5
- Special conditions: Standard
Construction
Type & style
- Home type: Townhouse
- Architectural style: Contemporary
- Property subtype: Townhouse
Materials
- Corrugated Siding, Steel Siding
- Foundation: Slab
- Roof: Fiberglass,Flat
Condition
- New construction: No
- Year built: 2020
Utilities & green energy
- Sewer: Public Septic, Public Sewer
- Water: Public
Community & HOA
Community
- Subdivision: Northern Liberties
HOA
- Has HOA: Yes
- Amenities included: None
- Services included: Snow Removal
- HOA fee: $317 annually
- HOA name: GALLOWAY GREEN
Location
- Region: Philadelphia
- Municipality: PHILADELPHIA
Financial & listing details
- Price per square foot: $326/sqft
- Tax assessed value: $129,120
- Annual tax amount: $1,807
- Date on market: 5/18/2026
- Listing agreement: Exclusive Right To Sell
- Listing terms: Conventional,Cash,FHA,VA Loan
- Ownership: Condominium
Estimated market value
$616,700
$586,000 - $648,000
$3,746/mo
Price history
| Date | Event | Price |
|---|---|---|
| 8/12/2026 | Contingent | $625,000$326/sqft |
Source:  Bright MLS #PAPH2623280 Report a problem Bright MLS #PAPH2623280 Report a problem | ||
| 6/30/2026 | Price change | $625,000-3.8%$326/sqft |
Source: Bright MLS #PAPH2623280 Report a problem | ||
| 6/3/2026 | Price change | $650,000-3.7%$339/sqft |
Source: Bright MLS #PAPH2623280 Report a problem | ||
| 5/18/2026 | Listed for sale | $675,000+12.5%$352/sqft |
Source: Bright MLS #PAPH2623280 Report a problem | ||
| 1/18/2022 | Sold | $600,000+0.2%$313/sqft |
Source: Bright MLS #PAPH2052506 Report a problem | ||
| 12/11/2021 | Contingent | $598,900$312/sqft |
Source: Bright MLS #PAPH2052506 Report a problem | ||
| 12/7/2021 | Listed for sale | $598,900+5.1%$312/sqft |
Source: Bright MLS #PAPH2052506 Report a problem | ||
| 11/17/2020 | Sold | $569,900$297/sqft |
Source: Public Record Report a problem | ||
Public tax history
| Year | Property taxes | Tax assessment |
|---|---|---|
| 2025 | $9,037 +419% | $645,600 +3.8% |
| 2024 | $1,741 | $622,000 |
| 2023 | $1,741 -11.8% | $622,000 |
| 2022 | $1,974 +92.6% | -- |
| 2021 | $1,025 | -- |
Find assessor info on the county website
Monthly payment
Est. payment
Payment breakdown
Explore the cost of this home by adjusting the details. Changes won't be saved.Climate risks
Neighborhood: Northern Liberties
Nearby schools


Similar homes
- $619,9004 bd4 ba1.8k sqft715 N 4th St, Philadelphia, PA 19123For Sale

 MLS ID #PAPH2651666, Nick DeLuca, KW Empower. Bright MLS
 - $684,9003 bd3 ba2.1k sqft840 N 3rd St, Philadelphia, PA 19123For Sale
 MLS ID #PAPH2657742, Adam Brown, BHHS Fox & Roach-Blue Bell. Bright MLS
 - $575,0003 bd3 ba1.9k sqft919 N 5th St Unit 7, Philadelphia, PA 19123For Sale
 MLS ID #PAPH2644522, Jim Onesti, KW Empower. Bright MLS
 - $719,0003 bd4 ba2k sqft845 N Orianna St Unit 8, Philadelphia, PA 19123For Sale
 MLS ID #PAPH2659054, Shail Shah, Keller Williams Cornerstone Realty. Bright MLS
 - $715,0003 bd4 ba2.3k sqft642 N 5th St, Philadelphia, PA 19123For SaleMLS ID #PAPH2629676, Jim Onesti, KW Empower. Bright MLS
- $700,0003 bd5 ba2.4k sqft1124 N American St Unit 1, Philadelphia, PA 19123For SaleMLS ID #PAPH2537760, Jim Onesti, KW Empower. Bright MLS
- $659,0003 bd4 ba2.3k sqft637 N 7th St #C4b, Philadelphia, PA 19123New ConstructionMLS ID #PAPH2643498, Jim Onesti, KW Empower. Bright MLS
- $535,0002 bd2 ba1.6k sqft407 Fairmount Ave, Philadelphia, PA 19123For SaleMLS ID #PAPH2638560, Erik Lee, Keller Williams Main Line. Bright MLS
- $669,0003 bd4 ba2.3k sqft635 N 7th St #C2b, Philadelphia, PA 19123New ConstructionMLS ID #PAPH2647734, Jim Onesti, KW Empower. Bright MLS
- $450,0003 bd4 ba1.5k sqft412 N Front St Unit 21, Philadelphia, PA 19123For SaleMLS ID #PAPH2631884, Daniel Beirne, Open Door Brokerage, LLC. Bright MLS
- $865,0003 bd4 ba2.5k sqft447 Wallace St, Philadelphia, PA 19123For SaleMLS ID #PAPH2654650, Brian Stetler, BHHS Fox & Roach-Center City Walnut. Bright MLS
- $699,0003 bd4 ba2.3k sqft635 N 7th St #B7b, Philadelphia, PA 19123New ConstructionMLS ID #PAPH2643142, Jim Onesti, KW Empower. Bright MLS
- $575,0003 bd3 ba2k sqft2709 Cambridge St, Philadelphia, PA 19130For SaleMLS ID #PAPH2664118, Bob Kelley, BHHS Fox & Roach-Blue Bell. Bright MLS
- $599,0003 bd3 ba2.3k sqft2656 Salmon St, Philadelphia, PA 19125For SaleMLS ID #PAPH2652700, Adam St. Clair, Redfin Corporation. Bright MLS
- $729,0003 bd4 ba2.3k sqft635 N 7th St #B1b, Philadelphia, PA 19123New ConstructionMLS ID #PAPH2609116, Jim Onesti, KW Empower. Bright MLS
- $549,9992 bd3 ba1.7k sqft1232 Leopard St, Philadelphia, PA 19125For SaleMLS ID #PAPH2658534, Gabriella Liberatore, Space & Company. Bright MLS
- $594,9003 bd3 ba2.5k sqft2612 E Albert St #3, Philadelphia, PA 19125New ConstructionMLS ID #PAPH2619474, Michael DeFiore, Houwzer, LLC. Bright MLS
- $638,5003 bd2 ba2k sqft405 Greenwich St, Philadelphia, PA 19147For SaleMLS ID #PAPH2614638, Paul Friedman, Keller Williams Main Line. Bright MLS
- $775,0003 bd4 ba2.2k sqft652 N 13th St, Philadelphia, PA 19123For SaleMLS ID #PAPH2644790, Meghan Klauder, RE/MAX One Realty. Bright MLS
- $485,0003 bd3 ba1.9k sqft527 W Jefferson St, Philadelphia, PA 19122For SaleMLS ID #PAPH2659470, Jafar Maleki, BHHS Fox & Roach-Center City Walnut. Bright MLS
