Skip main navigation
Sold for $840,000
  • $840,000

    608 N Galloway St Unit G, Philadelphia, PA 19123

    3beds
    2,142sqft
    Townhouse
    Built in 2018
    752 Square Feet Lot
    $866,800 Zestimate®
    $392/sqft
    $3,847 Estimated rent

    Home value

    $866,800

    $780,000 - $962,000

    $3,847/mo

    Zestimate® history
    Loading
    Loading...

    Owner options

    List your home for rent

    $3,847/mo

    Rent Zestimate®

    Find your next renter with Zillow Rental Manager. Plus, with online applications, you can quickly screen prospective tenants – for free.

    Learn more

    $3,847/mo

    Rent Zestimate®

    Refinance and save

    $5,327/mo

    Est. payment

    Refinancing to a lower rate could help reduce your monthly payments and save thousands over the life of the loan.

    See today's rates

    $5,327/mo

    Est. payment

    Explore your selling options

    Work with a Zillow partner agent

    Leverage their expertise and Zillow's premium Showcase listings to get your home seen by more buyers.

    Get started

    List with your own agent

    Get your home in front of millions of buyers by listing it on Zillow.

    Learn how to do it

    Sell it yourself

    Take full control of how buyers see your home on Zillow by listing For Sale by Owner (FSBO).

    List your home

    What's special

    Private patioStylish upgradesThoughtful layoutPanoramic skyline viewsQuartz countertopsAttached garageFully finished basement
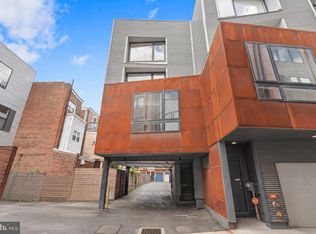
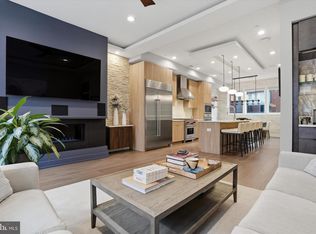
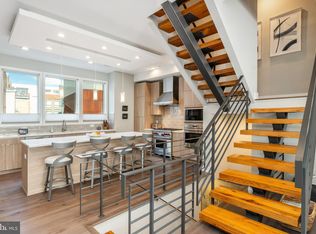
    Discover this meticulously designed end unit 3-bedroom, 2.5-bathroom gem boasting 2,142 square feet of versatile living space. From the one car parking to its modern aesthetic to functional features, this home is crafted for both comfort and style. Not to mention this home has several years left on the Philadelphia Tax Abatement. Step inside and be greeted by an inviting foyer with access to the home office, garage, and half bathroom, with easy access to an additional 750 SqFt Fully finished basement or walk up the steps to the main living floor. Heading up, you will see beautiful engineered oak wood floors that flow seamlessly through the open-concept main living area. The chef’s kitchen is a standout, featuring quartz countertops, an oversized quartz island, an updated chic marble tiled backsplash, and gourmet Kitchen Aid Architect II stainless steel appliances. A convenient pantry with amble kitchen storage and under-cabinet lighting add a touch of practicality and elegance to this culinary space.The living room is bathed in natural light, with a cozy gas fireplace creating the perfect ambiance for relaxing or entertaining as this layout offers three true spaces that can be perfectly enjoyed.Upstairs, the entire 3rd level is occupied by the primary suite offering a private oasis with a massive walk-in closet and a spa-inspired en-suite bath. Indulge in the double vanity, oversized walk-in marble shower, soaking tub that you will never want to leave, and separate water closet for maximum versatility.The third level hosts two spacious bedrooms with large closets, a full bathroom with a tub, a flex space perfect for a work out spot, reading nook or office, and laundry with a stacked washer and dryer. Additionally, this floor includes built-in shelving for easy organization. The expansive rooftop deck offers panoramic skyline views, making it the ultimate retreat for evening relaxation or hosting guests. The fully finished basement provides flexibility for a variety of uses, including a playroom, home office, guest quarters, or media room. Outside, a private patio with pavers and a wooden fence creates a tranquil space for outdoor enjoyment. The attached garage provides easy access, additional storage, and everyday convenience. With its thoughtful layout and stylish upgrades, this property is ready for you to call home. Schedule a showing today and experience the best of Philadelphia living at 608 North Galloway Street!

    Zillow last checked:

    Listing updated:

    Listed by:

    Stephanie Ellis 610-316-4798,

    Compass RE

    Bought with:

    Brett Weiss, rs323746

    Compass RE

    Source: Bright MLS,MLS#: PAPH2430320MLS Logo

    Facts & features

    Interior

    Bedrooms & bathrooms
    • Bedrooms: 3
    • Bathrooms: 3
    • Full bathrooms: 2
    • 1/2 bathrooms: 1
    • Main level bathrooms: 1
    Rooms
    • Room types: Living Room, Primary Bedroom, Bedroom 2, Bedroom 3, Kitchen, Basement, Foyer, Bathroom 1, Bathroom 2, Bathroom 3
    Basement
    • Area: 0
    Heating
    • Forced Air, Programmable Thermostat, Natural Gas
    Cooling
    • Central Air, Electric
    Appliances
    • Included: Stainless Steel Appliance(s), Gas Water Heater
    • Laundry: Washer In Unit, Dryer In Unit
    Features
    • Open Floorplan, Combination Kitchen/Dining, Eat-in Kitchen, Kitchen Island, Recessed Lighting, Soaking Tub, Walk-In Closet(s), Dining Area
    • Flooring: Ceramic Tile, Hardwood
    • Windows: Window Treatments
    • Basement: Finished
    • Number of fireplaces: 1
    • Fireplace features: Gas/Propane
    Interior area
    • Total structure area: 2,142
    • Total interior livable area: 2,142 sqft
    • Finished area above ground: 2,142
    • Finished area below ground: 0

    Property

    Parking
    • Total spaces: 1
    • Parking features: Garage Faces Front, Attached
    • Attached garage spaces: 1
    Accessibility
    • Accessibility features: None
    Features
    • Levels: Four
    • Stories: 4
    • Patio & porch: Patio, Roof Deck
    • Pool features: None
    • Has view: Yes
    • View description: City
    Lot
    • Size: 752 Square Feet
    • Dimensions: 16.00 x 47.00
    • Features: Urban
    Details
    • Additional structures: Above Grade, Below Grade
    • Parcel number: 056182445
    • Zoning: RSA5 - RESIDENTIAL
    • Zoning description: RSA 5
    • Special conditions: Standard

    Construction

    Type & style
    • Home type: Townhouse
    • Architectural style: Traditional
    • Property subtype: Townhouse
    Materials
    • Brick, Vinyl Siding
    • Foundation: Concrete Perimeter
    • Roof: Fiberglass
    Condition
    • Excellent
    • New construction: Yes
    • Year built: 2018

    Utilities & green energy

    • Sewer: Public Sewer
    • Water: Public

    Community & HOA

    Community
    • Security: Fire Sprinkler System
    • Subdivision: Northern Liberties
    HOA
    • Has HOA: Yes
    • HOA fee: $106 quarterly
    • HOA name: 608 GALLOWAY OWNERS ASSOCATION
    Location
    • Region: Philadelphia
    • Municipality: PHILADELPHIA

    Financial & listing details

    • Price per square foot: $392/sqft
    • Tax assessed value: $138,640
    • Annual tax amount: $1,940
    • Date on market: 1/17/2025
    • Listing agreement: Exclusive Right To Sell
    • Inclusions: Washer, Dryer, All Light Fixtures, All Appliances
    • Ownership: Other

    Price history

    DateEventPrice
    2/14/2025Sold$840,000+0.6%$392/sqft
    Source: Bright MLS #PAPH2430320 Report a problem
    1/24/2025Contingent$835,000$390/sqft
    Source: Bright MLS #PAPH2430320 Report a problem
    1/17/2025Listed for sale$835,000+23.6%$390/sqft
    Source: Bright MLS #PAPH2430320 Report a problem
    8/14/2023Listing removed--
    Source: Zillow Rentals Report a problem
    8/2/2023Listed for rent$4,250$2/sqft
    Source: Zillow Rentals Report a problem
    10/23/2018Sold$675,575$315/sqft
    Source: Public Record Report a problem

    Public tax history

    YearProperty taxesTax assessment
    2025$11,068 +470.3%$790,700 +14.1%
    2024$1,941 $693,200
    2023$1,941 -11.4%$693,200
    2022$2,191 --
    2021$2,191 --
    Find assessor info on the county website

    Neighborhood: Northern Liberties

    Nearby schools

    GreatSchools rating
    Schools provided by the listing agent
    • District: Philadelphia City

    Source: Bright MLS. This data may not be complete. We recommend contacting the local school district to confirm school assignments for this home.

    Get a cash offer in 3 minutes
    Find out how much your home could sell for in as little as 3 minutes with a no-obligation cash offer.
    Estimated market value
    $866,800
    Get a cash offer in 3 minutes
    Find out how much your home could sell for in as little as 3 minutes with a no-obligation cash offer.
    Estimated market value
    $866,800