Skip main navigation
Sold for $1,160,000
  • $1,160,000

    605 N Galloway St, Philadelphia, PA 19123

    5beds
    3,233sqft
    Townhouse
    Built in 2017
    1,056 Square Feet Lot
    $1,197,300 Zestimate®
    $359/sqft
    $4,677 Estimated rent

    Home value

    $1,197,300

    $1.13M - $1.27M

    $4,677/mo

    Zestimate® history
    Loading
    Loading...

    Owner options

    List your home for rent

    $4,677/mo

    Rent Zestimate®

    Find your next renter with Zillow Rental Manager. Plus, with online applications, you can quickly screen prospective tenants – for free.

    Learn more

    $4,677/mo

    Rent Zestimate®

    Refinance and save

    $7,104/mo

    Est. payment

    Refinancing to a lower rate could help reduce your monthly payments and save thousands over the life of the loan.

    See today's rates

    $7,104/mo

    Est. payment

    Explore your selling options

    Work with a Zillow partner agent

    Leverage their expertise and Zillow's premium Showcase listings to get your home seen by more buyers.

    Get started

    List with your own agent

    Get your home in front of millions of buyers by listing it on Zillow.

    Learn how to do it

    Sell it yourself

    Take full control of how buyers see your home on Zillow by listing For Sale by Owner (FSBO).

    List your home

    What's special

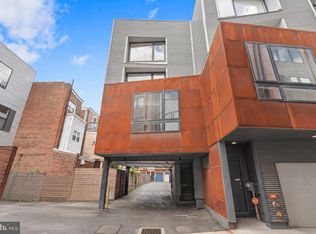
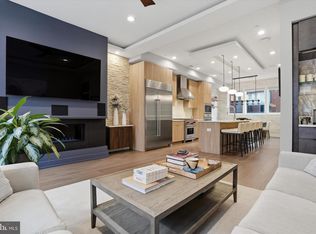
    Immerse yourself in the pinnacle of luxury living at 605 N Galloway Street, nestled within the charming and booming Northern Liberties neighborhood of Philadelphia. This stunning townhouse is a masterpiece of design, boasting an extra-wide open floor plan and meticulous attention to detail, where no expense has been spared in the thoughtful finishes, a 2 CAR GARAGE and APPROX 4 Years Left On The TAX ABATEMENT. Step into sprawling, open spaces adorned with beautiful plank wood floors, exuding sophistication and elegance at every turn. The gourmet kitchen is a chef's delight, showcasing custom cabinetry and top-of-the-line Wolf and Sub-Zero appliances. A captivating fireplace infuses warmth and character, while the rooftop deck and balconies offer breathtaking views of the Ben Franklin Bridge and its surroundings. This home is the epitome of luxurious living, seamlessly blending thoughtful architecture with lavish amenities. The sculptural open center stair defines the essence of open concept living, while multiple outdoor spaces provide serene spots for relaxation or enjoying your morning coffee. The master level is a private retreat, featuring a versatile additional 5th bedroom perfect for a nursery, sitting room, second master closet, or office. Indulge in spa-like luxury in the master bathroom, boasting a large walk-in shower and oversized stand-alone soaking tub. Each bedroom is equipped with blackout shades, ensuring a peaceful night's rest. Entertaining is a breeze with the pilot house boasting a wine fridge and sink, leading to a lovely roof deck with a direct view of the Ben Franklin Bridge. A welcoming foyer greets you, with access to a AN OVERSIZED 2 CAR GARAGE PARKING eliminating the hassle of parking. Ample storage and a bonus room in the basement add to the convenience. Experience added luxury with a state-of-the-art smart home system, effortlessly controlling lighting, sound, surveilance and temperature directly from an intuitive app on your phone. Conveniently situated near gyms, public transportation, restaurants, boutiques, and more, this grand estate offers the perfect blend of luxury and convenience. Embrace the unmatched lifestyle that awaits in this exquisite Northern Liberties haven, where every detail is meticulously crafted to elevate your living experience.

    Zillow last checked:

    Listing updated:

    Listed by:

    Reid Rosenthal 215-546-0550,

    BHHS Fox & Roach At the Harper, Rittenhouse Square,

    Co-Listing Agent: Pamela M Rosser-Thistle 215-432-7790,

    BHHS Fox & Roach At the Harper, Rittenhouse Square

    Bought with:

    CYNTHIA A. RAY, RS303338

    Addison Real Estate Company Inc

    Source: Bright MLS,MLS#: PAPH2349314MLS Logo

    Facts & features

    Interior

    Bedrooms & bathrooms
    • Bedrooms: 5
    • Bathrooms: 3
    • Full bathrooms: 2
    • 1/2 bathrooms: 1
    Basement
    • Area: 0
    Heating
    • Forced Air, Natural Gas
    Cooling
    • Central Air, Electric
    Appliances
    • Included: Gas Water Heater
    Features
    • Basement: Finished
    • Number of fireplaces: 1
    Interior area
    • Total structure area: 3,233
    • Total interior livable area: 3,233 sqft
    • Finished area above ground: 3,233
    • Finished area below ground: 0

    Property

    Parking
    • Total spaces: 2
    • Parking features: Oversized, Concrete, Secured, Garage
    • Garage spaces: 2
    • Has uncovered spaces: Yes
    Accessibility
    • Accessibility features: None
    Features
    • Levels: Five
    • Stories: 5
    • Pool features: None
    Lot
    • Size: 1,056 sqft
    • Dimensions: 24.00 x 44.00
    Details
    • Additional structures: Above Grade, Below Grade
    • Parcel number: 056182815
    • Zoning: RSA5
    • Special conditions: Standard

    Construction

    Type & style
    • Home type: Townhouse
    • Architectural style: Contemporary
    • Property subtype: Townhouse
    Materials
    • Other
    • Foundation: Concrete Perimeter
    • Roof: Other
    Condition
    • Excellent
    • New construction: No
    • Year built: 2017

    Utilities & green energy

    • Electric: 200+ Amp Service
    • Sewer: Public Sewer
    • Water: Public

    Community & neighborhood

    Location
    • Region: Philadelphia
    • Subdivision: Northern Liberties
    • Municipality: PHILADELPHIA

    HOA & financial

    HOA
    • Has HOA: Yes
    • HOA fee: $50 monthly
    • Services included: Snow Removal, Common Area Maintenance

    Other

    Other facts
    • Listing agreement: Exclusive Right To Sell
    • Listing terms: Negotiable
    • Ownership: Other

    Price history

    DateEventPrice
    8/23/2024Sold$1,160,000-3.3%$359/sqft
    Source: Bright MLS #PAPH2349314 Report a problem
    7/26/2024Pending sale$1,199,000$371/sqft
    Source: Bright MLS #PAPH2349314 Report a problem
    6/26/2024Contingent$1,199,000$371/sqft
    Source: Bright MLS #PAPH2349314 Report a problem
    5/21/2024Price change$1,199,000-4%$371/sqft
    Source: Bright MLS #PAPH2349314 Report a problem
    5/7/2024Price change$1,249,000-3.8%$386/sqft
    Source: Bright MLS #PAPH2349314 Report a problem
    5/3/2024Listed for sale$1,299,000+30.7%$402/sqft
    Source: Bright MLS #PAPH2349314 Report a problem
    5/7/2018Sold$994,000$307/sqft
    Source: Public Record Report a problem

    Public tax history

    YearProperty taxesTax assessment
    2025$17,122 +480.5%$1,223,200 +16.1%
    2024$2,949 $1,053,900
    2023$2,949 -16.6%$1,053,900
    2022$3,536 --
    2021$3,536 -74.9%--
    2018$14,069 +316.7%--
    2017$3,376 --

    Find assessor info on the county website

    Neighborhood: Northern Liberties

    Nearby schools

    GreatSchools rating
    Schools provided by the listing agent
    • District: The School District Of Philadelphia

    Source: Bright MLS. This data may not be complete. We recommend contacting the local school district to confirm school assignments for this home.

    Get a cash offer in 3 minutes
    Find out how much your home could sell for in as little as 3 minutes with a no-obligation cash offer.
    Estimated market value
    $1,197,300
    Get a cash offer in 3 minutes
    Find out how much your home could sell for in as little as 3 minutes with a no-obligation cash offer.
    Estimated market value
    $1,197,300