Skip main navigation
For sale
  • $995,000

    611 N Galloway St, Philadelphia, PA 19123

    3beds
    3,283sqft
    : 
    Loading
    Get pre-qualified
    Townhouse
    Built in 2017
    794 Square Feet Lot
    $976,600 Zestimate®
    $303/sqft
    $20/mo HOA

    What's special

    Beautifully crafted cabinetryQuartz countertopsSeparate soaking tubThoughtfully designed green roofOversized one car garageQuaint quiet side streetWide plank flooring
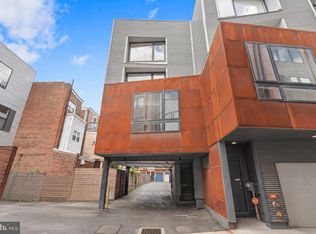
    Introducing 611 N Galloway St – a custom-built home tucked away on a quaint, quiet side street in the heart of Northern Liberties. As you step inside you are greeted by a spacious foyer, completed with a coat closet, powder room, and direct access to your oversized one car garage. As you head upstairs, you’ll notice the gorgeous floating staircase that takes you to the main level of the home. This level has been thoughtfully designed, featuring a living room with a custom-built fireplace and beautifully crafted cabinetry. The living room has access to your first outdoor space – a balcony perfect for grilling or enjoying your morning coffee. Natural light pours in from the large windows and can be felt throughout the entire level. The kitchen has been built with top of the line cabinetry, quartz countertops, gorgeous designer tile for the backsplash along with high-end appliances including a sub zero wine fridge. An island creates another sitting area on this level – and is complete with spectacular pendant lighting. Past the kitchen you’ll fall in love with your dining room – where you can easily sit eight. An elegant chandelier completes this space. As you head upstairs the wide plank flooring continues and you are greeted by the primary suite. The bedroom features a custom-made accent wall and access to your second outdoor space – another private balcony. The walk in closet is customized and takes you into the en suite bathroom. Created with beautiful tile – the spa-like bathroom includes a walk in shower, separate soaking tub, and a double vanity sink. Laundry is also conveniently located on this level. On the next floor you’ll find two spacious bedrooms, with spacious custom-built closets along with your home’s second full bathroom. The top and final level features a pilot house with a dry bar, leading out to the private roof deck with stunning skyline and bridge views, as well as a thoughtfully designed green roof. Heading back downstairs, a large finished basement completes the home and offers the perfect space for a convenient home gym, home office, or cozy home theater. With a built-in speaker system throughout the entire home, you can truly enjoy seamless sound whether you're entertaining guests or relaxing in your own space. This home also benefits from time remaining on the 10-year tax abatement, offering the new owner valuable tax savings. Northern Liberties offers a strong sense of community with unbeatable convenience: 611 Galloway is just steps from coffee shops, restaurants, parks, and grocery stores, with easy access to SEPTA, I-95, and the Ben Franklin Bridge for a seamless commute.
    108 days
    |
    629
    |
    44
    |

    Zillow last checked:

    Listing updated:

    Listed by:

    Lisa Yakulis 610-517-8445,

    Kurfiss Sotheby's International Realty 6102299011,

    Co-Listing Agent: Juliana Martell 856-366-0224,

    Kurfiss Sotheby's International Realty

    Source: Bright MLS,MLS#: PAPH2593818MLS Logo

    Loading...

      Facts & features

      Interior

      Bedrooms & bathrooms
      • Bedrooms: 3
      • Bathrooms: 3
      • Full bathrooms: 2
      • 1/2 bathrooms: 1
      • Main level bathrooms: 1
      Basement
      • Area: 650
      Heating
      • Central, Natural Gas
      Cooling
      • Central Air, Electric
      Appliances
      • Included: Microwave, Built-In Range, Dishwasher, Disposal, Dryer, Energy Efficient Appliances, Exhaust Fan, Oven/Range - Gas, Range Hood, Refrigerator, Stainless Steel Appliance(s), Cooktop, Washer, Water Heater, Gas Water Heater
      • Laundry: Upper Level
      Features
      • Soaking Tub, Bathroom - Tub Shower, Bathroom - Walk-In Shower, Breakfast Area, Built-in Features, Ceiling Fan(s), Combination Kitchen/Dining, Combination Kitchen/Living, Family Room Off Kitchen, Open Floorplan, Kitchen - Gourmet, Kitchen Island, Recessed Lighting, Primary Bath(s), Sound System, Bar, High Ceilings
      • Flooring: Engineered Wood, Wood
      • Windows: Window Treatments
      • Basement: Finished
      • Number of fireplaces: 1
      • Fireplace features: Gas/Propane
      Interior area
      • Total structure area: 3,283
      • Total interior livable area: 3,283 sqft
      • Finished area above ground: 2,633
      • Finished area below ground: 650
      Video & virtual tour

      Property

      Parking
      • Total spaces: 1
      • Parking features: Garage Door Opener, Storage, Garage Faces Rear, Inside Entrance, Oversized, Attached
      • Attached garage spaces: 1
      Accessibility
      • Accessibility features: None
      Features
      • Levels: Four
      • Stories: 4
      • Patio & porch: Roof, Roof Deck
      • Exterior features: Lighting, Balcony
      • Pool features: None
      • Has view: Yes
      • View description: City
      Lot
      • Size: 794 Square Feet
      • Dimensions: 18.00 x 44.00
      Details
      • Additional structures: Above Grade, Below Grade
      • Parcel number: 056182830
      • Zoning: RSA5
      • Special conditions: Standard

      Construction

      Type & style
      • Home type: Townhouse
      • Architectural style: Straight Thru
      • Property subtype: Townhouse
      Materials
      • Masonry, Other
      • Foundation: Concrete Perimeter
      • Roof: Flat
      Condition
      • Excellent
      • New construction: No
      • Year built: 2017
      Details
      • Builder name: Bill Vessal

      Utilities & green energy

      • Sewer: Public Sewer
      • Water: Public

      Community & HOA

      Community
      • Security: Security System
      • Subdivision: Northern Liberties
      HOA
      • Has HOA: Yes
      • Services included: Snow Removal, Common Area Maintenance
      • HOA fee: $20 monthly
      • HOA name: GREEN STREET COMMONS ASSOCIATION
      Location
      • Region: Philadelphia
      • Municipality: PHILADELPHIA

      Financial & listing details

      • Price per square foot: $303/sqft
      • Tax assessed value: $182,860
      • Annual tax amount: $2,559
      • Date on market: 3/26/2026
      • Listing agreement: Exclusive Right To Sell
      • Inclusions: Washer, Dryer, All Kitchen Appliances, Av System
      • Exclusions: Freezer In Garage
      • Ownership: Fee Simple

        Estimated market value

        $976,600

        $928,000 - $1.03M

        $4,251/mo

        Price history

        DateEventPrice
        7/8/2026Listing removed$5,750$2/sqft
        Source: Bright MLS #PAPH2630178 Report a problem
        6/26/2026Listed for sale$995,000-0.5%$303/sqft
        Source: Bright MLS #PAPH2593818 Report a problem
        6/22/2026Price change$5,750-4.2%$2/sqft
        Source: Bright MLS #PAPH2630178 Report a problem
        6/6/2026Listing removed$1,000,000$305/sqft
        Source: Bright MLS #PAPH2593818 Report a problem
        6/4/2026Listed for rent$6,000$2/sqft
        Source: Bright MLS #PAPH2630178 Report a problem
        5/18/2026Price change$1,000,000-2.4%$305/sqft
        Source: Bright MLS #PAPH2593818 Report a problem
        4/21/2026Price change$1,025,000-1.9%$312/sqft
        Source: Bright MLS #PAPH2593818 Report a problem
        3/26/2026Listed for sale$1,045,000+6.6%$318/sqft
        Source: Bright MLS #PAPH2593818 Report a problem
        10/27/2021Sold$980,000-1.9%$299/sqft
        Source: Bright MLS #PAPH2030424 Report a problem
        10/1/2021Contingent$999,000$304/sqft
        Source: Bright MLS #PAPH2030424 Report a problem
        9/17/2021Listed for sale$999,000+20.4%$304/sqft
        Source: Bright MLS #PAPH2030424 Report a problem
        6/7/2018Sold$830,000$253/sqft
        Source: Public Record Report a problem

        Public tax history

        YearProperty taxesTax assessment
        2026$2,559 $914,300
        2025$2,559 +6.5%$914,300 +6.5%
        2024$2,402 $858,300
        2023$2,402 -15.4%$858,300
        2022$2,841 --
        2021$2,841 -74.9%--
        2018$11,303 +410.7%--
        2017$2,213 --
        Find assessor info on the county website

        Monthly payment

        Est. payment

        Payment breakdown

        Explore the cost of this home by adjusting the details. Changes won't be saved.
        All calculations are estimates and provided by Zillow, Inc. for informational purposes only. Actual amounts may vary.
        HOA fees may include property taxes on listings classified as Co-Ops. Contact the listing agent and/or owner for fee details.
        Mortgage interest rates are dependent on a number of factors, including credit score, down payment, and repayment length. Interest rate data provided by Zillow Group Marketplace, Inc. as of 1/1/1970 from various mortgage lenders with which we have lead or other similar arrangements; the Estimated Payment is an average of those rates.
        See how much you could borrow to make a competitive offer.

        Climate risks

        Neighborhood: Northern Liberties

        Getting around

        95 / 100
        Walker's Paradise
        87 / 100
        Excellent Transit
        96 / 100
        Biker's Paradise

        Nearby schools

        GreatSchools rating
        Schools provided by the listing agent
        • District: The School District Of Philadelphia

        Source: Bright MLS. This data may not be complete. We recommend contacting the local school district to confirm school assignments for this home.

        A local agent can set up tours, give advice and negotiate with sellers.

        A local lender can help you make sure your offer is ready when you are.

        Browse local experts

        Similar homes