Skip main navigation
Sold for $745,000
  • $745,000

    614 N Galloway St, Philadelphia, PA 19123

    3beds
    2,543sqft
    Townhouse
    Built in 2016
    881 Square Feet Lot
    $823,300 Zestimate®
    $293/sqft
    $4,075 Estimated rent

    Home value

    $823,300

    $757,000 - $889,000

    $4,075/mo

    Zestimate® history
    Loading
    Loading...

    Owner options

    List your home for rent

    $4,075/mo

    Rent Zestimate®

    Find your next renter with Zillow Rental Manager. Plus, with online applications, you can quickly screen prospective tenants – for free.

    Learn more

    $4,075/mo

    Rent Zestimate®

    Refinance and save

    $4,577/mo

    Est. payment

    Refinancing to a lower rate could help reduce your monthly payments and save thousands over the life of the loan.

    See today's rates

    $4,577/mo

    Est. payment

    Explore your selling options

    Work with a Zillow partner agent

    Leverage their expertise and Zillow's premium Showcase listings to get your home seen by more buyers.

    Get started

    List with your own agent

    Get your home in front of millions of buyers by listing it on Zillow.

    Learn how to do it

    Sell it yourself

    Take full control of how buyers see your home on Zillow by listing For Sale by Owner (FSBO).

    List your home

    What's special

    Gas fireplaceOne car garageSparkling soaking tubMarble backsplashAbundant lightRemote control retractable awningLaundry room
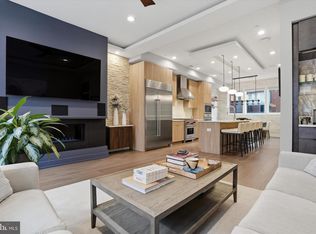
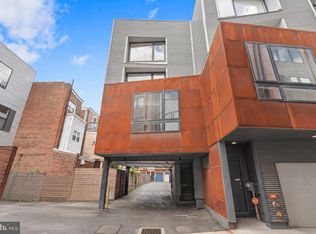
    Fabulous Northern Liberties Galloway St. Gem. Discover this meticulously designed Callahan Ward 3 bedroom, 3 bathroom home boasting 2544 square feet of versatile living space and on a super quiet street. From the one car GARAGE to the ROOF TOP DECK with panoramic views of the city, this home is crafted for both comfort and style. Enter into the foyer with access to a full bathroom, the garage and a mudroom/flex room that leads to the lovely private patio perfect for outdoor entertaining. Head up to the next level which features an open concept living space large enough to host all of your family and friends. The kitchen captivates with granite counters and an oversized waterfall center island with bar seating, marble backsplash, a huge range for chefs of all skill levels, stainless appliances, pendant lighting and contrasting cabinet space offering ample kitchen storage. Flow through to the Dining room and living room complemented by the gas fireplace and a front window which almost takes up the entire front wall and that allows tons of natural light. Upstairs you will find the primary suite with a gorgeous bedroom, amazing walk in closet and a luxurious spa like bathroom with a spacious dual vanity, rainfall shower with bench seating and pebbled floor, linen closet and sparkling soaking tub. Continue up to the next floor and you will find 2 generously sized bedrooms, both with abundant light, a hall bathroom and a laundry room. This floor provides access to the stairs up to the roof deck which offers truly amazing city views and has a remote control retractable awning so that you can enjoy this space even on the hottest, sunniest days. In addition, the lower level is finished and offers space for an office, media, or play room and a storage room. One year remaining on Tax Abatement. This home is close to everything that Northern Liberties has to offer. With it's thoughtful layout and stylish updates, this beautiful home is ready for you to call it your next home. Schedule a showing today and experience the best of Philadelphia living at 614 N Galloway!

    Zillow last checked:

    Listing updated:

    Listed by:

    Ginna Anderson 610-212-5647,

    Long & Foster Real Estate, Inc.

    Bought with:

    Tom Englett, RS277112

    BHHS Fox & Roach At the Harper, Rittenhouse Square

    Source: Bright MLS,MLS#: PAPH2495476MLS Logo

    Facts & features

    Interior

    Bedrooms & bathrooms
    • Bedrooms: 3
    • Bathrooms: 3
    • Full bathrooms: 3
    • Main level bathrooms: 1
    Primary bedroom
    • Level: Upper
    Bedroom 2
    • Level: Upper
    Bedroom 3
    • Level: Upper
    Primary bathroom
    • Level: Upper
    Bathroom 3
    • Level: Upper
    Dining room
    • Level: Upper
    Kitchen
    • Level: Upper
    Living room
    • Level: Upper
    Media room
    • Level: Lower
    Mud room
    • Level: Main
    Storage room
    • Level: Lower
    Heating
    • Forced Air, Natural Gas
    Cooling
    • Central Air, Electric
    Appliances
    • Included: Electric Water Heater
    • Laundry: Mud Room
    Features
    • Basement: Finished
    • Number of fireplaces: 1
    Interior area
    • Total structure area: 5,736
    • Total interior livable area: 2,543 sqft
    • Finished area above ground: 2,543
    • Finished area below ground: 0

    Property

    Parking
    • Total spaces: 1
    • Parking features: Garage Faces Front, Attached
    • Garage spaces: 1
    Accessibility
    • Accessibility features: None
    Features
    • Levels: Four
    • Stories: 4
    • Pool features: None
    Lot
    • Size: 881 sqft
    • Dimensions: 16.00 x 56.00
    Details
    • Additional structures: Above Grade, Below Grade
    • Parcel number: 056182700
    • Zoning: RSA5
    • Special conditions: Standard

    Construction

    Type & style
    • Home type: Townhouse
    • Architectural style: Straight Thru
    • Property subtype: Townhouse
    Materials
    • Masonry, Other
    • Foundation: Concrete Perimeter
    Condition
    • New construction: No
    • Year built: 2016
    Details
    • Builder name: Callahan Ward

    Utilities & green energy

    • Sewer: Public Sewer
    • Water: Public

    Community & neighborhood

    Location
    • Region: Philadelphia
    • Subdivision: Northern Liberties
    • Municipality: PHILADELPHIA

    Other

    Other facts
    • Listing agreement: Exclusive Right To Sell
    • Ownership: Fee Simple

    Price history

    DateEventPrice
    11/14/2025Sold$745,000-6.9%$293/sqft
    Source: Bright MLS #PAPH2495476 Report a problem
    10/6/2025Pending sale$799,999$315/sqft
    Source: Bright MLS #PAPH2495476 Report a problem
    9/1/2025Price change$799,999-3%$315/sqft
    Source: Bright MLS #PAPH2495476 Report a problem
    7/8/2025Price change$825,000-2.9%$324/sqft
    Source: Bright MLS #PAPH2495476 Report a problem
    6/19/2025Listed for sale$850,000+17.2%$334/sqft
    Source: Bright MLS #PAPH2495476 Report a problem
    11/1/2019Sold$725,000$285/sqft
    Source: Public Record Report a problem

    Public tax history

    YearProperty taxesTax assessment
    2025$12,934 +464.6%$924,000 +12.9%
    2024$2,291 $818,300
    2023$2,291 -9.6%$818,300
    2022$2,533 --
    2021$2,533 -74.9%--
    2018$10,079 +316.7%--
    2017$2,419 --

    Find assessor info on the county website

    Neighborhood: Northern Liberties

    Nearby schools

    GreatSchools rating
    Schools provided by the listing agent
    • District: Philadelphia City

    Source: Bright MLS. This data may not be complete. We recommend contacting the local school district to confirm school assignments for this home.

    Get a cash offer in 3 minutes
    Find out how much your home could sell for in as little as 3 minutes with a no-obligation cash offer.
    Estimated market value
    $823,300
    Get a cash offer in 3 minutes
    Find out how much your home could sell for in as little as 3 minutes with a no-obligation cash offer.
    Estimated market value
    $823,300