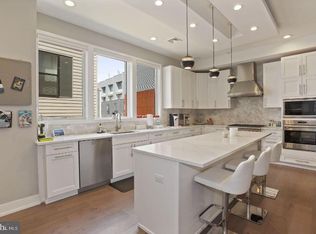
A rare offering in Northern Liberties, this luxurious 3 bed, 2.5 bath 2600+ SF carriage home is set in a private enclave and delivers a refined take on modern city living with an emphasis on natural light, scale, and seamless indoor-outdoor flow. Elevated entirely above street level for added privacy, the residence opens into sun-drenched living spaces enhanced by a coveted southern exposure that fills the home with sunlight. Wide-plank hardwood flooring runs throughout, complemented by integrated Sonos audio and custom Hunter Douglas window treatments, creating a thoughtfully curated and elevated living environment. The gourmet kitchen is designed to impress with an open floorplan into the living room, blending everyday functionality with high-end entertaining appeal, and features custom cabinetry paired with premium Wolf and Sub-Zero appliances. The main living area is anchored by a striking fireplace, adding both warmth and architectural presence with an oversized balcony extending the living space outdoors. Upstairs, the primary suite is positioned for comfort and privacy with a spa-inspired bath finished in rich stone and marble. A separate laundry room with utility sink is discreetly located near the owner’s suite, maintaining the home’s clean and functional layout. There is a bonus space perfect for home office or exercise room at the landing to the second level. Two additional ample sized bedrooms with large custom closets and a modern hall bathroom complete the level. Additional highlights include an attached garage, a dedicated guest parking space, and a substantial storage area with direct access from the garage. Perfectly situated just steps from Northern Liberties’ vibrant dining, boutique shopping, fitness studios, parks, and public transportation, this home offers a truly walkable lifestyle with convenient access to Center City and major highways. Combining thoughtful design, modern luxury, and a prime location, this is a distinctive residence that stands apart in one of Philadelphia’s most sought-after neighborhoods.
For sale
Price cut: $16K (6/1)
$899,000
305 Green St, Philadelphia, PA 19123
3beds
2,633sqft
Townhouse
Built in 2017
1,018 Square Feet Lot
$882,800 Zestimate®
$341/sqft
$50/mo HOA
What's special
Private enclaveAttached garageDedicated guest parking spaceModern hall bathroomSun-drenched living spacesCustom cabinetryEmphasis on natural light
- 71 days |
- 387 |
- 20 |
Likely to sell faster than
Zillow last checked:
Listing updated:
Listed by:
Dan Deckelbaum 410-215-2240,
KW Empower 215-627-3500,
Listing Team: Tcs Group
Source: Bright MLS,MLS#: PAPH2609150
Loading...
Facts & features
Interior
Bedrooms & bathrooms
- Bedrooms: 3
- Bathrooms: 3
- Full bathrooms: 2
- 1/2 bathrooms: 1
- Main level bathrooms: 3
- Main level bedrooms: 3
Basement
- Area: 0
Heating
- Forced Air, Natural Gas
Cooling
- Central Air, Electric
Appliances
- Included: Gas Water Heater
Features
- Basement: Unfinished
- Has fireplace: No
Interior area
- Total structure area: 2,633
- Total interior livable area: 2,633 sqft
- Finished area above ground: 2,633
- Finished area below ground: 0
Property
Parking
- Total spaces: 1
- Parking features: Built In, Attached
- Attached garage spaces: 1
Accessibility
- Accessibility features: None
Features
- Levels: Four
- Stories: 4
- Pool features: None
Lot
- Size: 1,018 Square Feet
- Dimensions: 53.00 x 21.00
Details
- Additional structures: Above Grade, Below Grade
- Parcel number: 056135800
- Zoning: RSA5
- Special conditions: Standard
Construction
Type & style
- Home type: Townhouse
- Architectural style: Traditional
- Property subtype: Townhouse
Materials
- Brick
- Foundation: Concrete Perimeter
Condition
- New construction: No
- Year built: 2017
Utilities & green energy
- Sewer: Public Sewer
- Water: Public
Community & HOA
Community
- Condo and coop fee: $50 monthly
- Subdivision: Northern Liberties
HOA
- Has HOA: No
Location
- Region: Philadelphia
- Municipality: PHILADELPHIA
Financial & listing details
- Price per square foot: $341/sqft
- Tax assessed value: $178,000
- Annual tax amount: $2,491
- Date on market: 4/26/2026
- Listing agreement: Exclusive Agency
- Ownership: Fee Simple
Estimated market value
$882,800
$839,000 - $927,000
$4,224/mo
Price history
| Date | Event | Price |
|---|---|---|
| 6/11/2026 | Listed for rent | $5,000$2/sqft |
Source: Bright MLS #PAPH2633436 Report a problem | ||
| 6/1/2026 | Price change | $899,000-1.7%$341/sqft |
Source: | ||
| 5/12/2026 | Price change | $915,000-2.7%$348/sqft |
Source: | ||
| 4/26/2026 | Listed for sale | $940,000+5.9%$357/sqft |
Source: | ||
| 6/4/2024 | Listing removed | -- |
Source: Berkshire Hathaway HomeServices Fox & Roach, REALTORS Report a problem | ||
| 9/1/2023 | Pending sale | $888,000-1.3%$337/sqft |
Source: Berkshire Hathaway HomeServices Fox & Roach, REALTORS #PAPH2257034 Report a problem | ||
| 8/31/2023 | Sold | $900,000+1.4%$342/sqft |
Source: | ||
| 7/20/2023 | Pending sale | $888,000$337/sqft |
Source: | ||
| 7/12/2023 | Listed for sale | $888,000-4.2%$337/sqft |
Source: | ||
| 4/26/2023 | Listing removed | -- |
Source: Berkshire Hathaway HomeServices Fox & Roach, REALTORS Report a problem | ||
| 1/19/2023 | Price change | $927,000-0.9%$352/sqft |
Source: | ||
| 11/23/2022 | Price change | $935,000-1.6%$355/sqft |
Source: | ||
| 10/20/2022 | Listed for sale | $949,900+11.8%$361/sqft |
Source: | ||
| 12/28/2018 | Sold | $850,000-5.5%$323/sqft |
Source: Public Record Report a problem | ||
| 10/30/2018 | Price change | $899,000-2.8%$341/sqft |
Source: SPACE & COMPANY #1004449927 Report a problem | ||
| 8/16/2018 | Price change | $925,000+2.9%$351/sqft |
Source: SPACE & COMPANY #1004449927 Report a problem | ||
| 3/27/2018 | Listed for sale | $899,000$341/sqft |
Source: Space & Company #1004449927 Report a problem | ||
Public tax history
| Year | Property taxes | Tax assessment |
|---|---|---|
| 2025 | $12,464 +422.7% | $890,400 +4.5% |
| 2024 | $2,385 | $851,800 |
| 2023 | $2,385 -14.9% | $851,800 |
| 2022 | $2,803 | -- |
| 2021 | $2,803 -75.2% | -- |
| 2018 | $11,303 | -- |
| 2017 | $11,303 | -- |
Find assessor info on the county website
Monthly payment
Est. payment$--/mo
Payment breakdown
Explore the cost of this home by adjusting the details. Changes won't be saved.All calculations are estimates and provided by Zillow, Inc. for informational purposes only. Actual amounts may vary.
HOA fees may include property taxes on listings classified as Co-Ops. Contact the listing agent and/or owner for fee details.
Mortgage interest rates are dependent on a number of factors, including credit score, down payment, and repayment length. Interest rate data provided by Zillow Group Marketplace, Inc. as of 1/1/1970 from various mortgage lenders with which we have lead or other similar arrangements; the Estimated Payment is an average of those rates.
See how much you could borrow to make a competitive offer.
Climate risks
Neighborhood: Northern Liberties
Nearby schools
GreatSchools rating
- 5/10General Philip KearnyGrades: K-8Distance: 0.3 mi
- 2/10Franklin Benjamin High SchoolGrades: 9-12Distance: 1 mi
Schools provided by the listing agent
- District: Philadelphia City
Source: Bright MLS. This data may not be complete. We recommend contacting the local school district to confirm school assignments for this home.
A local agent can set up tours, give advice and negotiate with sellers.
A local lender can help you make sure your offer is ready when you are.