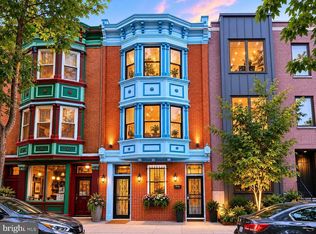
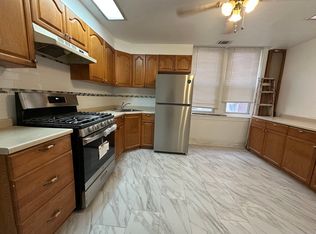
Nestled in the heart of the coveted Queen Village neighborhood, this exquisite 3-bedroom, 3-bathroom townhouse is RM1 zoning with current use as an Art Gallery on the First Floor and Residence occupying the 2nd and 3rd Floors. Located in award winning William M. Meredith School Catchment and steps from the Starr Garden Community Park. A short walk to Washington Square, Italian Market, Restaurants, Shops and Museums make this an ideal Location. First Floor Gallery has its own separate entrance and Features Large Front Window, Soaring 10 ft ceilings, Updated Flooring plus Recessed and Track Lighting. Multiple potential uses for the first floor- it could be a perfect spot for a Gallery, Home Business, or Separate Residential unit.. The First Floor also features a Full Kitchen in the back with a door to small outdoor space and Stairs to the Lower Level. Finished Lower Level comes with a Full Bathroom and Bilco Doors to the street - perfect if you want to obtain a use variance and set up a small business. The Primary Residence has its own separate entrance and is located on the 2nd and 3rd floors and has a perfect blend of original Historic features combined with Modern Updates. Open floor Plan on the main Level with Triple Windows, hardwood Flooring, recessed Lighting, High Ceilings. Updated Modern Kitchen with Gas Cooking, Stainless Steel Appliances, Granite Counters and tons of Cabinet Space. Just Off the Kitchen you'll find a Full Bath with convenient Laundry and a Back Den that could also make a great home Office or 4th Bedroom. The 3rd Floor includes Large Front Bedroom, Large Back bedroom, another Full Bathroom and a smaller 3rd bedroom. With a Mixed use Land designation and RM1 zoning, this property could be enjoyed as is or converted to multiple residential or business uses and the Prime Location makes this a must see!
For sale
$990,000
703 S 6th St, Philadelphia, PA 19147
3beds
2,070sqft
Townhouse
Built in 1915
865 Square Feet Lot
$-- Zestimate®
$478/sqft
$-- HOA
What's special
Large back bedroomLarge front bedroomHigh ceilingsRecessed lightingTons of cabinet spaceRecessed and track lightingTriple windows
- 12 days
- 502
- 22
Likely to sell faster than
Zillow last checked:
Listing updated:
Listed by:
Ben Slater 610-348-0446,
RE/MAX Preferred - Newtown Square (610) 325-4100
Source: Bright MLS,MLS#: PAPH2673410
Facts & features
Interior
Bedrooms & bathrooms
- Bedrooms: 3
- Bathrooms: 3
- Full bathrooms: 3
Basement
- Area: 0
Heating
- Hot Water, Natural Gas
Cooling
- Ductless, Window Unit(s), Electric
Appliances
- Included: Gas Water Heater
Features
- Basement: Finished
- Has fireplace: No
Interior area
- Total structure area: 2,070
- Total interior livable area: 2,070 sqft
- Finished area above ground: 2,070
- Finished area below ground: 0
Video & virtual tour
Property
Parking
- Parking features: On Street
- Has uncovered spaces: Yes
Accessibility
- Accessibility features: None
Features
- Levels: Three
- Stories: 3
- Pool features: None
Lot
- Size: 865 Square Feet
Details
- Additional structures: Above Grade, Below Grade
- Parcel number: 871505080
- Zoning: RM1
- Special conditions: Standard
Construction
Type & style
- Home type: Townhouse
- Architectural style: Traditional
- Property subtype: Townhouse
Materials
- Masonry
- Foundation: Stone
Condition
- New construction: No
- Year built: 1915
Utilities & green energy
- Sewer: Public Sewer
- Water: Public
Community & HOA
Community
- Subdivision: Queen Village
HOA
- Has HOA: No
Location
- Region: Philadelphia
- Municipality: PHILADELPHIA
Financial & listing details
- Price per square foot: $478/sqft
- Tax assessed value: $424,300
- Annual tax amount: $5,939
- Date on market: 9/29/2026
- Listing agreement: Exclusive Right To Sell
- Inclusions: Washer Dryer Refrigerator
- Ownership: Fee Simple
Estimated market value
Not available
Estimated sales range
Not available
$3,962/mo
Price history
| Date | Event | Price |
|---|---|---|
| 9/29/2026 | Listed for sale | $990,000-1%$478/sqft |
Source:  Bright MLS #PAPH2674620 Report a problem Bright MLS #PAPH2674620 Report a problem | ||
| 4/28/2026 | Listing removed | $1,000,000$483/sqft |
Source: Bright MLS #PAPH2543782 Report a problem | ||
| 2/12/2026 | Price change | $1,000,000-16.6%$483/sqft |
Source: Bright MLS #PAPH2543782 Report a problem | ||
| 12/1/2025 | Price change | $1,199,000-7.7%$579/sqft |
Source: Bright MLS #PAPH2543782 Report a problem | ||
| 10/2/2025 | Listed for sale | $1,299,000$628/sqft |
Source: Bright MLS #PAPH2543782 Report a problem | ||
| 10/2/2025 | Listing removed | $1,299,000$628/sqft |
Source: Bright MLS #PAPH2405694 Report a problem | ||
| 9/2/2025 | Price change | $1,299,000+8.3%$628/sqft |
Source: Bright MLS #PAPH2405692 Report a problem | ||
| 7/29/2025 | Price change | $1,199,000-7.7%$579/sqft |
Source: Bright MLS #PAPH2405694 Report a problem | ||
| 4/4/2025 | Price change | $1,299,000-7.1%$628/sqft |
Source: Bright MLS #PAPH2405694 Report a problem | ||
| 2/4/2025 | Price change | $1,399,000-6.7%$676/sqft |
Source: Bright MLS #PAPH2405692 Report a problem | ||
| 10/2/2024 | Listed for sale | $1,499,000$724/sqft |
Source: Bright MLS #PAPH2405692 Report a problem | ||
| 9/20/2024 | Listing removed | $1,499,000$724/sqft |
Source: Bright MLS #PAPH2292698 Report a problem | ||
| 9/2/2024 | Listed for sale | $1,499,000-3.2%$724/sqft |
Source: Bright MLS #PAPH2292698 Report a problem | ||
| 8/22/2024 | Listing removed | -- |
Source: Bright MLS #PAPH2292698 Report a problem | ||
| 5/30/2024 | Price change | $1,549,000-3.1%$748/sqft |
Source: Bright MLS #PAPH2292698 Report a problem | ||
| 4/1/2024 | Price change | $1,599,000-3%$772/sqft |
Source: Bright MLS #PAPH2292698 Report a problem | ||
| 1/26/2024 | Price change | $1,649,000-2.9%$797/sqft |
Source: Bright MLS #PAPH2292698 Report a problem | ||
| 12/28/2023 | Price change | $1,699,000-2.9%$821/sqft |
Source: Bright MLS #PAPH2292698 Report a problem | ||
| 11/5/2023 | Listed for sale | $1,750,000+34.6%$845/sqft |
Source: Bright MLS #PAPH2292698 Report a problem | ||
| 7/22/2017 | Listing removed | $1,300,000$628/sqft |
Source: BHHS Fox & Roach-Center City Walnut #6904415 Report a problem | ||
| 12/23/2016 | Listed for sale | $1,300,000+4233.3%$628/sqft |
Source: BHHS Fox & Roach-Center City Walnut #6904415 Report a problem | ||
| 5/15/1979 | Sold | $30,000$14/sqft |
Source: Agent Provided Report a problem | ||
Public tax history
| Year | Property taxes | Tax assessment |
|---|---|---|
| 2025 | $5,636 -1.1% | $402,600 -1.1% |
| 2024 | $5,696 | $406,900 |
| 2023 | $5,696 +34.9% | $406,900 |
| 2022 | $4,222 | -- |
| 2021 | $4,222 +1% | -- |
| 2018 | $4,181 +1.3% | -- |
| 2017 | $4,128 +4.6% | -- |
| 2016 | $3,947 -44% | -- |
| 2015 | $7,055 | -- |
| 2014 | $7,055 | $504,000 |
Find assessor info on the county website
Monthly payment
Est. payment
Payment breakdown
Explore the cost of this home by adjusting the details. Changes won't be saved.Climate risks
Neighborhood: Queen Village
Nearby schools
Schools provided by the listing agent
- Elementary: William M. Meredith School
- Middle: William M. Meredith
- High: Horace Furness
- District: Philadelphia City
Source: Bright MLS. This data may not be complete. We recommend contacting the local school district to confirm school assignments for this home.


Similar homes
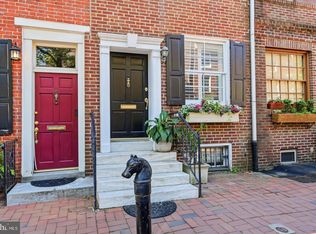
- $950,0004 bd3 ba2.1k sqft610 Pine St, Philadelphia, PA 19106For Sale
 MLS ID #PAPH2669262, MICHAEL DIPILLA, Coldwell Banker Realty. Bright MLS
 - $765,0003 bd3 ba1.7k sqft830 Lombard St #A, Philadelphia, PA 19147For Sale
 MLS ID #PAPH2650564, Jim Roche, KW Empower. Bright MLS
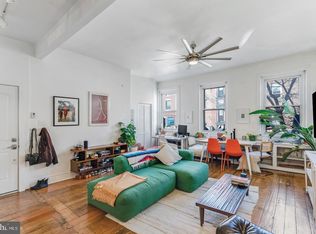
 - $1,095,0002 bd3 ba3.1k sqft519 S 5th St, Philadelphia, PA 19147For Sale
 MLS ID #PAPH2670268, CONNOR GORMAN, Kurfiss Sotheby's International Realty. Bright MLS
 - $599,9003 bd2 ba1.5k sqft1222 S Alder St, Philadelphia, PA 19147For Sale
 MLS ID #PAPH2676678, Trish Franklin, Keller Williams Real Estate-Blue Bell. Bright MLS
 - $725,0003 bd4 ba2.3k sqft1505 S 13th St, Philadelphia, PA 19147For SaleMLS ID #PAPH2669070, Katrina Mink, Compass RE. Bright MLS
- $535,0004 bd3 ba2.1k sqft722 Christian St, Philadelphia, PA 19147For SaleMLS ID #PAPH2652384, Rick Renson, Century 21 Advantage Gold-Castor. Bright MLS
- $825,0002 bd4 ba2.9k sqft131 Pemberton St, Philadelphia, PA 19147For SaleMLS ID #PAPH2676000, Deidre Quinn, EXP Realty, LLC. Bright MLS
- $899,0003 bd3 ba2.2k sqft2 Willings Alley Mews, Philadelphia, PA 19106For SaleMLS ID #PAPH2541684, Matthew Williams, KW Empower. Bright MLS
- $550,0003 bd3 ba1.9k sqft315 Titan St, Philadelphia, PA 19147For SaleMLS ID #PAPH2663056, Lydia Vessels, Coldwell Banker Hearthside Realtors. Bright MLS
- $725,0004 bd4 ba2.2k sqft1204 Moore St, Philadelphia, PA 19148For SaleMLS ID #PAPH2678828, Marc Bennett, KW Empower. Bright MLS
- $1,299,9874 bd3 ba1.8k sqft432 Gaskill St, Philadelphia, PA 19147For SaleMLS ID #PAPH2622072, Steven M Eckell, Coldwell Banker Realty. Bright MLS
- $795,0004 bd4 ba2.5k sqft2609 Christian St, Philadelphia, PA 19146For SaleMLS ID #PAPH2676686, Marion Dinofa, Compass RE. Bright MLS
- $725,0003 bd2 ba1.6k sqft729 S 2nd St #A, Philadelphia, PA 19147For SaleMLS ID #PAPH2623346, Nick DeLuca, KW Empower. Bright MLS
- $624,9003 bd2 ba1.3k sqft724 Ellsworth St, Philadelphia, PA 19147For SaleMLS ID #PAPH2659718, Michael DeFiore, Houwzer, LLC. Bright MLS
- $849,9993 bd3 ba2.2k sqft2233 Bainbridge St, Philadelphia, PA 19146For SaleMLS ID #PAPH2638186, Frederick Capp, KW Empower. Bright MLS
- $945,0003 bd3 ba2.4k sqft2108 Appletree St, Philadelphia, PA 19103For SaleMLS ID #PAPH2654320, Nicole Caprario, New Age Realty Group Inc. Bright MLS
- $549,0003 bd2 ba1.7k sqft726 Latona St, Philadelphia, PA 19147For SaleMLS ID #PAPH2652102, Liz Lutz, KW Empower. Bright MLS
- $775,0003 bd3 ba1.7k sqft100 N 22nd St APT 125, Philadelphia, PA 19103For SaleMLS ID #PAPH2676188, Carissa Driscoll, Redfin Corporation. Bright MLS
- $1,200,0004 bd3 ba1.9k sqft4 S Strawberry St, Philadelphia, PA 19106For SaleMLS ID #PAPH2663520, Michael Prince, SERHANT PENNSYLVANIA LLC. Bright MLS
- $799,0006 bd6 ba3k sqft823 Christian St, Philadelphia, PA 19147For SaleMLS ID #PAPH2601778, Martin Rodriguez, KW Empower. Bright MLS
