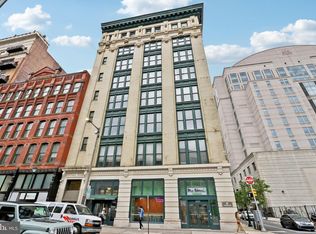
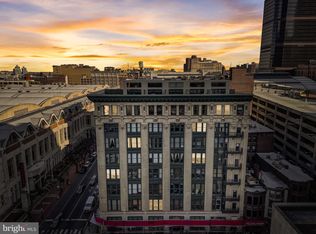
Residence 8E at The Arch Street Exchange, an irreplaceable penthouse that represents a singular expression of craftsmanship, design, and architectural character. Featured in Domino Magazine and masterfully conceived by acclaimed Philadelphia design studio Rohe Creative, this highly customized home presents a rare opportunity to own a truly collectible piece of residential design. Offering two spacious bedrooms, two full bathrooms, and approximately 2100 square feet across three levels, the residence is crowned by an exceptional private rooftop terrace spanning approximately 500 Sq Ft, an extraordinary extension of the home’s living space. From the moment you enter, the home’s bespoke character is unmistakable. Every surface, material, and architectural detail has been thoughtfully curated and meticulously executed, resulting in a residence of remarkable warmth, depth, and refinement. Continuous-grain millwork, custom steel-and-glass architectural elements, reclaimed wood accents, unlacquered brass fixtures, and layered designer finishes create an atmosphere that is both sophisticated and deeply inviting. The thoughtfully designed floor plan offers a unique separation of living, working, and private spaces. The main level serves as the heart of the home, featuring an open-concept living, dining, and kitchen environment tailored for both everyday living and elegant entertaining. Wrapped in oversized industrial-style windows and highlighted by soaring 14 foot ceilings, the space is flooded with natural light and showcases immense scale rarely found in Center City. A stunning custom chef’s kitchen anchors the space with a dramatic island and continuous-grain walnut cabinetry, The kitchen is complemented by a dedicated built-in workspace/home office and a tailored dining banquette. Rich hardwood floors, exposed brick accents, and striking steel detailing further enhance the home's distinctive loft-inspired character Completing the main level is a beautifully appointed full bathroom featuring a custom walnut vanity with marble countertops, designer brass fixtures, classic white subway tile, and a frameless glass shower. The second level offers a versatile guest suite enhanced by custom built-in millwork and striking steel-and-vintage-glass architectural elements, creating a space that is equally functional and visually compelling. Occupying its own private level, the luxurious primary suite offers a serene retreat that blends loft-inspired character with modern design. Soaring ceilings, expansive windows, and warm hardwood floors create an airy, light-filled atmosphere, while exposed architectural elements and custom built-ins pay homage to the home’s industrial heritage. The spa-inspired en-suite bath is a true showpiece with stunning dual-sink vanity crafted from richly grained wood and topped with marble countertops. The space is elevated by floor-to-ceiling herringbone tile, designer lighting and elegant brushed brass fixtures. A frameless glass shower, a deep soaking tub positioned beneath a dramatic steel-framed window, and skylight that floods the room with natural light combine to create a tranquil, resort-like experience. Beautifully integrated into the penthouse is a magnificent private rooftop terrace; a true urban sanctuary that captures sweeping city views. Expansive glass doors seamlessly connect the interior living spaces to the outdoors. Whether hosting sunset cocktail gatherings, enjoying al fresco dining beneath the city lights, or simply relaxing with morning coffee. Residence 8E is far more than a penthouse; it is a curated design masterpiece, artfully composed to create a seamless living experience. Rarely does a residence achieve such a harmonious balance of architectural significance, thoughtful functionality, and timeless design in the heart of Philadelphia. The result is a home that feels effortlessly luxurious, deeply personal, and unlike anything else available on the market today.
Sold for $1,125,000
Zillow last checked:
Listing updated:
Bought with:
Joan Mozenter, RS335612
Compass RE
Source: Bright MLS,MLS#: PAPH2629142
Price history
| Date | Event | Price |
|---|---|---|
| 9/3/2026 | Sold | $1,125,000-6.3%$528/sqft |
Source:  Bright MLS #PAPH2629142 Report a problem Bright MLS #PAPH2629142 Report a problem | ||
| 7/28/2026 | Contingent | $1,200,000$563/sqft |
Source: Bright MLS #PAPH2629142 Report a problem | ||
| 6/16/2026 | Listed for sale | $1,200,000+50.9%$563/sqft |
Source: Bright MLS #PAPH2629142 Report a problem | ||
| 2/9/2016 | Sold | $795,000-16.1%$373/sqft |
Source: Agent Provided Report a problem | ||
| 3/18/2008 | Sold | $948,009$445/sqft |
Source: Public Record Report a problem | ||
| 12/10/2007 | Sold | $948,009$445/sqft |
Source: Public Record Report a problem | ||

Get a cash offer in 3 minutes
Find out how much your home could sell for in as little as 3 minutes with a no-obligation cash offer.
Estimated market value
$1,125,200
